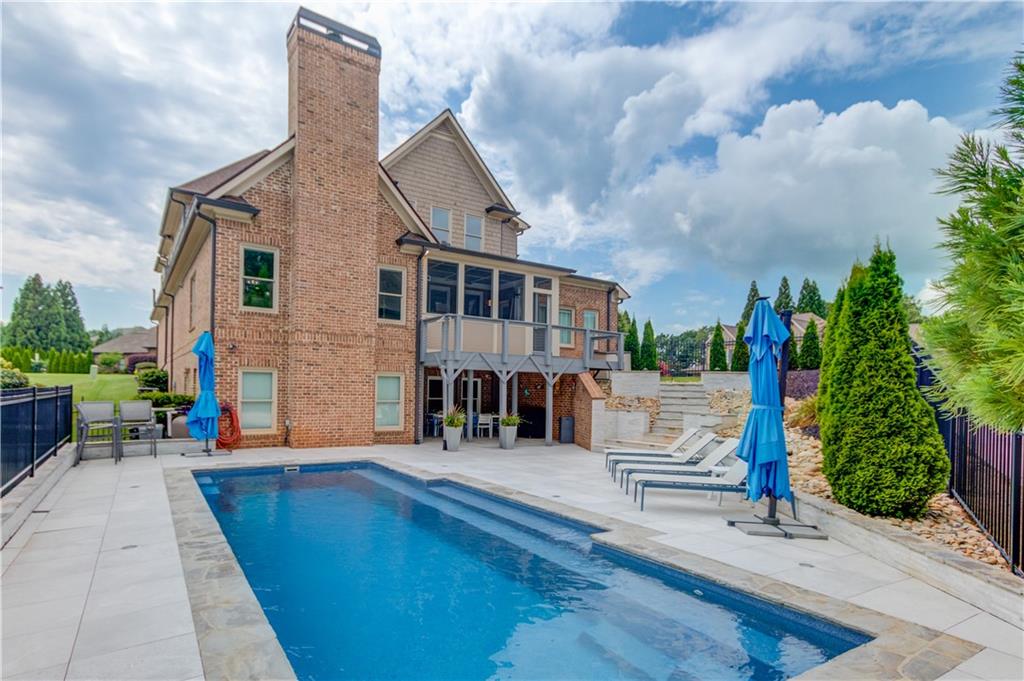
This breathtaking 6-bedroom, 4.5-bath estate home, perfectly nestled in one of Buford’s most coveted neighborhoods, Stonecrest and zoned for top-rated Buford City Schools. It’s designed for refined living and exceptional entertaining while having the comforts of home. Here are just some of the amazing features and amenities this home has to offer - INTERIOR HIGHLIGHTS: • Newly refinished hardwoods on entire main level plus new primary bed and bath hardwoods • Open two-story foyer featuring a 10-foot crystal chandelier • Main level office with french doors • Open-concept family room with coffered ceilings, custom built-ins, and one of two stone fireplaces • Formal dining room ideal for hosting elegant dinners and celebrations • Main-level master retreat with: • Spa-inspired en-suite bath • Dual vanities • Oversized soaking tub • Glass-enclosed walk-in shower • Gourmet kitchen designed for the chef and entertainer alike, boasting: • Sleek, new high-end refrigerator • Custom shelving in large walk-in pantry. • Keeping room with second stone fireplace and open views to pool • 5 oversized upstairs bedrooms with generous closets and 3 full bathrooms • New LVP on upper level • Use oversized step-up bedroom as a theater or playroom • Unfinished daylight basement ready to make into your dream space. EXTERIOR & OUTDOOR LIVING: • State-of-the-art smart security system with cameras and motion-activated LED lighting • A car lovers dream garage with EV charging station in garage with epoxy-coated floors • Just over a year old architectural roof • Screened-in back porch overlooking lush landscaping and the resort-style backyard • Spacious front porch with views of a manicured lawn and circular driveway • Spectacular in-ground pool with: • LED lighting • Gas-powered heater for year-round enjoyment • Under-decking and patio area for entertaining • Decorative landscape and newly installed exterior home lighting. This exceptional home offers unmatched elegance, functionality, and privacy. Whether entertaining poolside or enjoying peaceful evenings indoors, this residence provides the ultimate in luxury living.
Back YardCorner LotCul-De-SacFront YardLandscapedLevel
Other Structures
Other
Patio And Porch
CoveredDeckFront PorchScreened
Pool Features
FencedFiberglassHeatedIn GroundSalt Water
Road Frontage
County Road
Roof
Shingle
Spa Features
None
View
NeighborhoodPoolOther
Waterfront Features
None
Waterview
NeighborhoodPoolOther
Windows/Doors
Insulated WindowsShuttersWindow Treatments
Community Features
Accessibility Features
Therapeutic Whirlpool
Association Fee
$500.0
Association Fee Frequency
Annually
Community Features
CurbsSidewalksStreet Lights
Horse Property
None
Roads
Asphalt
Schools
School District
Unknown
Elementary School
Buford
Middle School
Buford
High School
Buford
Listing Courtesy Of: Anne Sepko of Keller Williams Realty Atlanta Partners
Broker: 678-318-5000
Prefer Ph#:annesepko@kw.com
Listings identified with the FMLS IDX logo come from FMLS and are held by brokerage firms other than the owner of this website and the listing brokerage is identified in any listing details. Information is deemed reliable but is not guaranteed. If you believe any FMLS listing contains material that infringes your copyrighted work, please click here to review our DMCA policy and learn how to submit a takedown request.