

Save
Ask
Tour
Hide
Share
$319,900
New Listing

149 Holder Rd
Dallas, GA 30132

For Sale|Single Family Residence|Active
3
Beds
2
Total Baths
1
Full Bath
1
Partial Bath
1,284
SqFt
$249
/SqFt
1993
Built
Subdivision:
none
County:
Paulding
Listing Courtesy Of: C Deanne Cochran of Flagstone Realty Group, LLC Broker: 678-873-3987 Prefer Ph#:deannermws@yahoo.com
Call Now: 770-746-6886
Is this the listing for you? We can help make it yours.
770-746-6886
149 Holder Rd149 Holder Rd149 Holder Rd149 Holder Rd
Save
Ask
Tour
Hide
Share

Mortgage Calculator

Monthly Payment (Est.)

$1,460
Calculator powered by Showcase IDX, a Constellation1 Company. Copyright ©2026 Information is deemed reliable but not guaranteed.

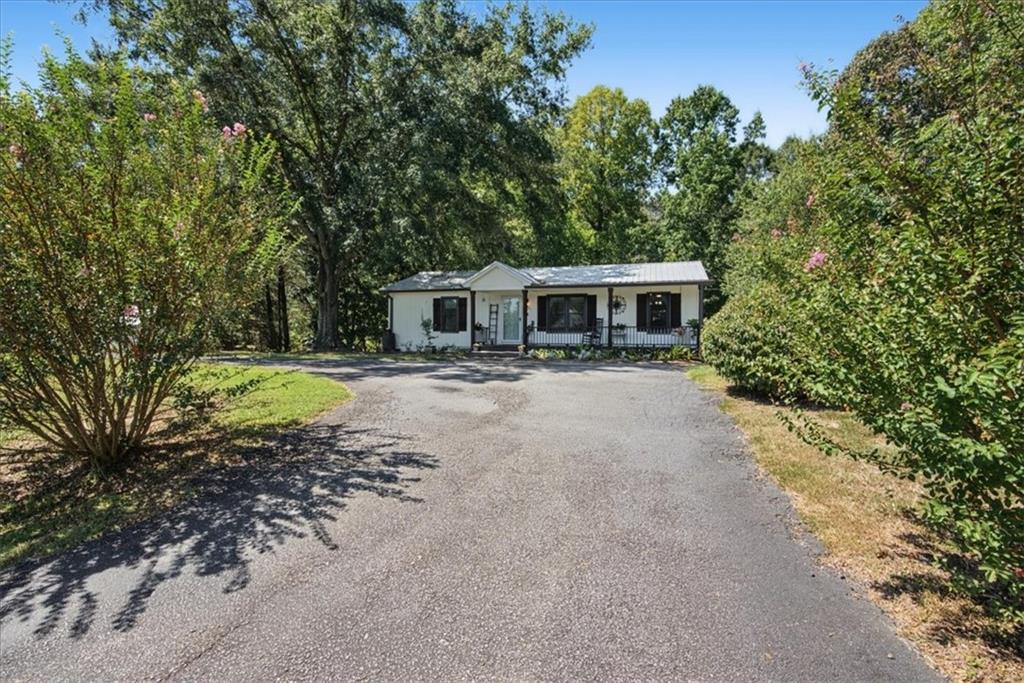
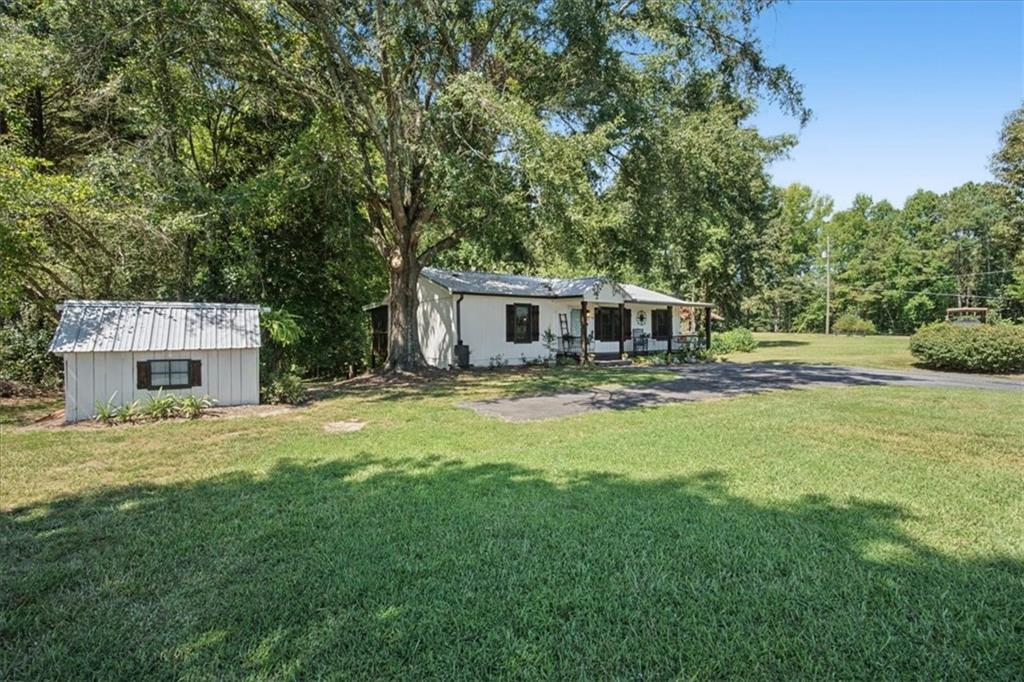
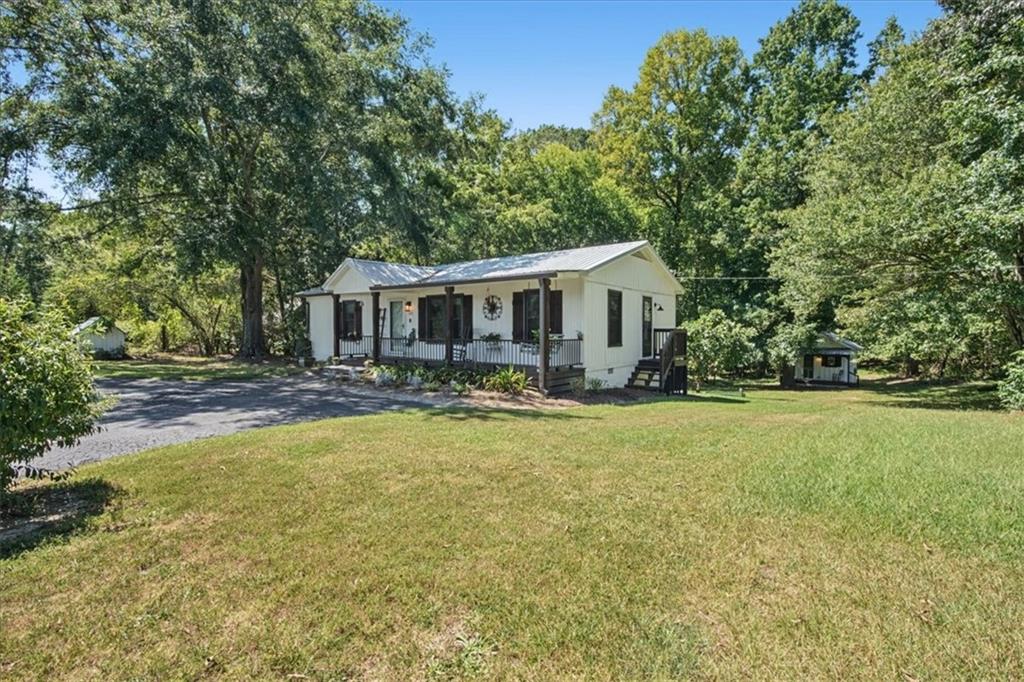
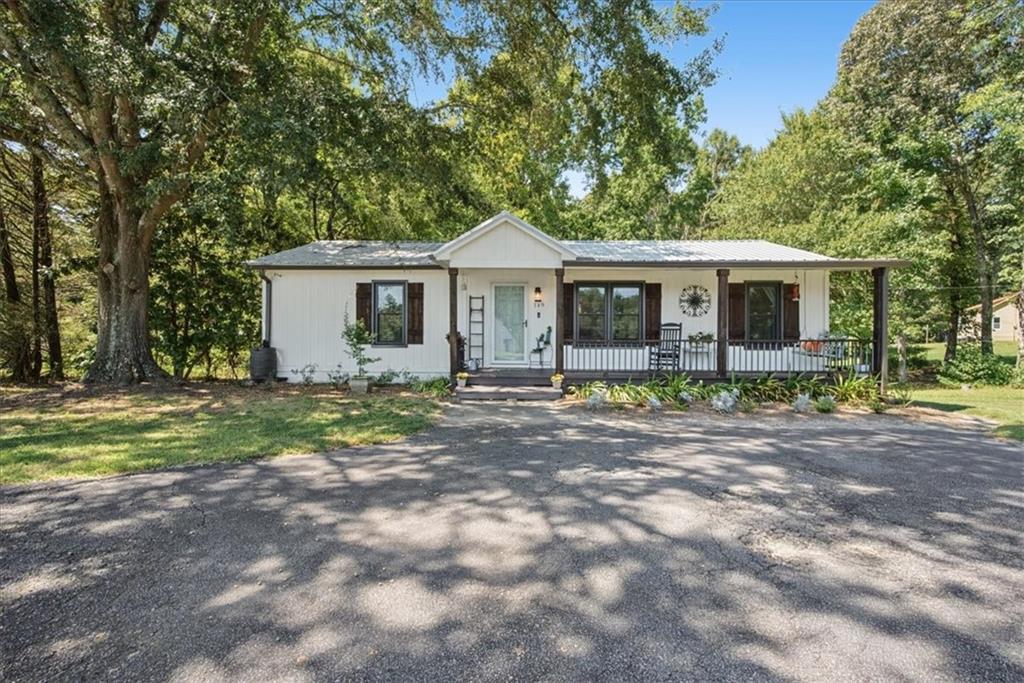
Charming, updated and full of character! Located just north of the Dallas city limits on a private dead-end street with NO subdivision, this one-level home sits on approximately 1.17 acres and offers a peaceful, private setting with plenty of room to enjoy now and possibilities for the future. The deep, level, wooded lot provides excellent privacy and potential space for a future detached garage, additional workshop, garden area or other outdoor uses. A long, covered rocking chair front porch welcomes you into this neat and well maintained 3 bedroom home. Inside, you'll find neutral colors and LVP flooring throughout, with a comfortable Great Room featuring a freestanding corner fireplace, separate dining area and updated kitchen with shiplap accents. Kitchen improvements include cabinetry in 2026, along with granite countertops, new sink, faucet and appliances added in 2023. The outdoor living space is a standout! The rear porch was replaced and extended in 2023 and features a partially screened area with a hot tub and porch swing, plus a large, uncovered deck area with steps leading to the private backyard. The hot tub, added in 2024 with its own dedicated 220 breaker, remains with the property, along with both the front and rear porch swings. Tucked away in the backyard is an absolutely charming, detached workshop that feels like a little house of its own! Updated in 2024, it features a vaulted ceiling, covered front porch, power, 110 breaker panel and wall A/C unit - perfect for a workshop, hobby space, craft room, studio or additional storage. An extensive list of improvements makes this home even more appealing. Updates completed in 2023 include a new metal roof, HVAC system, plumbing, LVP flooring, interior and exterior paint, side porch, upgraded sliding rear door with built-in blinds, front handrail, appliances and Low-E insulated double-pane windows with bronze exteriors and white interiors. Additional improvements include the workshop updates and hot tub in 2024; new gutters with a rain barrel catch system in 2025; and in 2026, a new main water line from the meter to the home, pressure tank added at the water heater, both baths updated, kitchen cabinets updated, new light fixtures, new side storm door and a crawlspace vapor barrier. With its private setting, inviting porches, extensive updates, versatile detached workshop and room to make the property your own, this quaint Dallas home offers a wonderful combination of character, privacy and usable outdoor space.

Save
Ask
Tour
Hide
Share
Listing Snapshot
Price 
$319,900
Days On Site 
0 Days
Bedrooms 
3
Inside Area (SqFt) 
1,284 sqft
Total Baths 
2
Full Baths 
1
Partial Baths 
1
Lot Size 
1.17 Acres
Year Built 
1993
MLS® Number 
7836755
Status 
Active
Property Tax 
$720
HOA/Condo/Coop Fees 
N/A
Sq Ft Source 
Owner
Friends & Family
Recent Activity
19 hours agoListing first seen on site
19 hours agoListing updated with changes from the MLS®
General Features
Acres 
1.17
Foundation 
See Remarks
Land Lease 
No
Levels 
One
Parking 
DrivewayRV Access/ParkingSee RemarksStorage
Parking Spaces 
4
Property Sub Type 
Single Family Residence
Security 
Smoke Detector(s)
Sewer 
Septic Tank
SqFt Above 
1284
SqFt Total 
1284
Style 
CountryFarmhouseRanch
Utilities 
Cable AvailableElectricity AvailableUnderground UtilitiesWater AvailableOther
Water Source 
Public
Interior Features
Appliances 
Electric RangeElectric Water HeaterRefrigerator
Basement 
Crawl SpaceExterior EntryOther
Cooling 
Ceiling Fan(s)Central Air
Fireplace 
Yes
Fireplace Features 
DecorativeElectricFamily RoomFree StandingLiving RoomVentless
Fireplaces 
1
Flooring 
HardwoodOther
Heating 
Central
Interior 
High Speed InternetWalk-In Closet(s)OtherMaster Downstairs
Laundry Features 
Electric Dryer HookupLaundry RoomMain Level
Main Level Bedrooms 
3
Window Features 
Double Pane WindowsInsulated Windows
Save
Ask
Tour
Hide
Share
Exterior Features
Construction Details 
Frame
Exterior 
Private EntrancePrivate YardRain Barrel/Cistern(s)Rain Gutters
Fencing 
None
Lot Features 
Back YardFront YardLandscapedLevelPrivateWooded
Other Structures 
WorkshopOutbuildingShed(s)StorageOther
Patio And Porch 
CoveredDeckFront PorchRear PorchScreenedSide Porch
Pool Features 
None
Road Frontage 
County Road
Roof 
Metal
Spa Features 
None
View 
RuralTrees/Woods
Waterfront Features 
None
Waterview 
RuralTrees/Woods
Windows/Doors 
Double Pane WindowsInsulated Windows
Community Features
Accessibility Features 
Therapeutic Whirlpool
Community Features 
None
Horse Property 
None
Financing Terms Available 
CashConventionalFHAVA Loan
Roads 
AsphaltConcretePaved
Schools
School District
Unknown
Elementary School
Northside - Paulding
Middle School
Herschel Jones
High School
Paulding County
Listing Courtesy Of: C Deanne Cochran of Flagstone Realty Group, LLC Broker: 678-873-3987 Prefer Ph#:deannermws@yahoo.com

Listings identified with the FMLS IDX logo come from FMLS and are held by brokerage firms other than the owner of this website and the listing brokerage is identified in any listing details. Information is deemed reliable but is not guaranteed. If you believe any FMLS listing contains material that infringes your copyrighted work, please click here to review our DMCA policy and learn how to submit a takedown request.


© 2017-2026 First Multiple Listing Service, Inc.

Neighborhood & Commute
Source: Walkscore
Disclosure: Community information and market data powered by Constellation Data Labs. Information is deemed reliable but not guaranteed.
Save
Ask
Tour
Hide
Share

Neighborhood Search

Get MLS Access instantly and learn about Atlanta’s top communities using our intuitive Property Search tools:





