Save
Ask
Tour
Hide
Share
$489,000
New Listing

465 Young James Circle
Stockbridge, GA 30281

For Sale|Single Family Residence|Active
4
Beds
3
Total Baths
2
Full Baths
1
Partial Bath
2,895
SqFt
$169
/SqFt
2005
Built
Subdivision:
JAMES CROSSING ESTES
County:
Henry
Listing Courtesy Of: Neita Jones of BHGRE Metro Brokers Broker: 404-843-2500 Prefer Ph#:neita.jones@metrobrokers.com
Call Now: 770-746-6886
Is this the listing for you? We can help make it yours.
770-746-6886
465 Young James Circle465 Young James Circle465 Young James Circle465 Young James Circle
Save
Ask
Tour
Hide
Share

Mortgage Calculator

Monthly Payment (Est.)

$2,231
Calculator powered by Showcase IDX, a Constellation1 Company. Copyright ©2026 Information is deemed reliable but not guaranteed.

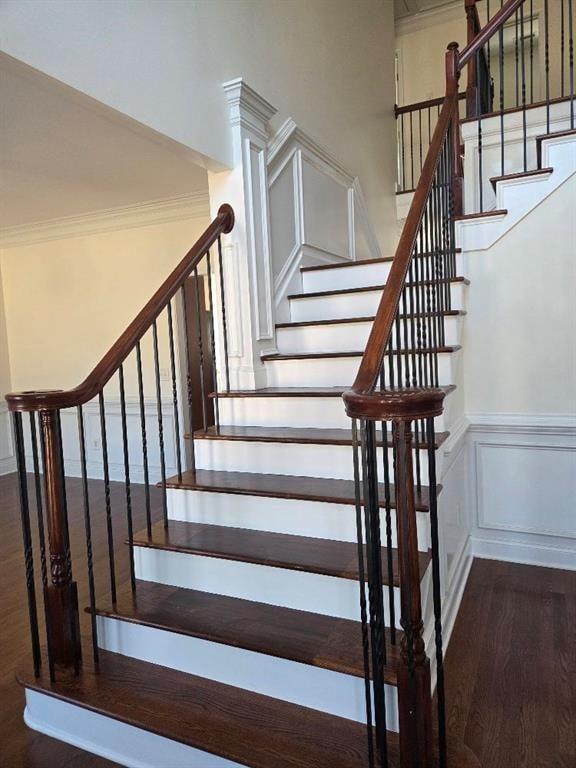
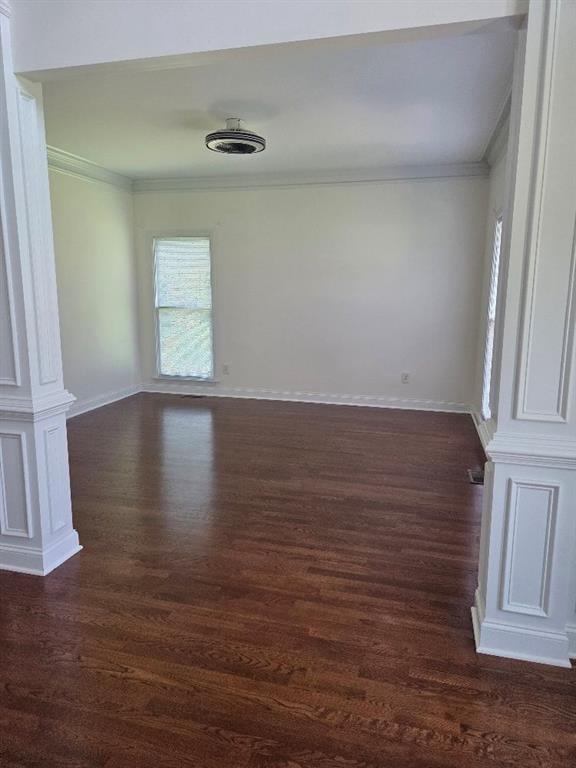
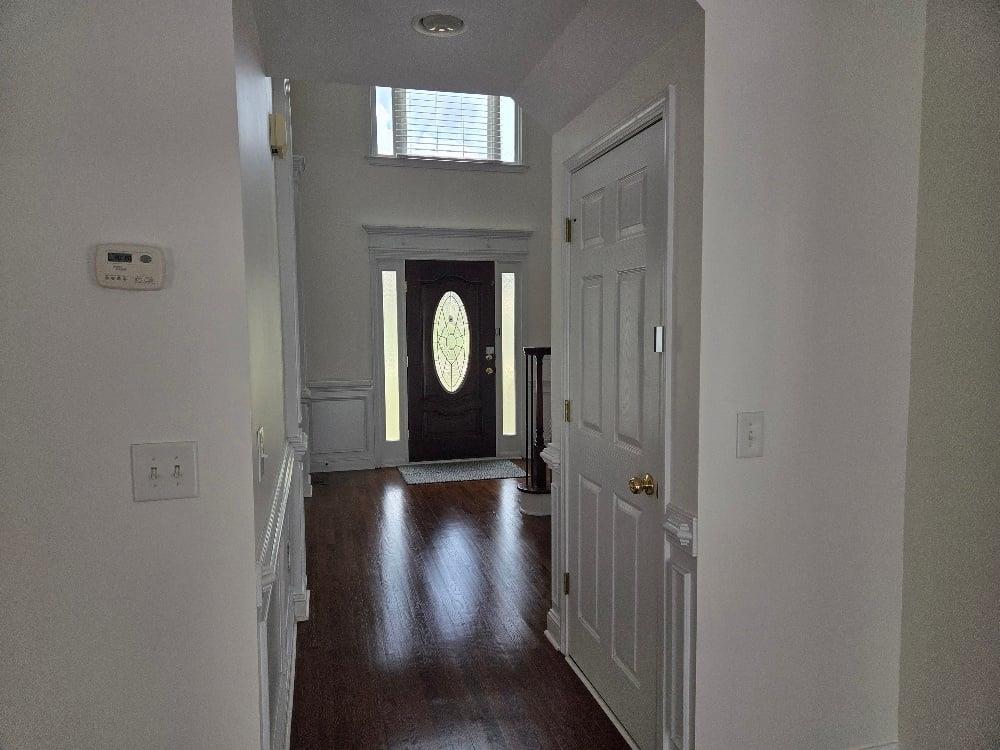
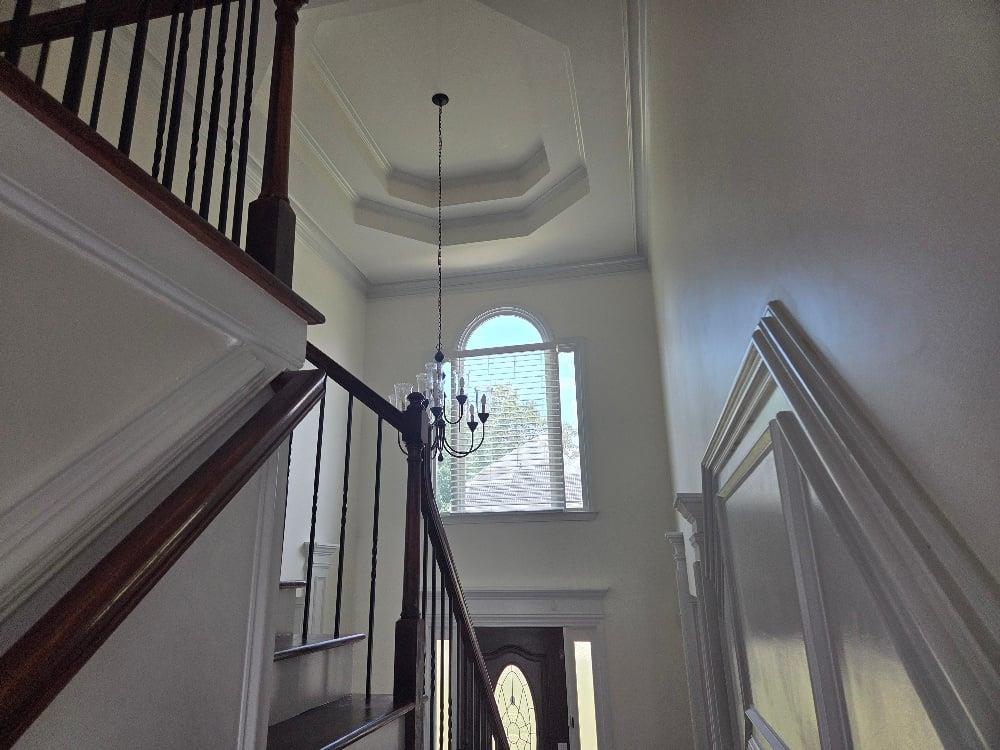
Nestled in this lovely James Crossing Estates community is this beautifully maintained 4 bedrooms, 2.5 bathrooms on an unfinished basement. This 3 sided brick home has an open concept layout that creates a seamless flow between the inviting formal living room, dining room, family room and kitchen. The breakfast area has a well appointed kitchen with granite counters tops, breakfast bar, pantry and stainless steel appliances. The owner's suite offers a luxurious sitting area, huge walk-in closet with the bathroom featuring his and her separate vanities, jetted tub and separate shower. The additional 3 bedrooms are spacious and have large closets too. The inviting family room has a lovely fireplace and view to the kitchen great for those many memorable family moments and everyday living. Enjoy peace of mind with a new roof that has been replaced approximately six months ago, HVAC replaced a year ago, fresh interior and exterior paint within the last six months and new hardwood flooring in the family room and hardwood resurfaced flooring in the formal rooms as well. The unfinished basement can be completed to your pleasure. Step out to the beautiful deck overseeing your open back yard also great for entertaining, pets, family and great out door fun. Enjoy the benefits of a voluntary HOA in a well maintained community. Conveniently located near shopping, dining, parks, hospitals, and major highways. What are you waiting for Come home!! Open House Sunday from 2pm-5pm Refreshments served.

Save
Ask
Tour
Hide
Share
Listing Snapshot
Price 
$489,000
Days On Site 
0 Days
Bedrooms 
4
Inside Area (SqFt) 
2,895 sqft
Total Baths 
3
Full Baths 
2
Partial Baths 
1
Lot Size 
1.043 Acres
Year Built 
2005
MLS® Number 
7836774
Status 
Active
Property Tax 
$7,374
HOA/Condo/Coop Fees 
$20.83 monthly
Sq Ft Source 
Owner
Friends & Family
Recent Activity
20 hours agoListing first seen on site
20 hours agoListing updated with changes from the MLS®
General Features
Acres 
1.043
Attached Garage 
Yes
Foundation 
Slab
Garage 
Yes
Garage Spaces 
2
Home Warranty 
Yes
Land Lease 
No
Levels 
Two
Parking 
AttachedDrivewayGarageKitchen Level
Parking Spaces 
2
Property Sub Type 
Single Family Residence
Security 
Carbon Monoxide Detector(s)Secured Garage/ParkingSmoke Detector(s)
Sewer 
Septic Tank
SqFt Above 
2895
SqFt Total 
4230
Style 
Traditional
Utilities 
Natural Gas AvailableCable AvailableElectricity AvailablePhone AvailableUnderground UtilitiesWater AvailableSewer Available
Water Source 
Public
Interior Features
Appliances 
DishwasherElectric Water HeaterGas CooktopGas OvenRefrigeratorMicrowave
Basement 
Exterior EntryBath/StubbedInterior EntryFullUnfinished
Cooling 
Central AirDualCeiling Fan(s)ElectricZoned
Electric 
220 Volts
Fireplace 
Yes
Fireplace Features 
Factory BuiltFamily Room
Fireplaces 
1
Flooring 
CarpetHardwoodTile
Heating 
CentralForced AirZoned
Interior 
Breakfast BarEat-in KitchenPantryCrown MoldingDouble VanityEntrance FoyerHis and Hers ClosetsWalk-In Closet(s)Vaulted Ceiling(s)Recessed LightingOther
Laundry Features 
In Hall
Window Features 
Double Pane Windows
Save
Ask
Tour
Hide
Share
Exterior Features
Construction Details 
HardiPlank TypeWood Siding
Exterior 
BalconyGardenCourtyardPrivate Yard
Fencing 
Back YardChain LinkFencedWrought IronPrivacy
Lot Features 
Back YardLandscapedSlopedWooded
Other Structures 
None
Patio And Porch 
Front PorchDeckPatio
Pool Features 
None
Road Frontage 
County Road
Roof 
ShingleOther
Spa Features 
None
View 
Trees/Woods
Waterfront Features 
None
Waterview 
Trees/Woods
Windows/Doors 
Double Pane Windows
Community Features
Accessibility Features 
Therapeutic Whirlpool
Association Fee 
$250.0
Association Fee Frequency 
Annually
Community Features 
Street Lights
Horse Property 
None
Financing Terms Available 
CashConventionalFHAVA Loan
Roads 
Paved
Schools
School District
Unknown
Elementary School
Cotton Indian
Middle School
Austin Road
High School
Stockbridge
Listing Courtesy Of: Neita Jones of BHGRE Metro Brokers Broker: 404-843-2500 Prefer Ph#:neita.jones@metrobrokers.com

Listings identified with the FMLS IDX logo come from FMLS and are held by brokerage firms other than the owner of this website and the listing brokerage is identified in any listing details. Information is deemed reliable but is not guaranteed. If you believe any FMLS listing contains material that infringes your copyrighted work, please click here to review our DMCA policy and learn how to submit a takedown request.


© 2017-2026 First Multiple Listing Service, Inc.

Neighborhood & Commute
Source: Walkscore
Disclosure: Community information and market data powered by Constellation Data Labs. Information is deemed reliable but not guaranteed.
Save
Ask
Tour
Hide
Share

Neighborhood Search

Get MLS Access instantly and learn about Atlanta’s top communities using our intuitive Property Search tools: