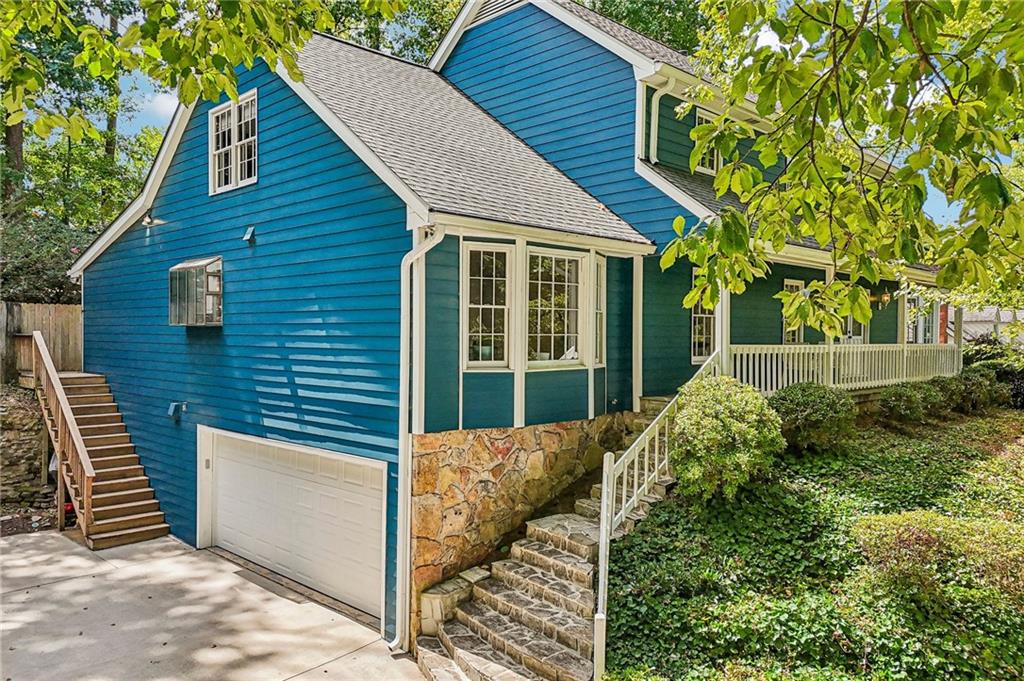
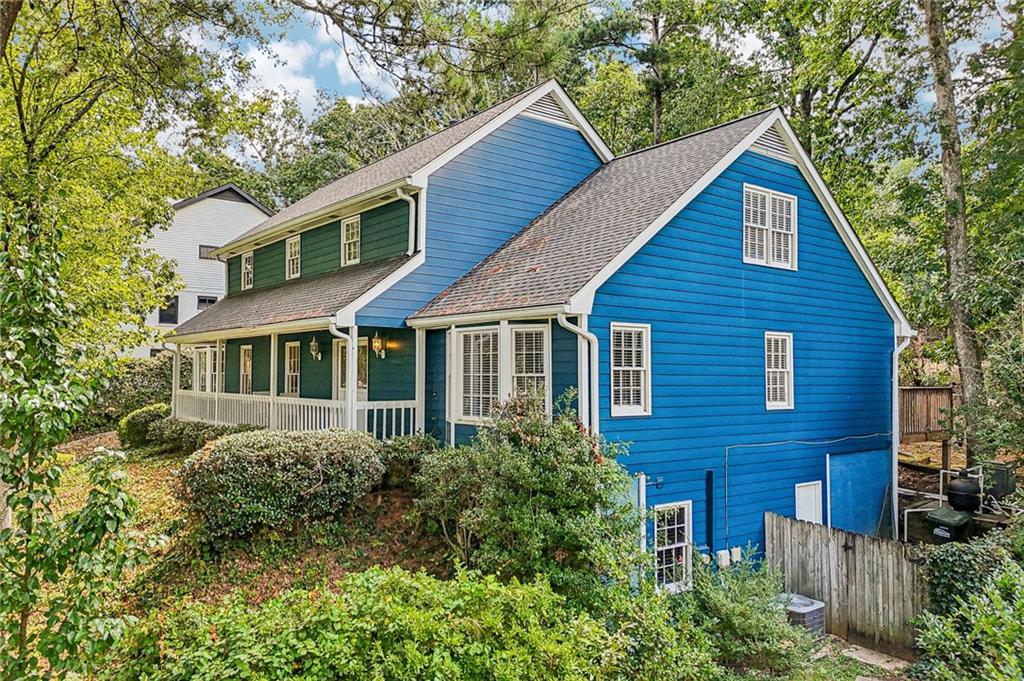
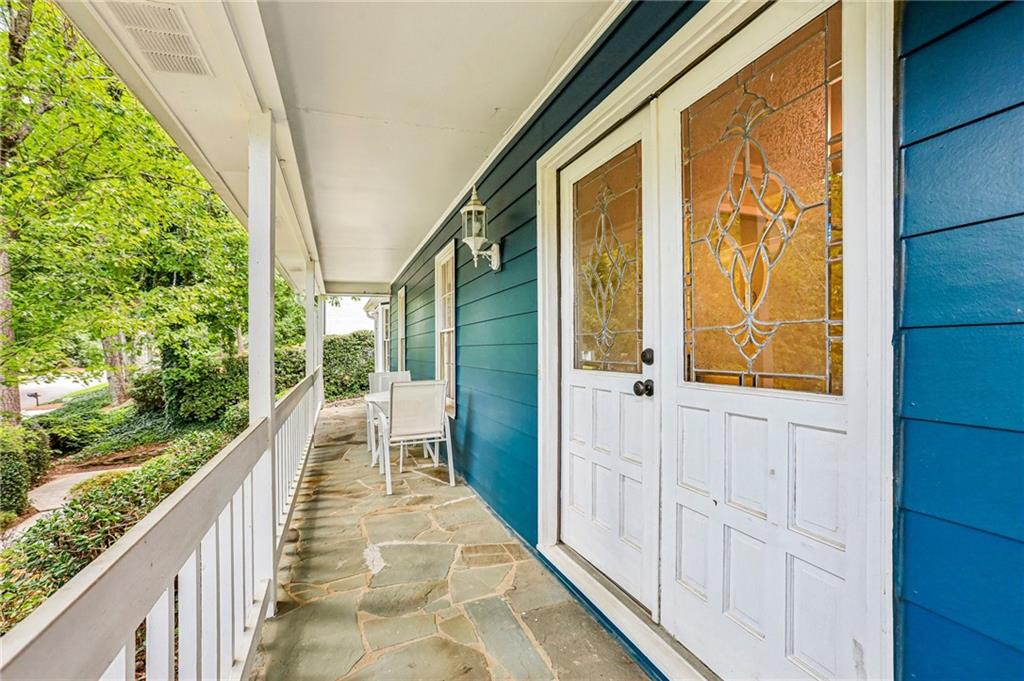
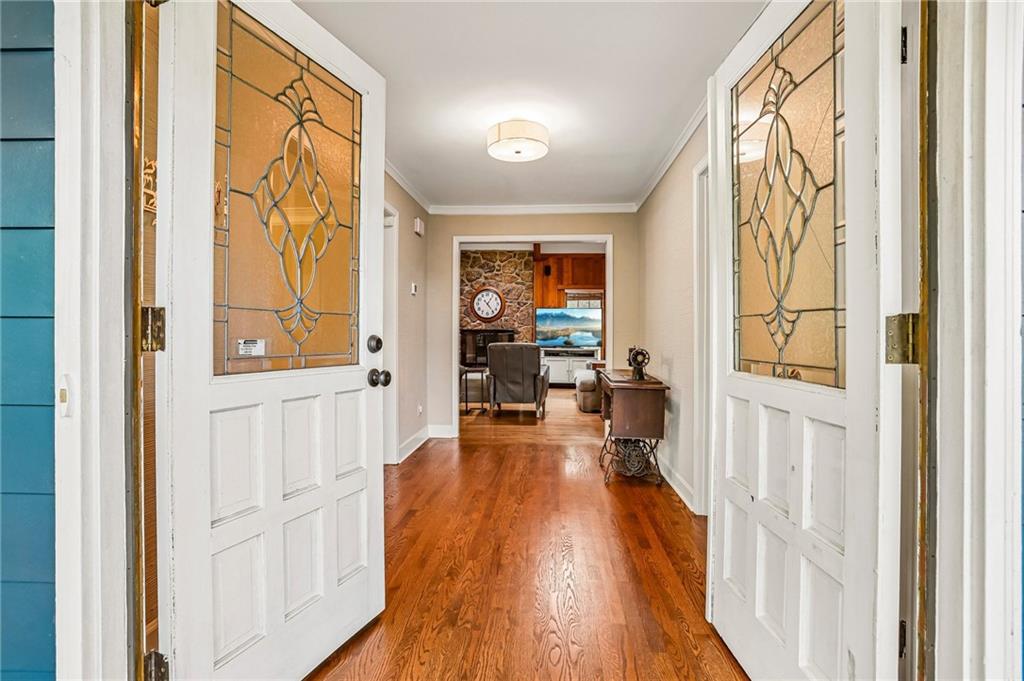
Welcome to 145 Old College Way, a home offering an amazing amount of space with a floor plan designed to adapt to the way you live. With over 5,000 square feet of combined finished space, this home is ideal for entertaining, working from home, hosting extended-stay guests, multigenerational living, or simply giving everyone room of their own. The main level is anchored by a spacious primary suite and inviting living areas filled with character, including a large built-in bookcase and one of two beautiful stone fireplaces. The formal living room is currently being used as an impressive dining space and easily accommodates a 12+ foot table, making it perfect for everything from holiday dinners to a full house on game day. Upstairs, four generously sized secondary bedrooms provide plenty of room to spread out, including one with its own ensuite bath. Two additional full bathrooms serve the remaining bedrooms, adding convenience for family and guests alike. The finished terrace level features 1,500 square feet of flexible living space, including a family room, oversized bonus room with a large storage closet, full bath, bedroom with exterior access, cedar closet, and a wet bar that makes snacks and beverages easy to keep close at hand. Create a private guest or in-law retreat, home office headquarters, media and game space, fitness room—or a combination of all of the above. This home is ready for its next owners to make it their own and create a whole new chapter of memories.
Save
Ask
Tour
Hide
Share
Listing Snapshot
Price
$749,900
Days On Site
0 Days
Bedrooms
6
Inside Area (SqFt)
5,096 sqft
Total Baths
6
Full Baths
5
Partial Baths
1
Lot Size
0.4137 Acres
Year Built
1974
MLS® Number
7836780
Status
Active
Property Tax
$5,204
HOA/Condo/Coop Fees
$62.5 monthly
Sq Ft Source
Appraiser
Friends & Family
React
Invite
Recent Activity
19 hours ago
Listing first seen on site
19 hours ago
Listing updated with changes from the MLS®
General Features
Acres
0.4137
Attached Garage
Yes
Foundation
Concrete Perimeter
Garage
Yes
Garage Spaces
2
Land Lease
No
Levels
One and One Half
Parking
AttachedGarageGarage Faces Side
Property Sub Type
Single Family Residence
Security
Smoke Detector(s)
Sewer
Public Sewer
SqFt Above
3547
SqFt Below
1549
SqFt Total
5096
Style
Traditional
Utilities
Cable AvailableElectricity AvailableNatural Gas AvailableSewer AvailableWater Available
Listing Courtesy Of: Lisa Thompson of REMAX Around Atlanta
Broker: 404-252-7500
Prefer Ph#:Lisa.Thompson@remax.net
Listings identified with the FMLS IDX logo come from FMLS and are held by brokerage firms other than the owner of this website and the listing brokerage is identified in any listing details. Information is deemed reliable but is not guaranteed. If you believe any FMLS listing contains material that infringes your copyrighted work, please click here to review our DMCA policy and learn how to submit a takedown request.