

Save
Ask
Tour
Hide
Share
$625,000
New Listing

4256 Townsend Lane
Atlanta, GA 30346

For Sale|Townhouse|Active
3
Beds
4
Total Baths
3
Full Baths
1
Partial Bath
2,414
SqFt
$259
/SqFt
2019
Built
Subdivision:
Townsend at Perimeter
County:
Dekalb
Listing Courtesy Of: HYESOOK PARK of Heritage GA. Realty Broker: 770-622-4723 Prefer Ph#:AIM4SKYJENNY@GMAIL.COM
Call Now: 770-746-6886
Is this the listing for you? We can help make it yours.
770-746-6886
4256 Townsend Lane4256 Townsend Lane4256 Townsend Lane4256 Townsend Lane
Save
Ask
Tour
Hide
Share

Mortgage Calculator

Monthly Payment (Est.)

$2,852
Calculator powered by Showcase IDX, a Constellation1 Company. Copyright ©2026 Information is deemed reliable but not guaranteed.

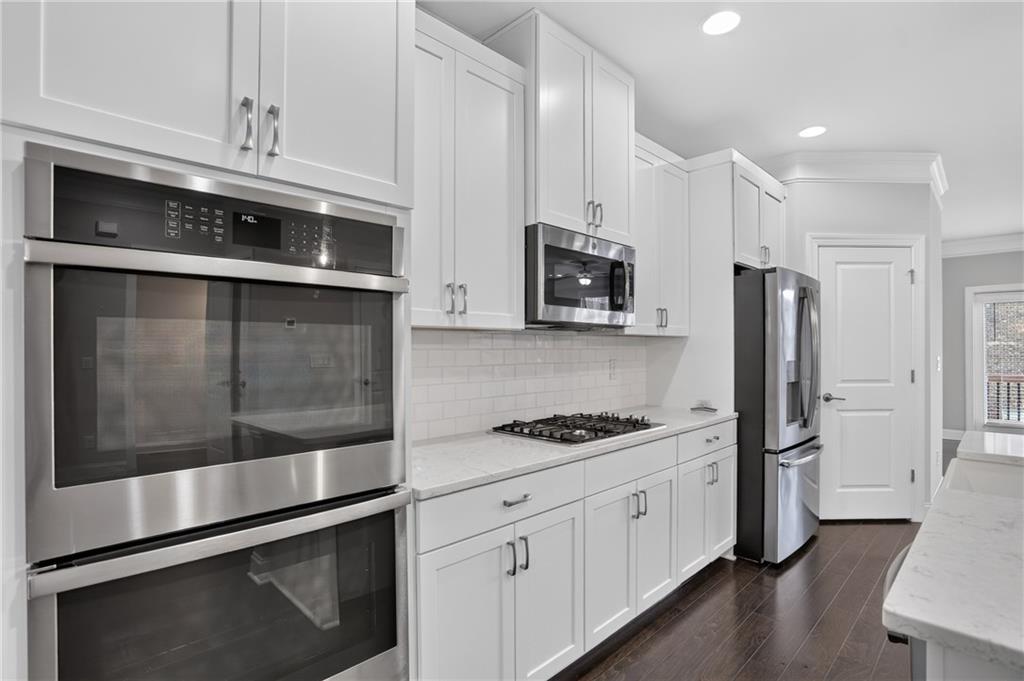
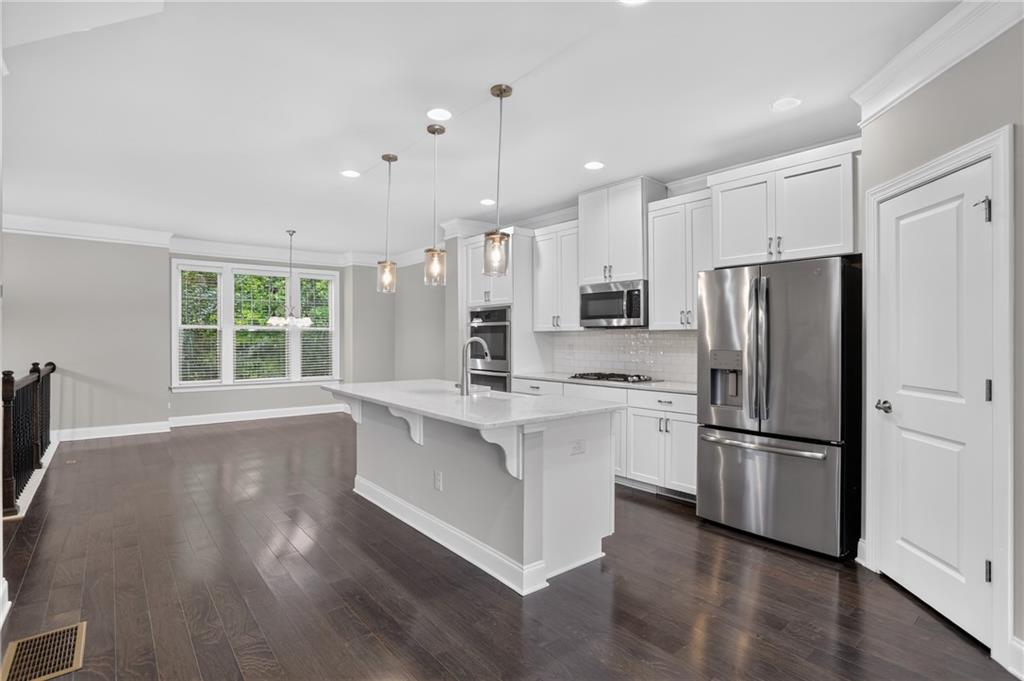
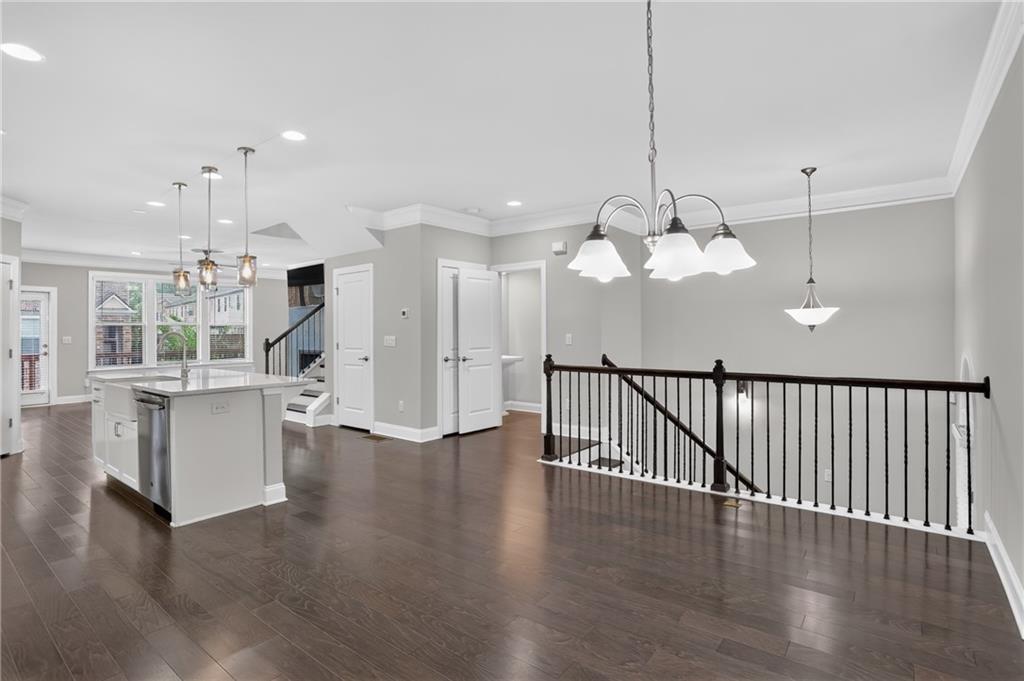
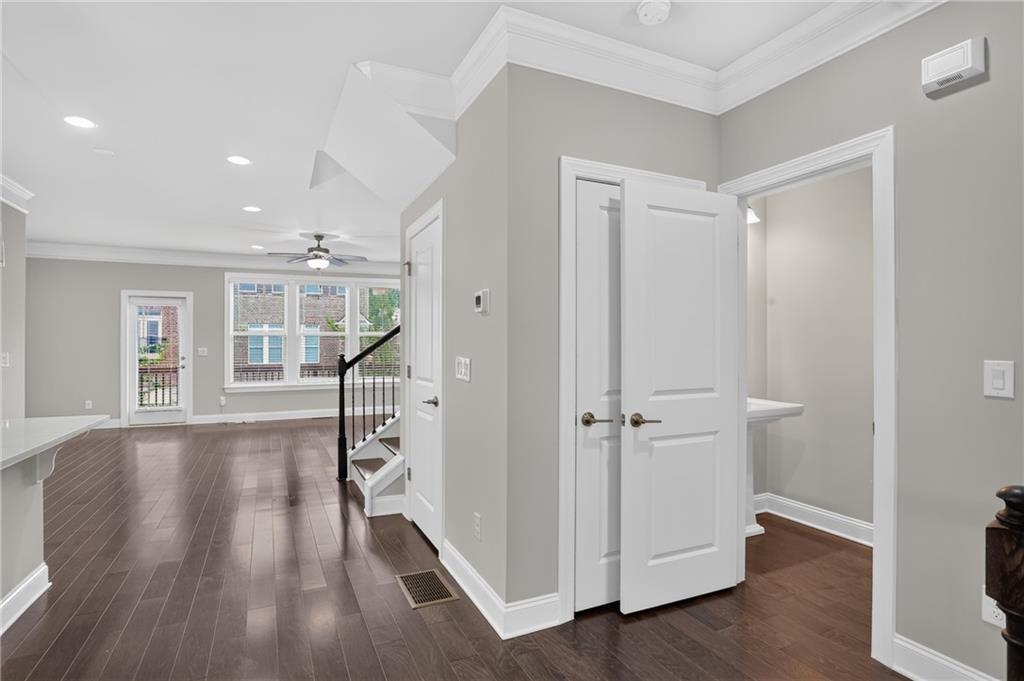
Stunning Move-In Ready Townhome in a Gated Dunwoody Community! Rare opportunity to own one of the most desirable floor plans in the community, featuring 3 spacious bedroom suites, each with its own private full bath. Lovingly maintained by a single owner and exceptionally lightly lived in, this home offers a like-new feel with beautifully preserved finishes throughout. Tucked away in a quiet, wooded enclave, this home features three light-filled levels, 9' ceilings, an open-concept layout, and timeless architectural details. The main level showcases rich 5" wide-plank engineered hardwood flooring, crown molding, and a stunning linear gas fireplace with a marble surround, creating a warm and inviting space that seamlessly connects the family room, dining area, and kitchen. The chef-inspired kitchen features white cabinetry, quartz countertops, stainless steel gourmet appliances, double ovens, and a walk-in pantry, offering both style and functionality for everyday living and entertaining. Upstairs, the luxurious primary suite features a tray ceiling, a spacious walk-in closet, and a spa-inspired ensuite bath with dual vanities and an oversized frameless walk-in shower featuring dual shower heads. A second private bedroom suite on the same level also features a tray ceiling, ensuite bath, and walk-in closet. The third bedroom suite offers additional privacy and flexibility for guests, family, or a home office. Additional highlights include a washer and dryer, brand-new garage floor, abundant natural light, and a thoughtfully designed floor plan with flexible living spaces. The gated community offers beautifully maintained green spaces, sidewalks, a resort-style pool and cabana, bocce court, and private pedestrian gate access directly to the Dunwoody Trailway and Three Bridges Park, featuring an outdoor fitness area, playground, splash pad, picnic pavilion, and nature trails. Enjoy an unbeatable Dunwoody location just minutes from Perimeter Mall, Ravinia, Costco, premier shopping and dining, MARTA, Saint Joseph's Hospital, Northside Hospital, and major highways for an easy commute. Quiet, convenient, beautifully maintained, and truly move-in ready, this rare three-suite floor plan is a must-see!

Save
Ask
Tour
Hide
Share
Listing Snapshot
Price 
$625,000
Days On Site 
0 Days
Bedrooms 
3
Inside Area (SqFt) 
2,414 sqft
Total Baths 
4
Full Baths 
3
Partial Baths 
1
Lot Size 
0.03 Acres
Year Built 
2019
MLS® Number 
7836864
Status 
Active
Property Tax 
$6,702
HOA/Condo/Coop Fees 
$200 monthly
Sq Ft Source 
Builder
Friends & Family
Recent Activity
4 hours agoListing first seen on site
4 hours agoListing updated with changes from the MLS®
General Features
Acres 
0.03
Attached Garage 
Yes
Foundation 
Slab
Garage 
Yes
Garage Spaces 
2
Green Energy Efficient 
HVACInsulation
Land Lease 
No
Levels 
Three Or More
Parking 
AttachedGarageGarage Door Opener
Property Sub Type 
Townhouse
Security 
Smoke Detector(s)Carbon Monoxide Detector(s)Fire Alarm
Sewer 
Public Sewer
SqFt Total 
2414
Style 
ContemporaryTownhouseTraditional
Utilities 
Cable AvailableElectricity AvailableNatural Gas AvailablePhone AvailableSewer AvailableUnderground UtilitiesWater Available
Water Source 
Public
Interior Features
Appliances 
DishwasherDisposalDouble OvenDryerElectric OvenElectric Water HeaterGas CooktopMicrowaveRefrigeratorWasher
Basement 
None
Cooling 
Ceiling Fan(s)Central AirZoned
Electric 
220 Volts in Garage220 Volts in Laundry
Fireplace 
Yes
Fireplace Features 
Gas Starter
Fireplaces 
1
Flooring 
CarpetHardwoodTile
Heating 
CentralForced Air
Interior 
Breakfast BarPantryKitchen IslandDouble VanityRecessed LightingSmart HomeWalk-In Closet(s)
Laundry Features 
Laundry RoomUpper Level
Window Features 
Double Pane WindowsInsulated Windows
Save
Ask
Tour
Hide
Share
Exterior Features
Construction Details 
Cement Siding
Exterior 
None
Fencing 
None
Lot Features 
Landscaped
Other Structures 
None
Patio And Porch 
Deck
Pool Features 
None
Road Frontage 
City Street
Roof 
CompositionShingle
Spa Features 
None
View 
CityOther
Waterfront Features 
None
Waterview 
CityOther
Windows/Doors 
Double Pane WindowsInsulated Windows
Community Features
Association Fee 
$200.0
Association Fee Frequency 
Monthly
Community Features 
GatedPoolSidewalks
Horse Property 
None
Roads 
AsphaltConcretePaved
Schools
School District
Unknown
Elementary School
Dunwoody
Middle School
Peachtree
High School
Dunwoody
Listing Courtesy Of: HYESOOK PARK of Heritage GA. Realty Broker: 770-622-4723 Prefer Ph#:AIM4SKYJENNY@GMAIL.COM

Listings identified with the FMLS IDX logo come from FMLS and are held by brokerage firms other than the owner of this website and the listing brokerage is identified in any listing details. Information is deemed reliable but is not guaranteed. If you believe any FMLS listing contains material that infringes your copyrighted work, please click here to review our DMCA policy and learn how to submit a takedown request.


© 2017-2026 First Multiple Listing Service, Inc.

Neighborhood & Commute
Source: Walkscore
Disclosure: Community information and market data powered by Constellation Data Labs. Information is deemed reliable but not guaranteed.
Save
Ask
Tour
Hide
Share

Neighborhood Search

Get MLS Access instantly and learn about Atlanta’s top communities using our intuitive Property Search tools:





