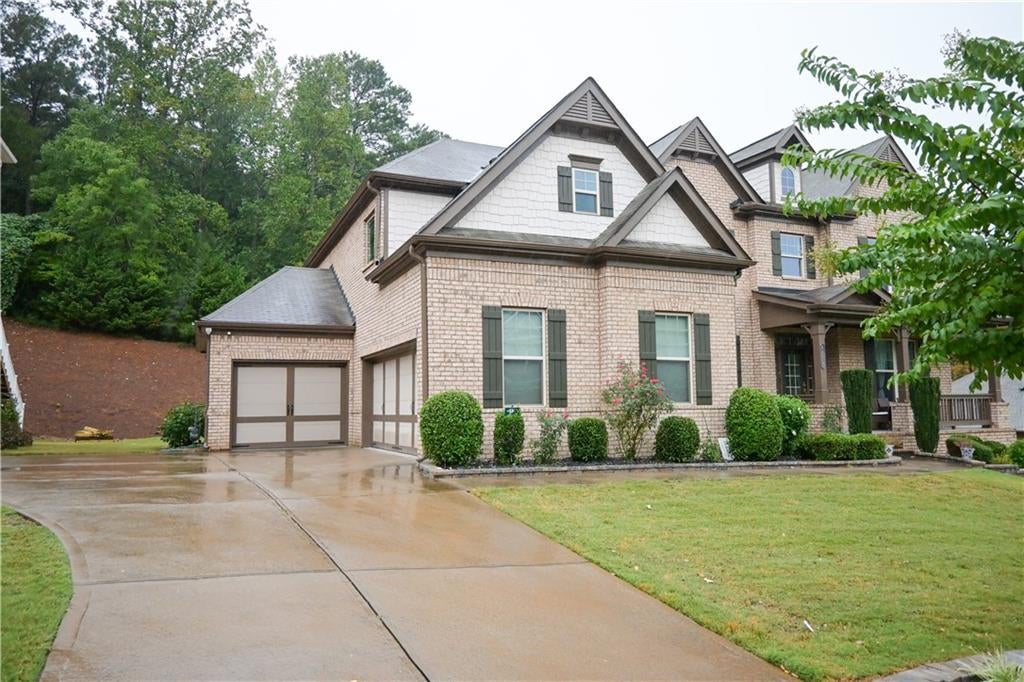
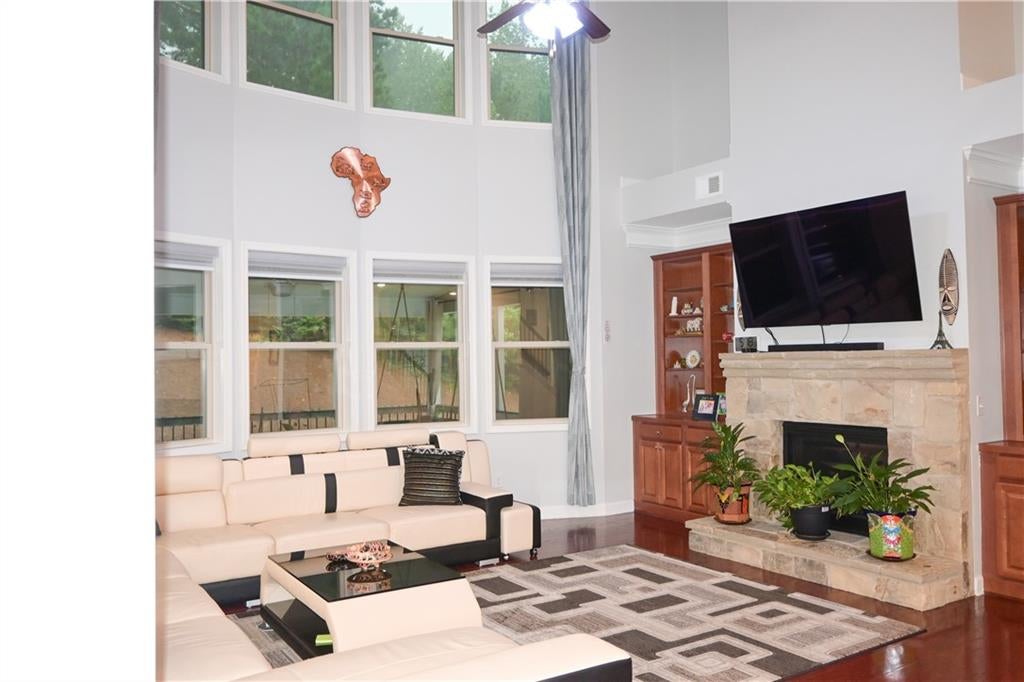
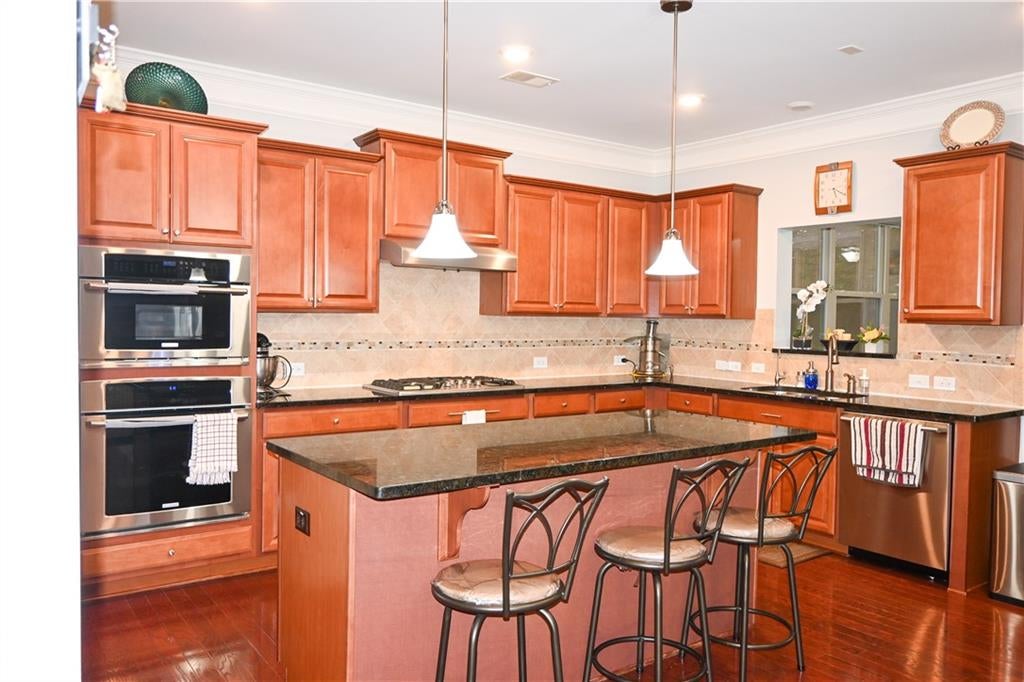
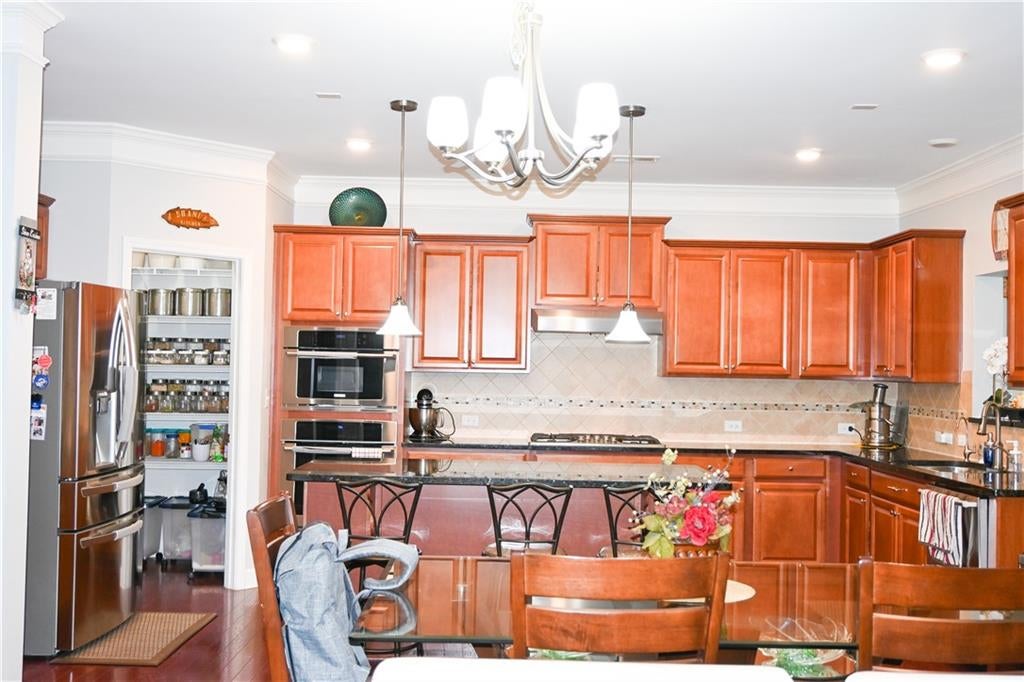
Welcome home to Wildbrooke, where luxury meets unmatched functionality in this stunning, meticulously maintained 5-bedroom, 4-bathroom estate. Boasting exceptional curb appeal with a three-sided brick exterior and a three-car garage, this home is designed to impress from the moment you arrive. The main level features a highly desirable guest bedroom and full bath—ideal for in-laws or visitors—alongside a formal living room and a dedicated private office. The heart of the home is the gourmet chef’s kitchen, beautifully equipped with granite countertops, an expansive walk-in pantry, and stained cabinets featuring newly installed pull-out trays. Entertain effortlessly in the open-concept family room, complete with a cozy fireplace and custom built-ins, or host unforgettable dinners in the formal dining room accented by an elegant tray ceiling. For year-round enjoyment, step into the bright sunroom that leads out to a newly installed covered Trex deck, overlooking the backyard. Upstairs, a lengthy hallway leads to impressively sized secondary bedrooms with massive walk-in closets, including a convenient Jack-and-Jill bath with separate vanities. The expansive owner’s suite serves as a true sanctuary, featuring custom built-ins, sitting room, tray ceilings, and a custom closet with built-in shelving. The spa-like primary bath connects directly to the laundry room for ultimate convenience (washer and dryer included!). Need more space? The massive, unfinished daylight basement offers over 2,000 additional square feet ready for your custom theater, gym, or workshop. Located in the highly sought-after Denmark High School district, the Wildbrooke community amenities are second to none, featuring a grand clubhouse, Junior Olympic pool, fitness center, and four lighted tennis courts (two marked for four pickleball courts). Perfectly situated between the premier hubs of Halcyon and The Collection at Forsyth, and just minutes from Whole Foods, fine dining, and major shopping. Experience the ultimate Forsyth County lifestyle! Whole house water filtration system is installed in this home. Lawn sprinkler system with timer and zoning also installed for the yard.
Save
Ask
Tour
Hide
Share
Listing Snapshot
Price
$989,990
Days On Site
0 Days
Bedrooms
5
Inside Area (SqFt)
3,967 sqft
Total Baths
4
Full Baths
4
Partial Baths
N/A
Lot Size
0.23 Acres
Year Built
2016
MLS® Number
7836905
Status
Active
Property Tax
$1,559
HOA/Condo/Coop Fees
$150 monthly
Sq Ft Source
Public Records
Friends & Family
React
Comment
Invite
No Comments Yet
Did you know? You can invite friends and family to your search. They can join your search, rate and discuss listings with you.
Recent Activity
5 hours ago
Listing first seen on site
5 hours ago
Listing updated with changes from the MLS®
General Features
Acres
0.23
Attached Garage
Yes
Foundation
Concrete PerimeterPillar/Post/Pier
Garage
Yes
Garage Spaces
3
Land Lease
No
Levels
Three Or More
Parking
AttachedGarage
Property Sub Type
Single Family Residence
Security
Security SystemCarbon Monoxide Detector(s)Security System OwnedSmoke Detector(s)
Sewer
Public Sewer
SqFt Total
3967
Style
ColonialTraditional
Utilities
Cable AvailableElectricity AvailableNatural Gas AvailablePhone AvailableSewer AvailableUnderground UtilitiesWater Available
Water Source
Public
Interior Features
Appliances
DishwasherDisposalDryerENERGY STAR Qualified AppliancesGas OvenGas RangeGas Water HeaterMicrowaveRange HoodSelf Cleaning OvenTankless Water HeaterWasher
Listing Courtesy Of: Jose Makkanal of HomeSmart
Broker: 678-984-5576
Prefer Ph#:atlhomesale@gmail.com
Listings identified with the FMLS IDX logo come from FMLS and are held by brokerage firms other than the owner of this website and the listing brokerage is identified in any listing details. Information is deemed reliable but is not guaranteed. If you believe any FMLS listing contains material that infringes your copyrighted work, please click here to review our DMCA policy and learn how to submit a takedown request.








Did you know? You can invite friends and family to your search. They can join your search, rate and discuss listings with you.