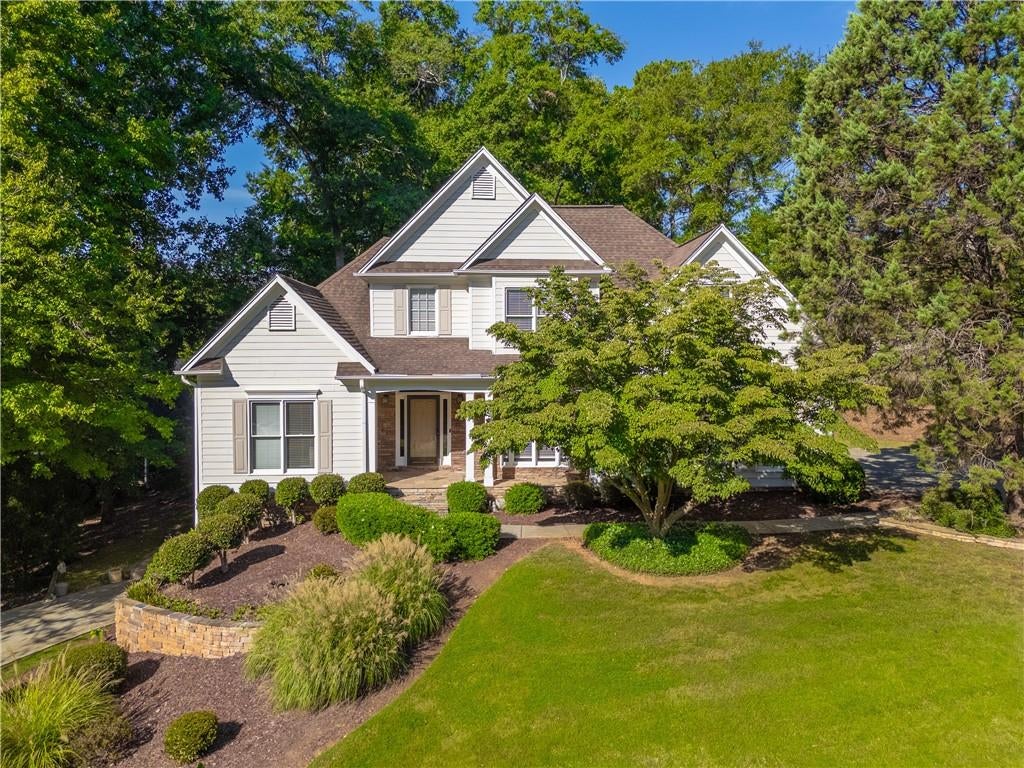
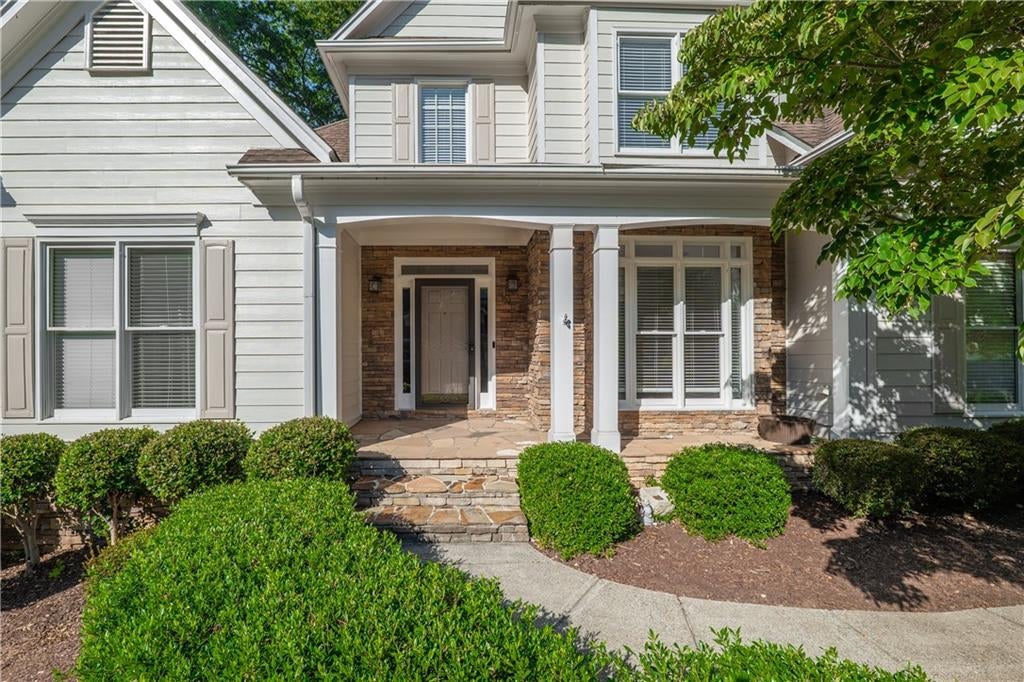
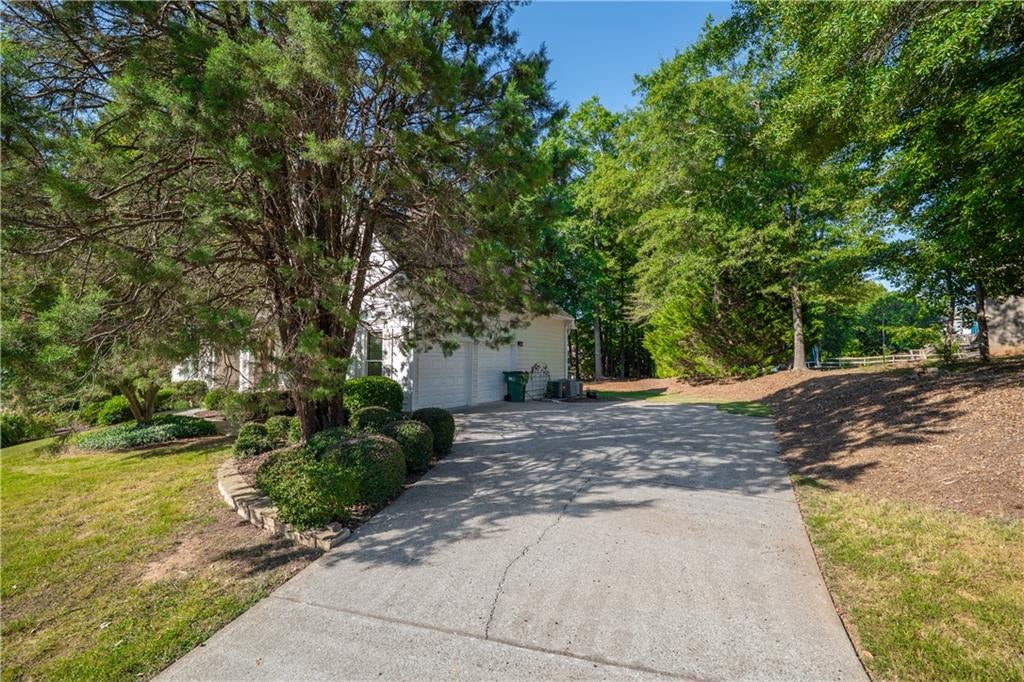
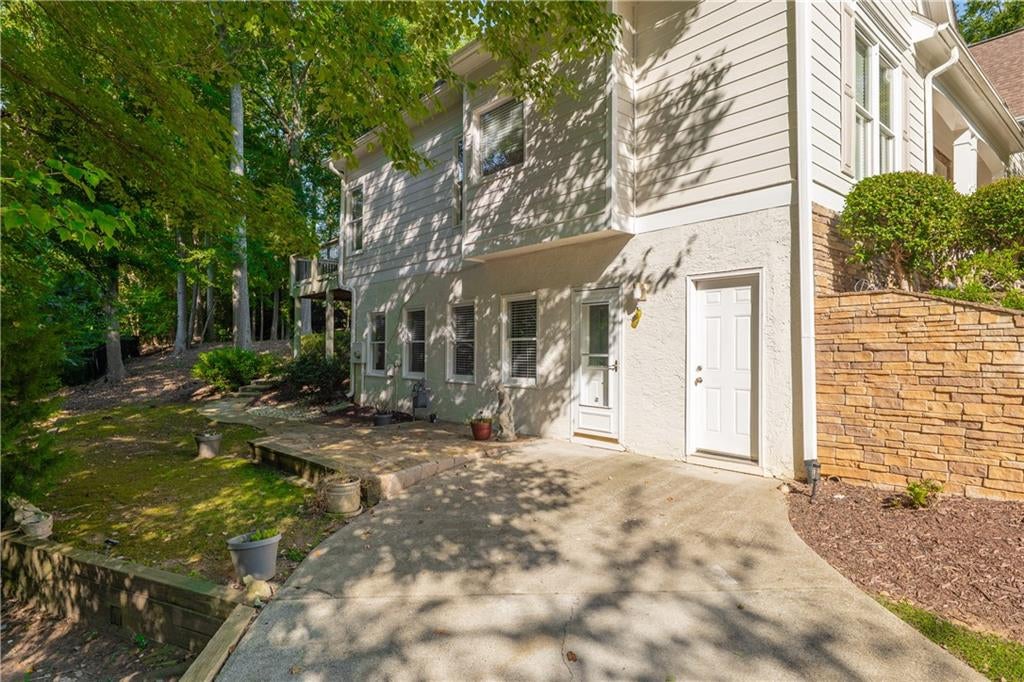
Original owner and well maintained, this Bradshaw Farm Beauty will be one to see! This large home offers the space, flexibility, and lifestyle that is so hard to find! Featuring 4 bedrooms and 3.5 bathrooms, with finished in-law suite basement, this home is designed for comfortable everyday living with the PRIMARY SUITE conveniently located on the MAIN LEVEL. High ceilings and light fills in from every room. Spacious living room and kitchen, make a great layout. Beautiful and redone back deck overlooks the quiet and level backyard with stone veranda. Upstairs has three large bedrooms and shared full bathroom. But what truly sets this property apart is the finished terrace level, which offers a separate living space complete with its OWN PRIVATE ENTRANCE AND SEPARATE DRIVEWAY/PARKING. The terrace-level space has previously worked beautifully for both a family member and a long-term occupant, thanks to the ability to come and go independently without interfering with the main household. Located in beautiful Bradshaw Farm, you’ll enjoy one of Cherokee County’s most established amenity-rich communities, featuring neighborhood pools, tennis, playgrounds, basketball and volleyball, a clubhouse, swim team and an active community atmosphere. Golf enthusiasts will love having the 27-hole Golf Club at Bradshaw Farm right in the neighborhood. With a primary suite on the main level, a finished terrace level with its own driveway and entrance, and an incredible Bradshaw Farm location, 2059 Woodside Park Drive offers a combination of space and versatility you simply don’t find every day.
Save
Ask
Tour
Hide
Share
Listing Snapshot
Price
$640,000
Days On Site
0 Days
Bedrooms
4
Inside Area (SqFt)
3,481 sqft
Total Baths
4
Full Baths
3
Partial Baths
1
Lot Size
0.41 Acres
Year Built
1998
MLS® Number
7836908
Status
Active
Property Tax
$1,245
HOA/Condo/Coop Fees
$72.92 monthly
Sq Ft Source
Public Records
Friends & Family
React
Comment
Invite
No Comments Yet
Did you know? You can invite friends and family to your search. They can join your search, rate and discuss listings with you.
Recent Activity
6 hours ago
Listing first seen on site
6 hours ago
Listing updated with changes from the MLS®
General Features
Acres
0.41
Foundation
Concrete Perimeter
Garage
Yes
Garage Spaces
3
Land Lease
No
Levels
Three Or More
Parking
GarageGarage Faces SideKitchen LevelDriveway
Property Sub Type
Single Family Residence
Security
Carbon Monoxide Detector(s)Smoke Detector(s)
Sewer
Public Sewer
SqFt Total
3481
Style
Traditional
Utilities
Cable AvailableElectricity AvailableNatural Gas AvailableSewer AvailableUnderground UtilitiesWater Available
Listing Courtesy Of: Justin Morgan of EXP Realty, LLC.
Broker: 888-959-9461
Prefer Ph#:justin@gahomeinfo.com
Listings identified with the FMLS IDX logo come from FMLS and are held by brokerage firms other than the owner of this website and the listing brokerage is identified in any listing details. Information is deemed reliable but is not guaranteed. If you believe any FMLS listing contains material that infringes your copyrighted work, please click here to review our DMCA policy and learn how to submit a takedown request.








Did you know? You can invite friends and family to your search. They can join your search, rate and discuss listings with you.