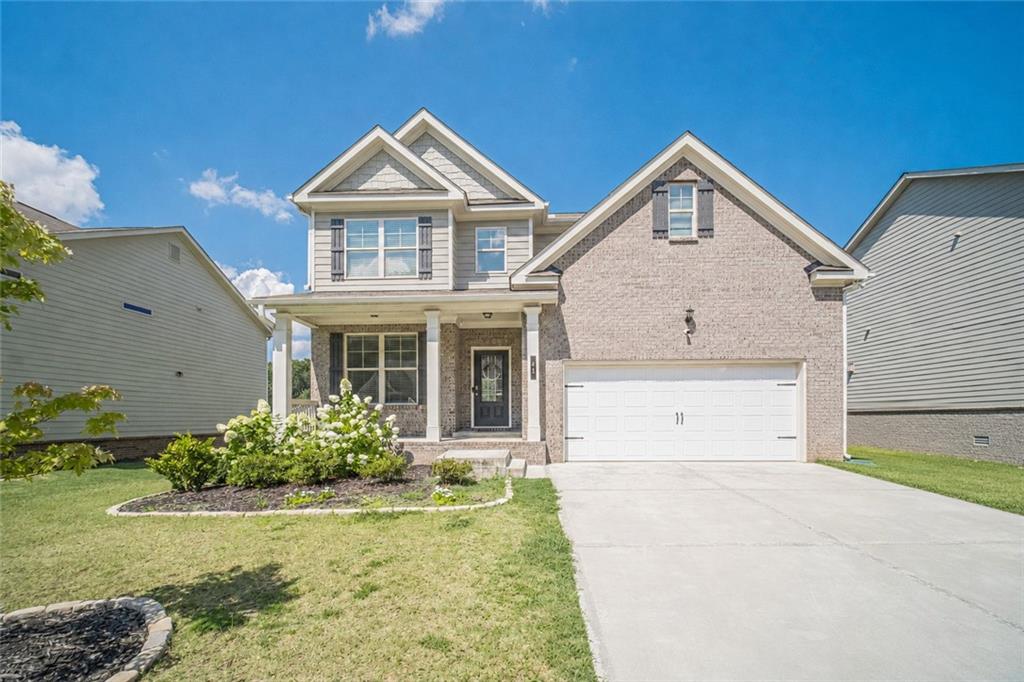
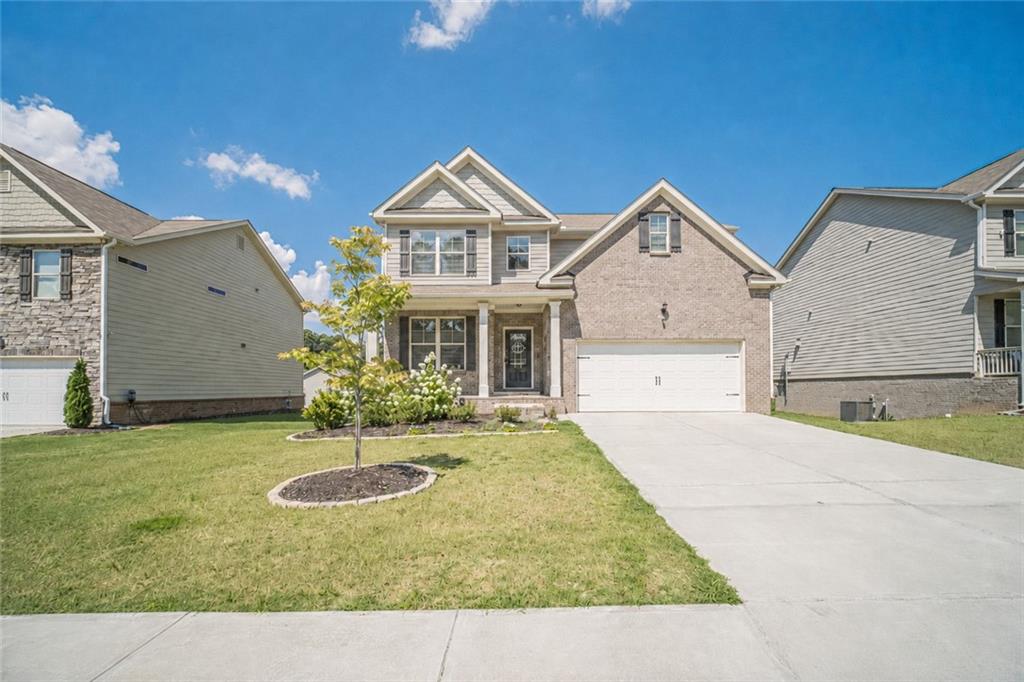
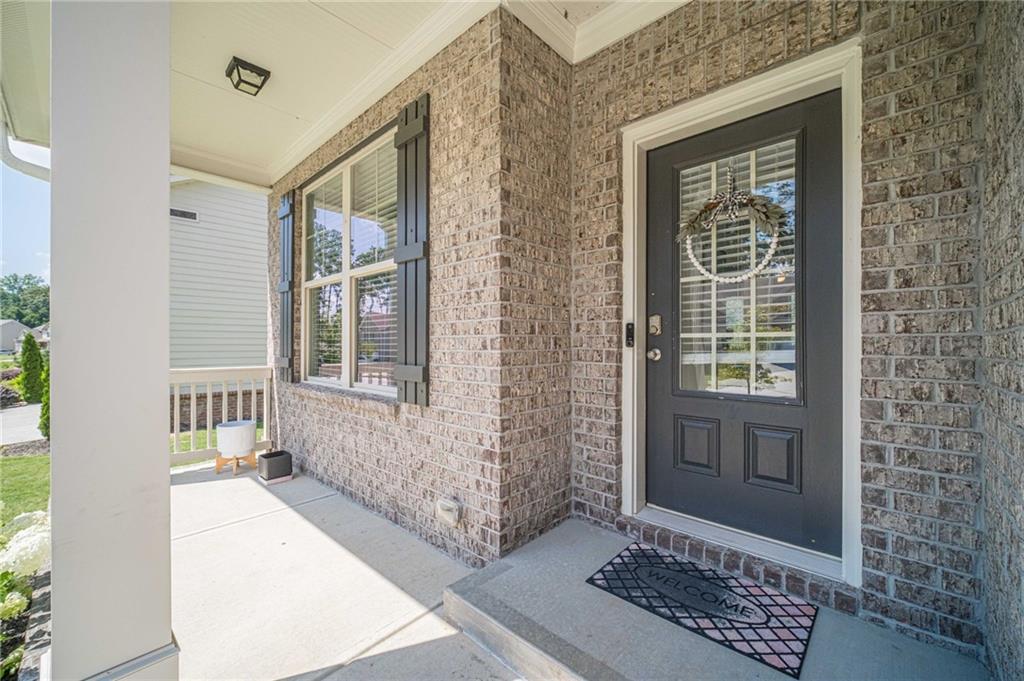
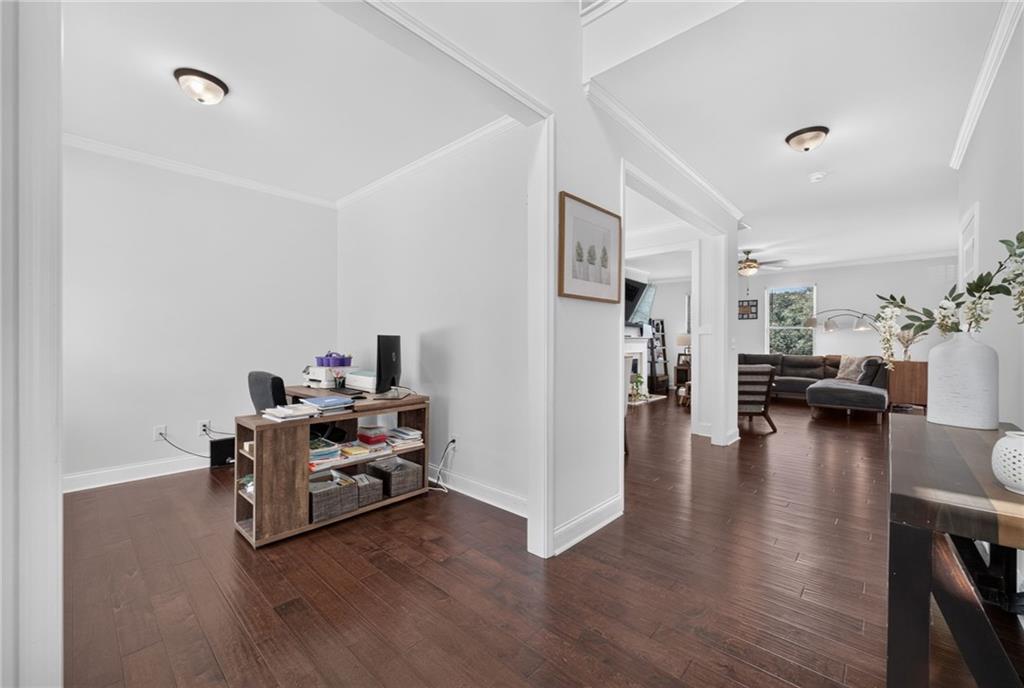
Beautiful 4-bedroom, 2.5-bath home built in 2021, in immaculate condition throughout, with a spacious unfinished basement and exterior entry. This home features wood flooring on the main level and carpet in the bedrooms. The main floor offers a separate living room, dining area, office/bonus room, and a spacious kitchen with white cabinets, kitchen island, stainless steel appliances, walk-in pantry, and a convenient half bath for guests. Enjoy direct access from the main level to the back deck, perfect for relaxing or entertaining. Upstairs, you will find all bedrooms, including a very spacious primary suite with a walk-in closet and a private bathroom featuring a double vanity, a separate tub, and a separate shower. The laundry room is also conveniently located upstairs. The unfinished basement offers incredible potential and is perfect for future finishing, whether you envision additional living space, a guest suite, an entertainment area, or a possible separate living setup with rental potential. 2-car garage and spacious driveway! Located in a peaceful community with great amenities, including a swimming pool and playground. Don't miss this opportunity!
Save
Ask
Tour
Hide
Share
Listing Snapshot
Price
$429,900
Days On Site
0 Days
Bedrooms
4
Inside Area (SqFt)
2,342 sqft
Total Baths
3
Full Baths
2
Partial Baths
1
Lot Size
0.19 Acres
Year Built
2021
MLS® Number
7836921
Status
Active
Property Tax
$7,204
HOA/Condo/Coop Fees
$66.67 monthly
Sq Ft Source
Owner
Friends & Family
React
Comment
Invite
No Comments Yet
Did you know? You can invite friends and family to your search. They can join your search, rate and discuss listings with you.
Recent Activity
5 hours ago
Listing first seen on site
5 hours ago
Listing updated with changes from the MLS®
General Features
Acres
0.19
Foundation
Slab
Garage
Yes
Garage Spaces
2
Land Lease
No
Levels
Two
Parking
Garage
Property Sub Type
Single Family Residence
Security
Smoke Detector(s)
Sewer
Public Sewer
SqFt Total
2342
Style
Craftsman
Utilities
Electricity AvailableNatural Gas AvailableSewer AvailableWater AvailableOther
Water Source
Public
Interior Features
Appliances
DishwasherGas CooktopGas OvenMicrowave
Basement
Exterior EntryUnfinishedWalk-Out AccessOther
Cooling
Central Air
Electric
220 Volts
Fireplace
Yes
Fireplace Features
Gas Log
Fireplaces
1
Flooring
CarpetCeramic TileHardwood
Heating
Central
Interior
PantryKitchen IslandWalk-In Closet(s)Other
Laundry Features
Laundry RoomUpper Level
Save
Ask
Tour
Hide
Share
Exterior Features
Construction Details
BrickVinyl Siding
Exterior
Rain GuttersOther
Fencing
None
Lot Features
Back YardFront Yard
Other Structures
None
Patio And Porch
DeckFront PorchPatio
Pool Features
None
Road Frontage
City Street
Roof
Shingle
Spa Features
None
View
Neighborhood
Waterfront Features
None
Waterview
Neighborhood
Community Features
Association Fee
$800.0
Association Fee Frequency
Annually
Community Features
PlaygroundPool
Horse Property
None
Financing Terms Available
CashConventionalFHAVA Loan
Roads
Paved
Schools
School District
Unknown
Elementary School
Dacula
Middle School
Dacula
High School
Dacula
Listing Courtesy Of: Carlos Giraldo Alvarez of Chattahoochee North, LLC
Broker: 678-578-2700
Prefer Ph#:CarlosGiraldorealtor@gmail.com
Listings identified with the FMLS IDX logo come from FMLS and are held by brokerage firms other than the owner of this website and the listing brokerage is identified in any listing details. Information is deemed reliable but is not guaranteed. If you believe any FMLS listing contains material that infringes your copyrighted work, please click here to review our DMCA policy and learn how to submit a takedown request.








Did you know? You can invite friends and family to your search. They can join your search, rate and discuss listings with you.