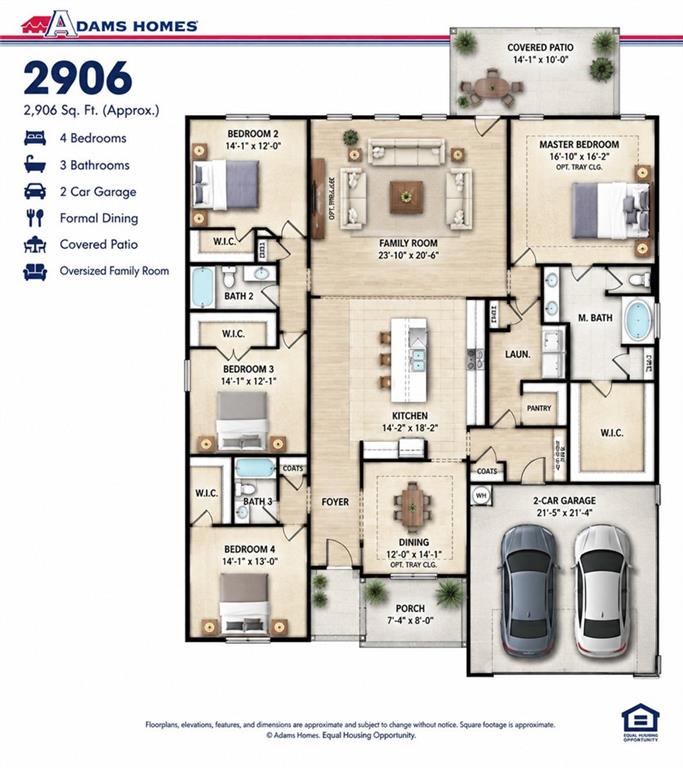
Welcome to grand single-level living in the desirable 2906 floorplan! Offering nearly 2,900 sq. ft. of thoughtfully designed space on a single story, this impressive ranch home features 4 spacious bedrooms, 3 full bathrooms, and a 2-car garage. At the center of the home is an expansive 23'10" x 20'6" family room that seamlessly connects to the open kitchen and breakfast area-ideal for everyday living and large gatherings. A dedicated formal dining room provides additional space for entertaining, while the standard rear patio offers a seamless transition to outdoor living. The private primary suite serves as a quiet retreat, positioned away from the secondary bedrooms, featuring a generous walk-in closet and ensuite bath. Three additional bedrooms and two full bathrooms on the opposite side of the home ensure comfortable, flexible accommodations for family, guests, or multigenerational living. Exceptional craft, quality features, and true split-bedroom privacy make the 2906 a perfect long-term fit.
Save
Ask
Tour
Hide
Share
Listing Snapshot
Price
$513,116
Days On Site
0 Days
Bedrooms
4
Inside Area (SqFt)
2,906 sqft
Total Baths
3
Full Baths
3
Partial Baths
N/A
Lot Size
N/A
Year Built
2026
MLS® Number
7836932
Status
Active
Property Tax
$1,110
HOA/Condo/Coop Fees
$58.33 monthly
Sq Ft Source
Builder
Friends & Family
React
Comment
Invite
No Comments Yet
Did you know? You can invite friends and family to your search. They can join your search, rate and discuss listings with you.
Recent Activity
4 hours ago
Listing first seen on site
4 hours ago
Listing updated with changes from the MLS®
General Features
Attached Garage
Yes
Foundation
Slab
Garage
Yes
Garage Spaces
2
Home Warranty
Yes
Land Lease
No
Levels
One
Parking
AttachedGarageGarage Door OpenerKitchen Level
Property Sub Type
Single Family Residence
Security
Smoke Detector(s)
Sewer
Public Sewer
SqFt Above
2906
SqFt Total
2906
Style
CraftsmanTraditional
Utilities
Cable AvailableElectricity AvailableNatural Gas AvailablePhone AvailableSewer AvailableUnderground UtilitiesWater Available
Water Source
Public
Interior Features
Appliances
DishwasherDisposalGas RangeGas Water HeaterMicrowaveTankless Water Heater
Listing Courtesy Of: Abeni Acosta of Adams Homes Realty Inc.
Broker: 678-432-5495
Prefer Ph#:Abeni.Acosta@adamshomes.com
Listings identified with the FMLS IDX logo come from FMLS and are held by brokerage firms other than the owner of this website and the listing brokerage is identified in any listing details. Information is deemed reliable but is not guaranteed. If you believe any FMLS listing contains material that infringes your copyrighted work, please click here to review our DMCA policy and learn how to submit a takedown request.








Did you know? You can invite friends and family to your search. They can join your search, rate and discuss listings with you.