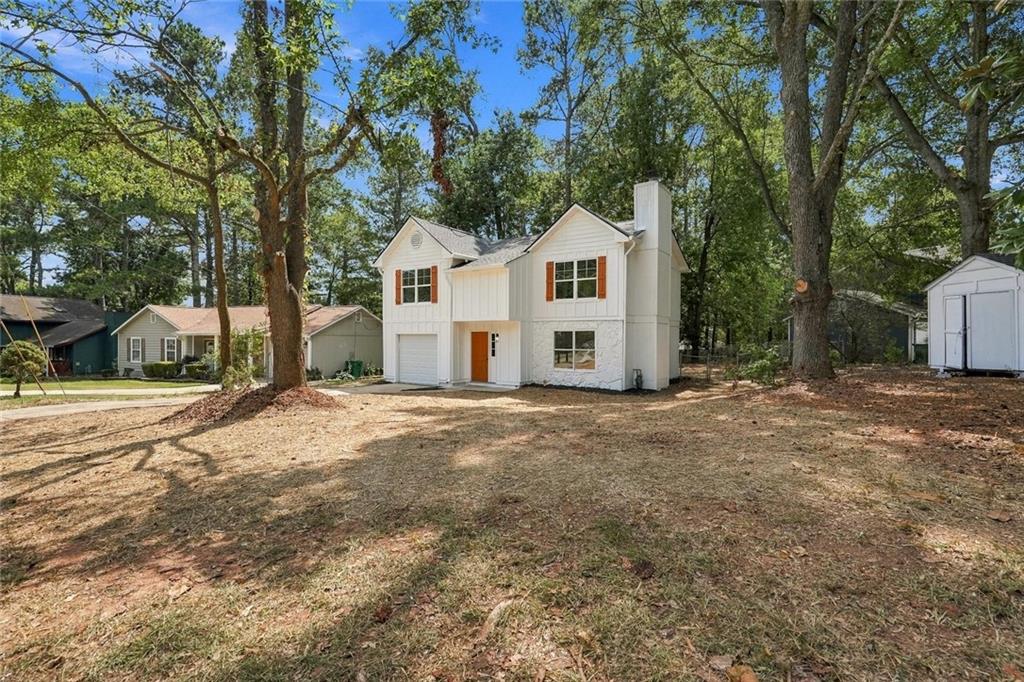
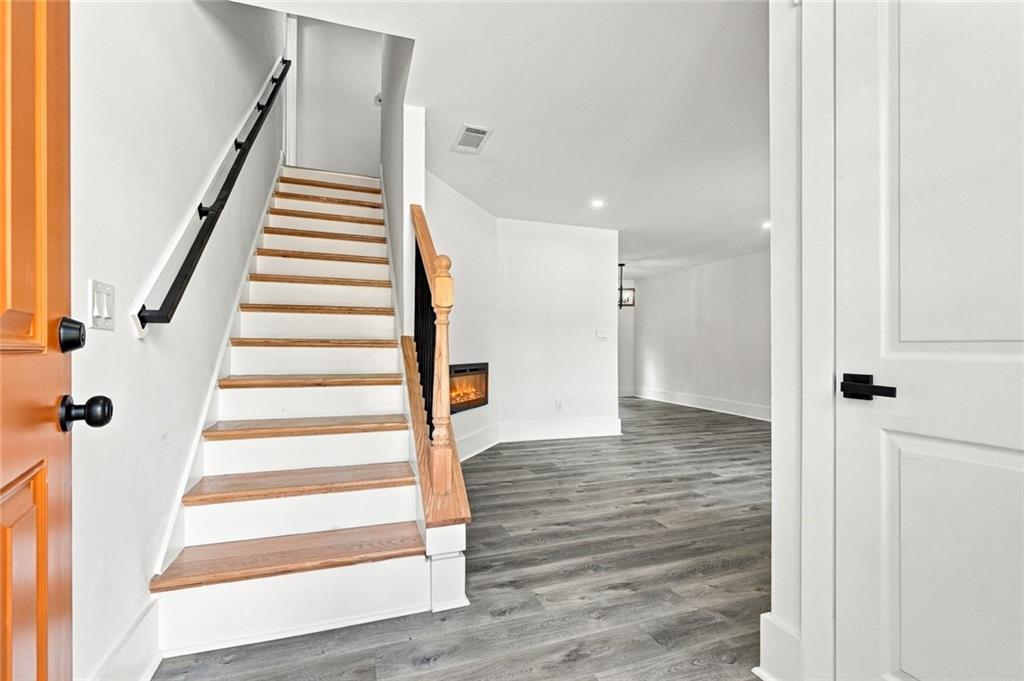
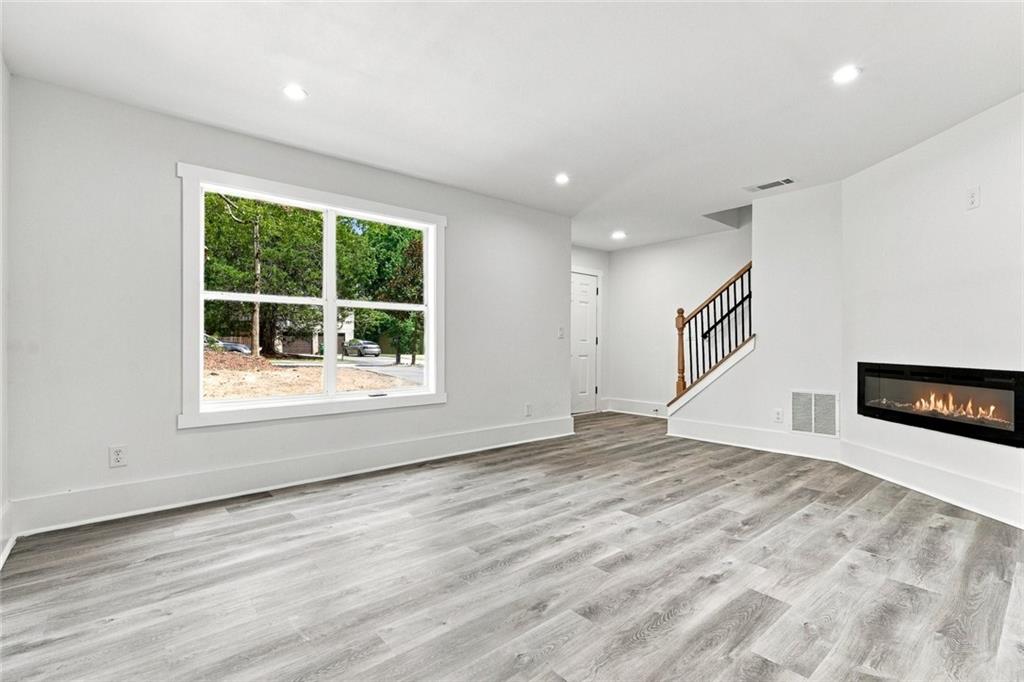
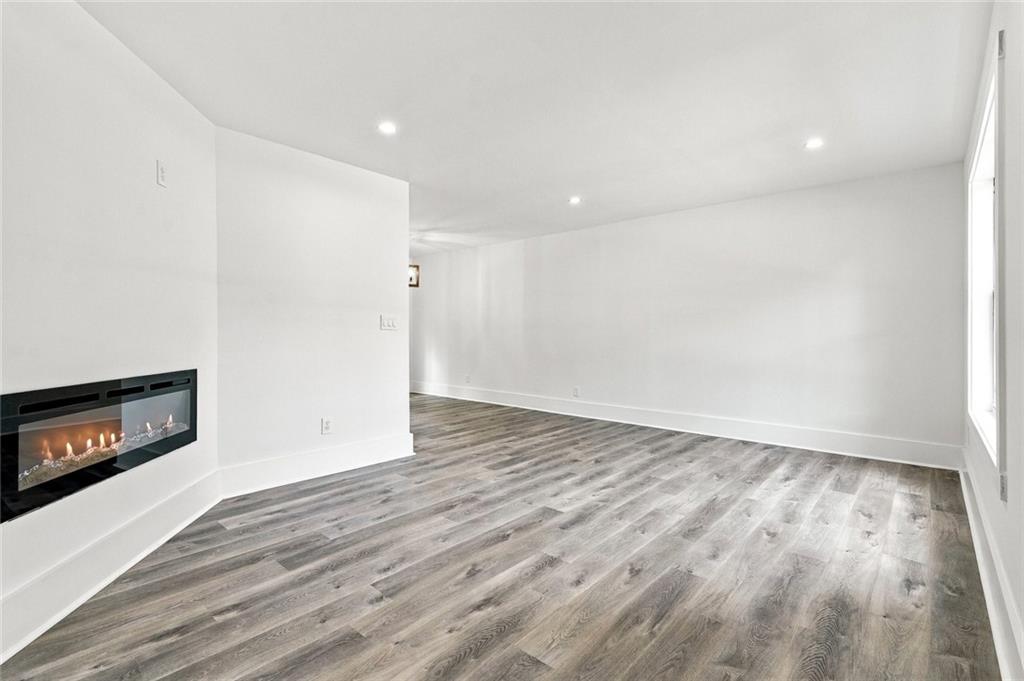
Don’t miss this beautifully renovated 3-bedroom, 2-bath home in the heart of Stone Mountain! Thoughtfully updated throughout, this move-in-ready home blends modern finishes with inviting Southern charm. The updated kitchen features white shaker cabinets, modern hardware, granite countertops, and a clean, contemporary look perfect for everyday living and entertaining. Each bedroom offers comfortable living space, generous closets, and plenty of natural light.
Both bathrooms have been refreshed with new vanities, sinks, faucets, and contemporary lighting. Fresh interior paint creates a bright, welcoming feel throughout, while the newly painted exterior enhances the home’s curb appeal.
Best of all—NO HOA! Conveniently located near shopping, dining, parks, and major roadways, this beautifully updated home is ready for its new owner.
Schedule your showing today and make this Stone Mountain gem yours!
Save
Ask
Tour
Hide
Share
Listing Snapshot
Price
$299,900
Days On Site
0 Days
Bedrooms
3
Inside Area (SqFt)
1,884 sqft
Total Baths
2
Full Baths
2
Partial Baths
N/A
Lot Size
0.24 Acres
Year Built
1983
MLS® Number
7836943
Status
Active
Property Tax
$570
HOA/Condo/Coop Fees
N/A
Sq Ft Source
Public Records
Friends & Family
React
Comment
Invite
No Comments Yet
Did you know? You can invite friends and family to your search. They can join your search, rate and discuss listings with you.
Recent Activity
4 hours ago
Listing first seen on site
4 hours ago
Listing updated with changes from the MLS®
General Features
Acres
0.24
Attached Garage
Yes
Foundation
Slab
Home Warranty
Yes
Land Lease
No
Levels
Multi/Split
Parking
Attached
Property Sub Type
Single Family Residence
Security
Smoke Detector(s)
Sewer
Public Sewer
SqFt Total
1884
Style
Traditional
Utilities
Electricity AvailableNatural Gas AvailableSewer Available
Water Source
Public
Interior Features
Appliances
DishwasherDisposalElectric RangeElectric Water HeaterMicrowaveOther
Listings identified with the FMLS IDX logo come from FMLS and are held by brokerage firms other than the owner of this website and the listing brokerage is identified in any listing details. Information is deemed reliable but is not guaranteed. If you believe any FMLS listing contains material that infringes your copyrighted work, please click here to review our DMCA policy and learn how to submit a takedown request.








Did you know? You can invite friends and family to your search. They can join your search, rate and discuss listings with you.