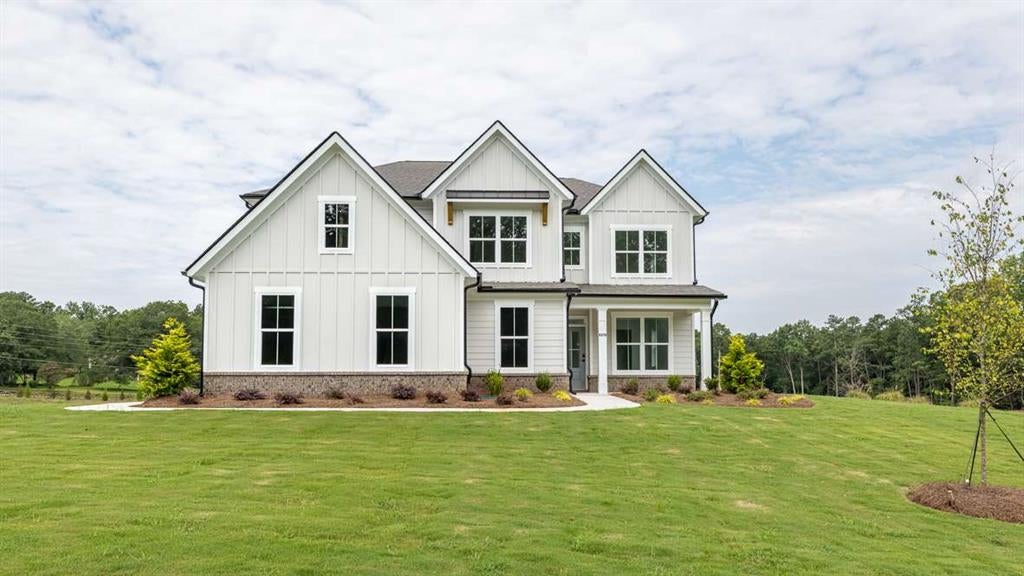
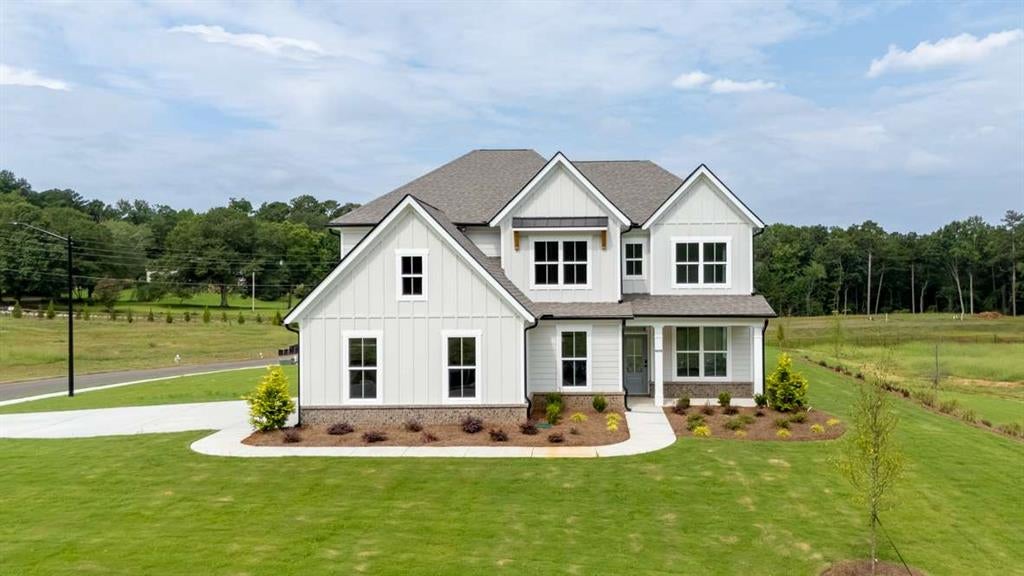
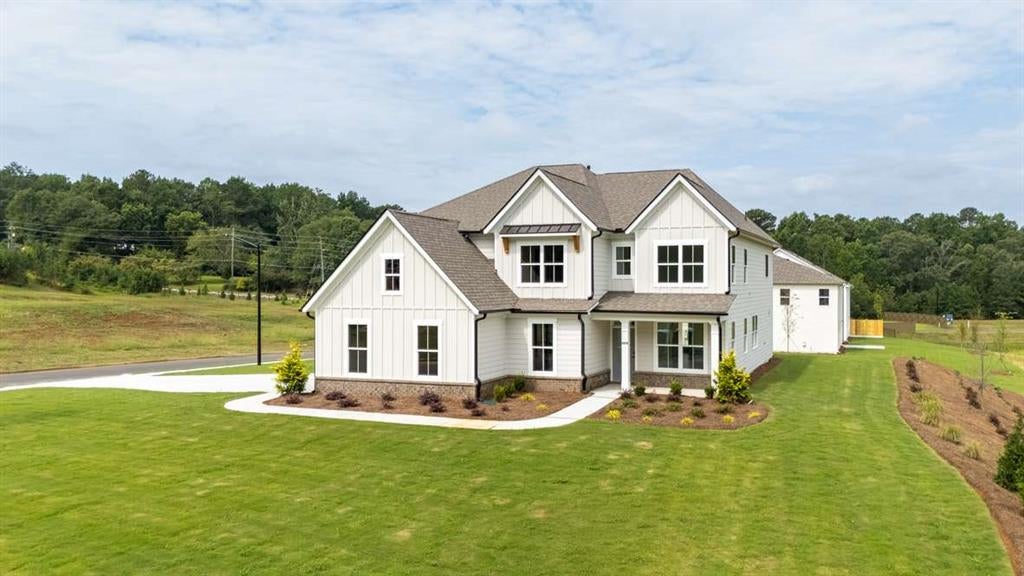
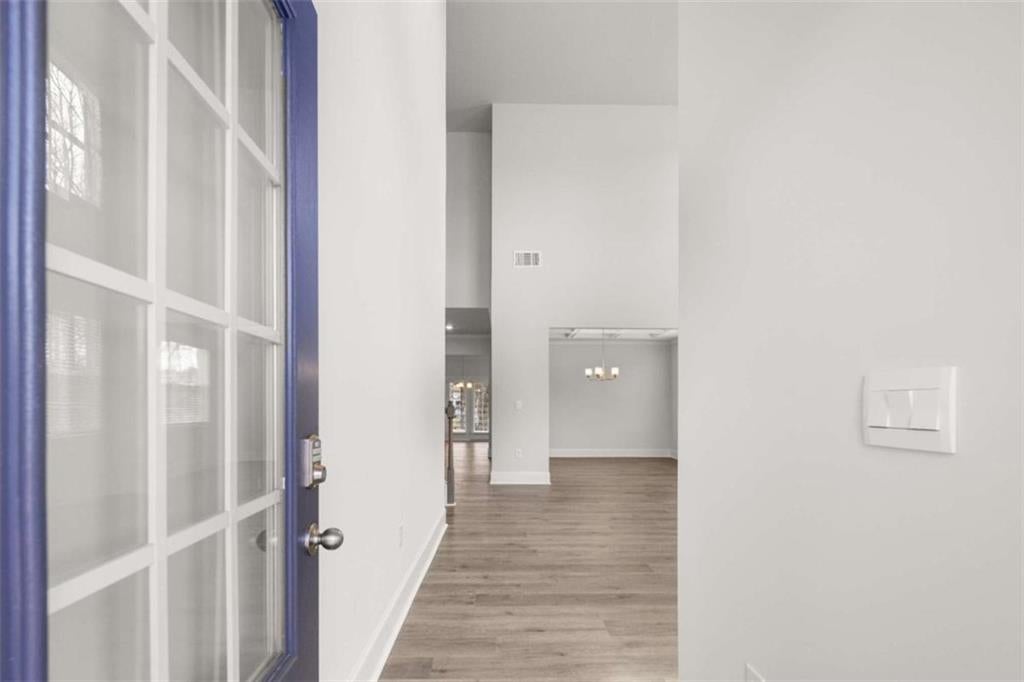
This floorplan offers 5 bedrooms and 4 bathrooms, with a 3-car, side entry garage, this home has all the space your family needs and more! As you walk into the home, you are immediately greeted by the 2-story foyer living area. As you enter the home, a 2-story foyer opens to a formal living area. Making your way past the dining room, where friends and family can gather for formal meals, you find the kitchen and living area. This beautiful kitchen boasts 42" birch cabinets, designer tile backsplash, microwave/oven built in combo, quartz countertops, a gas cooktop, and so much more. Enjoy quick on-the-go meals at the large island that overlooks into the family room with a center fireplace with wood mantle. Additionally, you will find an extra bedroom and full bath downstairs, acting as a perfect suite for your guests. Conveniently off of the 3-car garage, you will head inside through your mudroom. On the second floor enjoy the open loft area perfect for your ideal flex space. A luxurious oversized Primary Suite where you can relax and unwind, an expansive walk-in closet, and a bathroom with two vanities, a walk-in shower, separate soaking tub, and water closet. Additionally, you will find 2 more bedrooms with a shared bathroom featuring double vanities, along with an additional bedroom with its own private bath right next-door. Don't miss this perfect combination of a luxurious and spacious home in the desired community of Holland Estates.
Save
Ask
Tour
Hide
Share
Listing Snapshot
Price
$769,990
Days On Site
0 Days
Bedrooms
5
Inside Area (SqFt)
3,773 sqft
Total Baths
4
Full Baths
4
Partial Baths
N/A
Lot Size
0.75 Acres
Year Built
2026
MLS® Number
7836966
Status
Active
Property Tax
N/A
HOA/Condo/Coop Fees
$200 monthly
Sq Ft Source
Builder
Friends & Family
React
Comment
Invite
No Comments Yet
Did you know? You can invite friends and family to your search. They can join your search, rate and discuss listings with you.
Recent Activity
3 hours ago
Listing first seen on site
3 hours ago
Listing updated with changes from the MLS®
General Features
Acres
0.75
Attached Garage
Yes
Foundation
Slab
Garage
Yes
Garage Spaces
3
Green Energy Efficient
AppliancesWindows
Home Warranty
Yes
Land Lease
No
Levels
Two
Parking
AttachedGarageGarage Door OpenerGarage Faces SideKitchen Level
Parking Spaces
3
Property Condition
New Construction
Property Sub Type
Single Family Residence
Security
Carbon Monoxide Detector(s)
Sewer
Public Sewer
SqFt Above
3773
SqFt Total
3773
Style
CraftsmanTraditional
Utilities
Cable AvailableElectricity AvailableNatural Gas AvailablePhone AvailableSewer AvailableWater Available
Listing Courtesy Of: Allison Briggs of D.R. Horton Realty of GA, Inc.-Atlanta Central Division
Broker: 770-730-7900
Prefer Ph#:AtlantaCentralListings@drhorton.com
Listings identified with the FMLS IDX logo come from FMLS and are held by brokerage firms other than the owner of this website and the listing brokerage is identified in any listing details. Information is deemed reliable but is not guaranteed. If you believe any FMLS listing contains material that infringes your copyrighted work, please click here to review our DMCA policy and learn how to submit a takedown request.








Did you know? You can invite friends and family to your search. They can join your search, rate and discuss listings with you.