

Save
Ask
Tour
Hide
Share
$819,900
New Listing

5010 Collins Lake Drive
Mableton, GA 30126

For Sale|Single Family Residence|Active
6
Beds
6
Total Baths
5
Full Baths
1
Partial Bath
4,949
SqFt
$166
/SqFt
2006
Built
Subdivision:
Collins Lake
County:
Cobb
Listing Courtesy Of: Kelly Anderson of Engel & Volkers Atlanta Broker: 404-845-7724 Prefer Ph#:kelly.anderson@evrealestate.com
Call Now: 770-746-6886
Is this the listing for you? We can help make it yours.
770-746-6886
5010 Collins Lake Drive5010 Collins Lake Drive5010 Collins Lake Drive5010 Collins Lake Drive
Save
Ask
Tour
Hide
Share

Mortgage Calculator

Monthly Payment (Est.)

$3,741
Calculator powered by Showcase IDX, a Constellation1 Company. Copyright ©2026 Information is deemed reliable but not guaranteed.

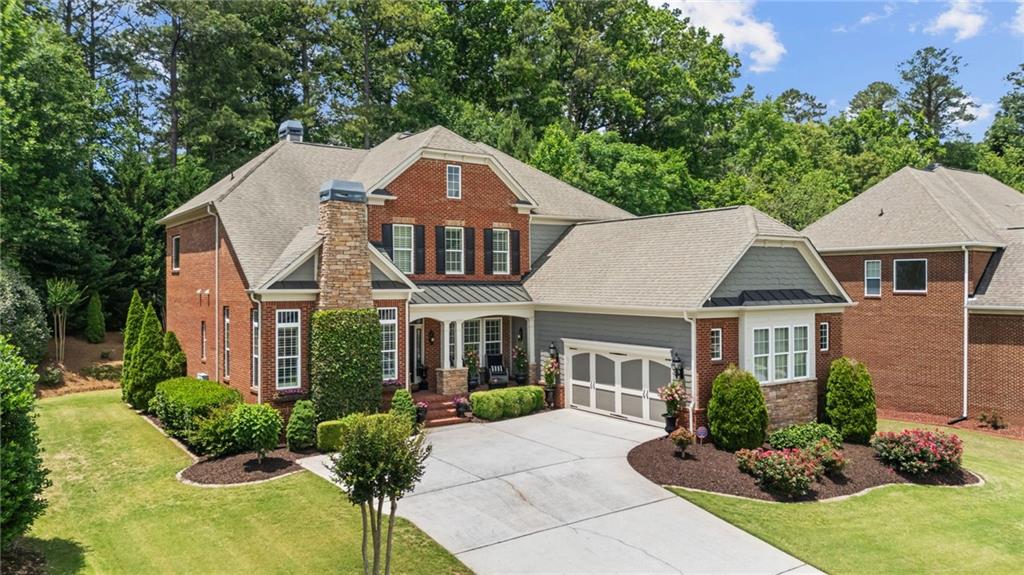
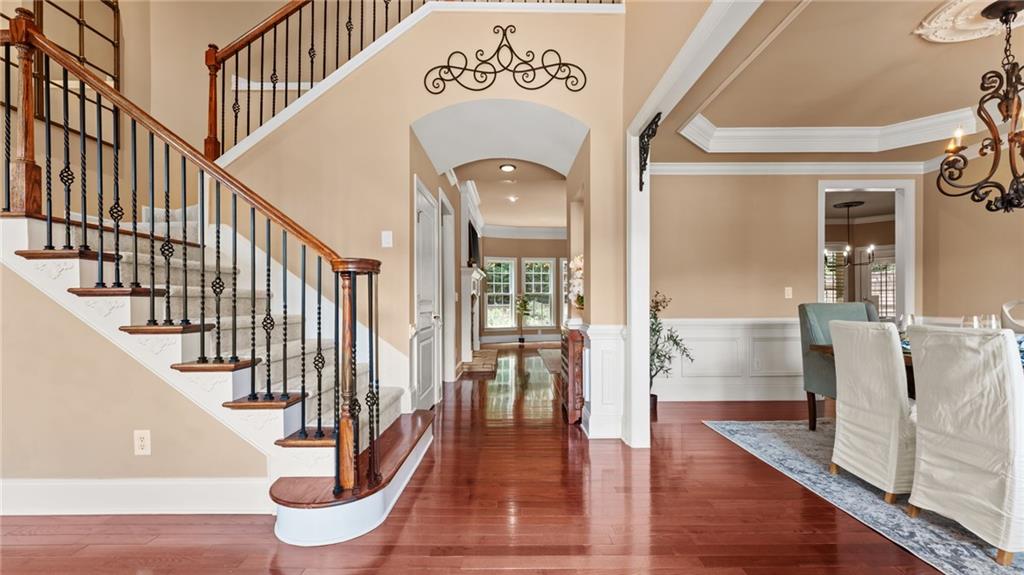
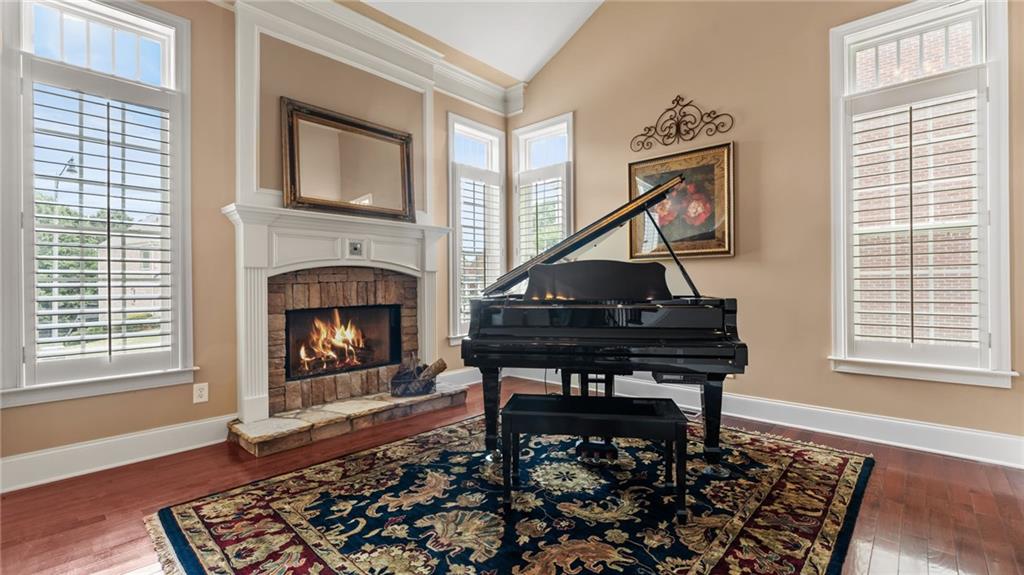
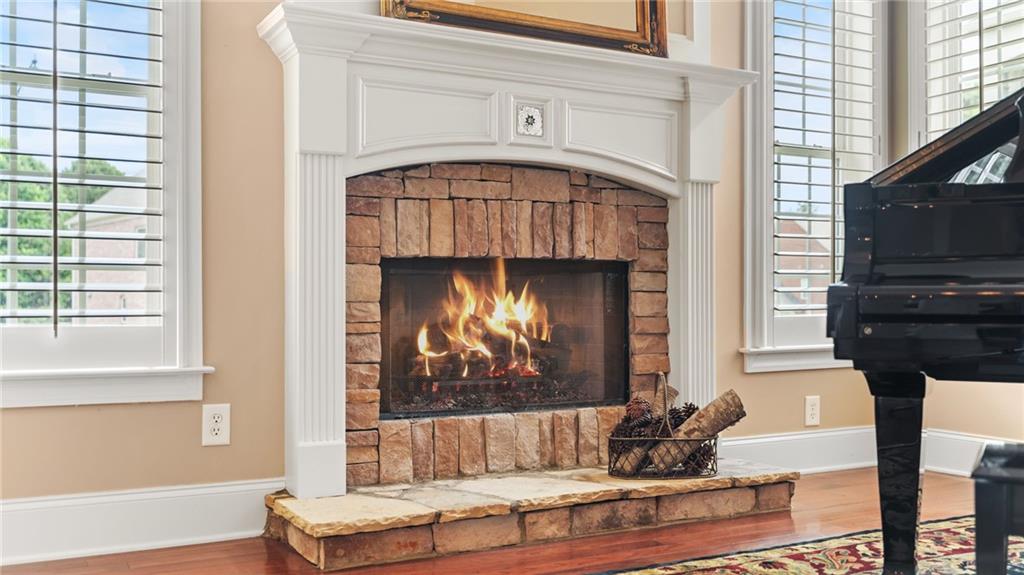
Discover an exceptional luxury home in the sought-after Collins Lake swim community, featuring a distinctive floor plan that has been meticulously maintained with new windows, new lights, plantation shutters and architectural details you will not find in any other floor plan in the community. The welcoming covered front porch leads into a dramatic two-story foyer with gleaming hardwood floors. To the right, the formal dining room features a tray ceiling and plantation shutters. The light-filled front living room showcases a vaulted ceiling, expansive windows and a beautiful stone fireplace with gas logs. The spacious great room offers a tray ceiling, bay window with an open view to the professionally landscaped private backyard, a second beautiful stone fireplace, and direct access to both a covered deck and an expanded open-air deck that is perfect for entertaining or grilling out. Designed for everyday living and entertaining, the open-concept kitchen flows seamlessly into the breakfast area and features 42" upgraded glazed maple cabinetry, Tropic Brown granite countertops, a travertine tile backsplash, center island with the perfect place for stools, high end GE Monogram stainless steel appliances, brand new dishwasher and a built-in desk area. The side-entry 2.5-car garage opens into a functional mudroom with a drop zone, walk-in pantry with a custom glass door, laundry room, and half bath. The main level also includes a private guest suite with French doors and a full bath with a separate sink area plus a walk-in shower. This is the only floor plan in the community with a half bath off the garage entry plus a full bath dedicated to the guest suite on the main level. Upstairs, the owner’s suite is sure to impress you as it is the only floor plan with a coffee bar with glass front cabinetry, a separate office or sitting room plus a covered deck to unwind or enjoy a cup of coffee. The spa-inspired owner’s bath includes a double vanity with granite countertops, whirlpool tub, walk-in shower, elegant tilework, and tray ceiling. Additional upstairs accommodations include a private ensuite bedroom and two generously sized secondary bedrooms connected by a shared bath with a double vanity and separate tub and toilet area. The finished terrace level is ideal for entertaining and flexible living, with a large game room, a bar area already stubbed with electrical outlets and plumbing for a sink, a media or flex room with a walk-in storage closet, an exercise or hobby room, a full bath, an additional bedroom, and abundant storage. Step outside to the private walk-out patio and peaceful backyard. Collins Lake neighborhood amenities include swimming, a cabana, and a fishing lake. Enjoy convenient access to the East-West Connector, the Silver Comet Trail entrance on Fontaine Road, a short drive to Vinings, Atlanta, I-285, the airport, shopping, dining, and more. Welcome home!

Save
Ask
Tour
Hide
Share
Listing Snapshot
Price 
$819,900
Days On Site 
0 Days
Bedrooms 
6
Inside Area (SqFt) 
4,949 sqft
Total Baths 
6
Full Baths 
5
Partial Baths 
1
Lot Size 
0.35 Acres
Year Built 
2006
MLS® Number 
7836975
Status 
Active
Property Tax 
$2,773
HOA/Condo/Coop Fees 
$116.33 monthly
Sq Ft Source 
Owner
Friends & Family
Recent Activity
2 hours agoListing first seen on site
2 hours agoListing updated with changes from the MLS®
General Features
Acres 
0.35
Foundation 
Slab
Garage 
Yes
Garage Spaces 
2
Land Lease 
No
Levels 
Two
Parking 
DrivewayGarageGarage Door OpenerGarage Faces SideKitchen Level
Parking Spaces 
2
Property Sub Type 
Single Family Residence
Security 
Smoke Detector(s)
Sewer 
Public Sewer
SqFt Above 
4949
SqFt Total 
4949
Style 
Craftsman
Utilities 
Cable AvailableElectricity AvailableNatural Gas AvailablePhone AvailableSewer AvailableUnderground UtilitiesWater Available
Water Source 
Public
Interior Features
Appliances 
DishwasherDisposalDouble OvenDryerGas CooktopGas OvenGas Water HeaterMicrowaveRange HoodRefrigeratorSelf Cleaning OvenWasher
Basement 
Exterior EntryFinishedFullInterior EntryWalk-Out Access
Cooling 
Ceiling Fan(s)Central AirElectric
Electric 
220 Volts
Fireplace 
Yes
Fireplace Features 
Gas LogGas StarterGreat RoomLiving RoomRaised HearthStone
Fireplaces 
2
Flooring 
CarpetHardwoodTile
Heating 
CentralNatural GasZoned
Interior 
Breakfast BarPantryKitchen IslandCrown MoldingDouble VanityHigh Speed InternetRecessed LightingTray Ceiling(s)Vaulted Ceiling(s)Walk-In Closet(s)
Laundry Features 
Electric Dryer HookupLaundry RoomMain Level
Main Level Bedrooms 
1
Window Features 
Double Pane WindowsPlantation ShuttersWindow Treatments
Save
Ask
Tour
Hide
Share
Exterior Features
Construction Details 
Stone
Exterior 
BalconyLightingPrivate EntrancePrivate YardRain Gutters
Fencing 
None
Lot Features 
Back YardFront YardLandscapedPrivate
Other Structures 
None
Patio And Porch 
CoveredDeckFront PorchPatioRear Porch
Pool Features 
None
Road Frontage 
None
Roof 
CompositionMetalShingle
Spa Features 
None
View 
Trees/Woods
Waterfront Features 
None
Waterview 
Trees/Woods
Windows/Doors 
Double Pane WindowsPlantation ShuttersWindow Treatments
Community Features
Accessibility Features 
Therapeutic Whirlpool
Association Fee 
$1396.0
Association Fee Frequency 
Annually
Community Features 
CurbsFishingLakePoolSidewalksStreet Lights
Horse Property 
None
Financing Terms Available 
1031 ExchangeCashConventionalFHAVA Loan
Roads 
Asphalt
Schools
School District
Unknown
Elementary School
Mableton
Middle School
Floyd
High School
South Cobb
Listing Courtesy Of: Kelly Anderson of Engel & Volkers Atlanta Broker: 404-845-7724 Prefer Ph#:kelly.anderson@evrealestate.com

Listings identified with the FMLS IDX logo come from FMLS and are held by brokerage firms other than the owner of this website and the listing brokerage is identified in any listing details. Information is deemed reliable but is not guaranteed. If you believe any FMLS listing contains material that infringes your copyrighted work, please click here to review our DMCA policy and learn how to submit a takedown request.


© 2017-2026 First Multiple Listing Service, Inc.

Neighborhood & Commute
Source: Walkscore
Disclosure: Community information and market data powered by Constellation Data Labs. Information is deemed reliable but not guaranteed.
Save
Ask
Tour
Hide
Share

Neighborhood Search

Get MLS Access instantly and learn about Atlanta’s top communities using our intuitive Property Search tools:





