

Save
Ask
Tour
Hide
Share
$874,900
New Listing

4207 Lake Rill Court
Marietta, GA 30062

For Sale|Single Family Residence|Active
5
Beds
3
Total Baths
3
Full Baths
3,276
SqFt
$267
/SqFt
1985
Built
Subdivision:
Hunters Trace
County:
Cobb
Listing Courtesy Of: Amanda Resende of Atlanta Communities Broker: 770-374-1958 Prefer Ph#:amandaresenderealtor@gmail.com
Call Now: 770-746-6886
Is this the listing for you? We can help make it yours.
770-746-6886
Upcoming Open Houses
Sun, Sep 13, 4:00 PM - 6:00 PM
4207 Lake Rill Court4207 Lake Rill Court4207 Lake Rill Court4207 Lake Rill Court
Save
Ask
Tour
Hide
Share

Mortgage Calculator

Monthly Payment (Est.)

$3,992
Calculator powered by Showcase IDX, a Constellation1 Company. Copyright ©2026 Information is deemed reliable but not guaranteed.

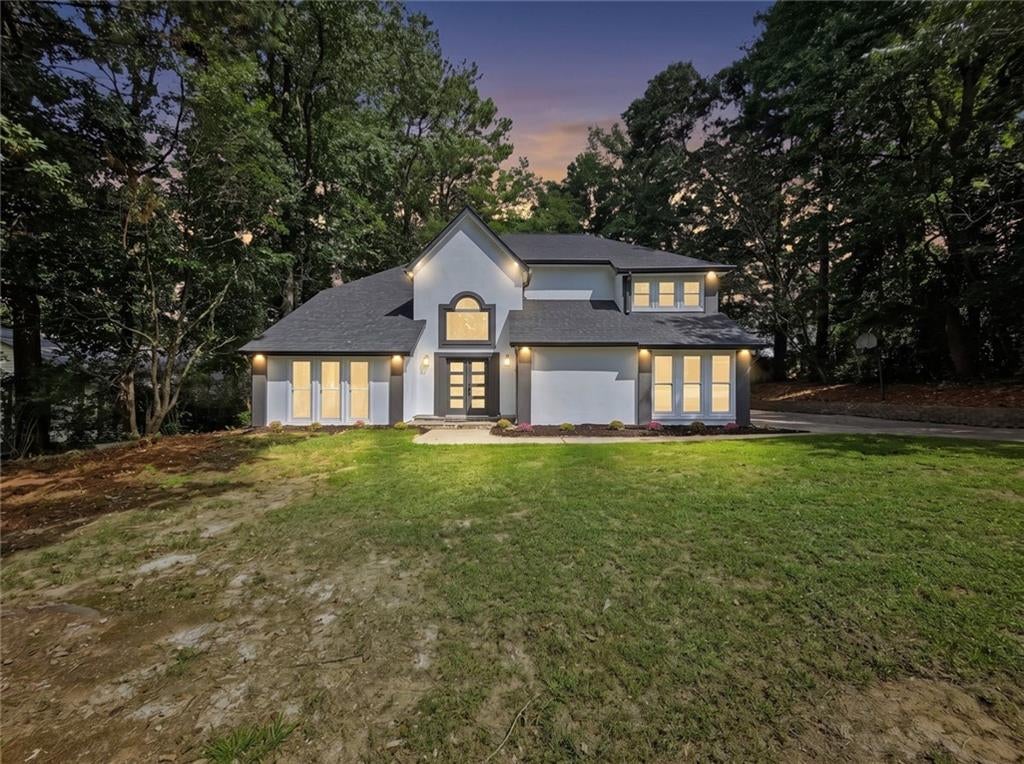
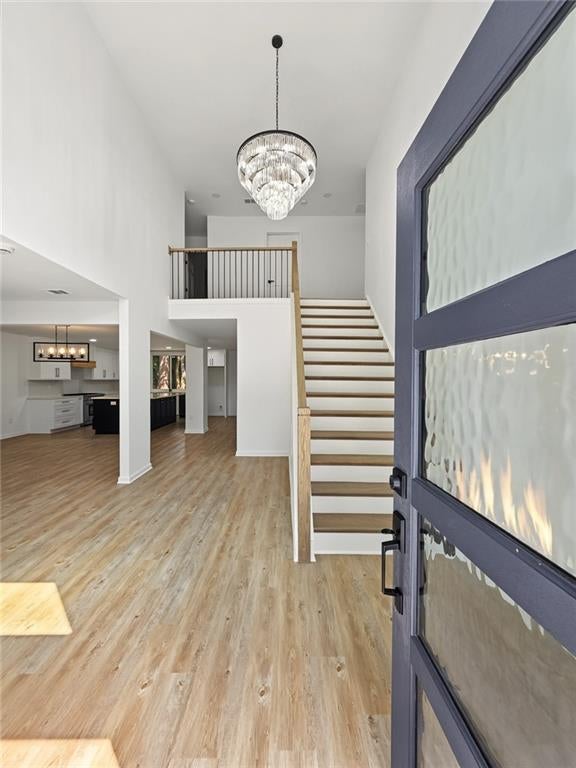
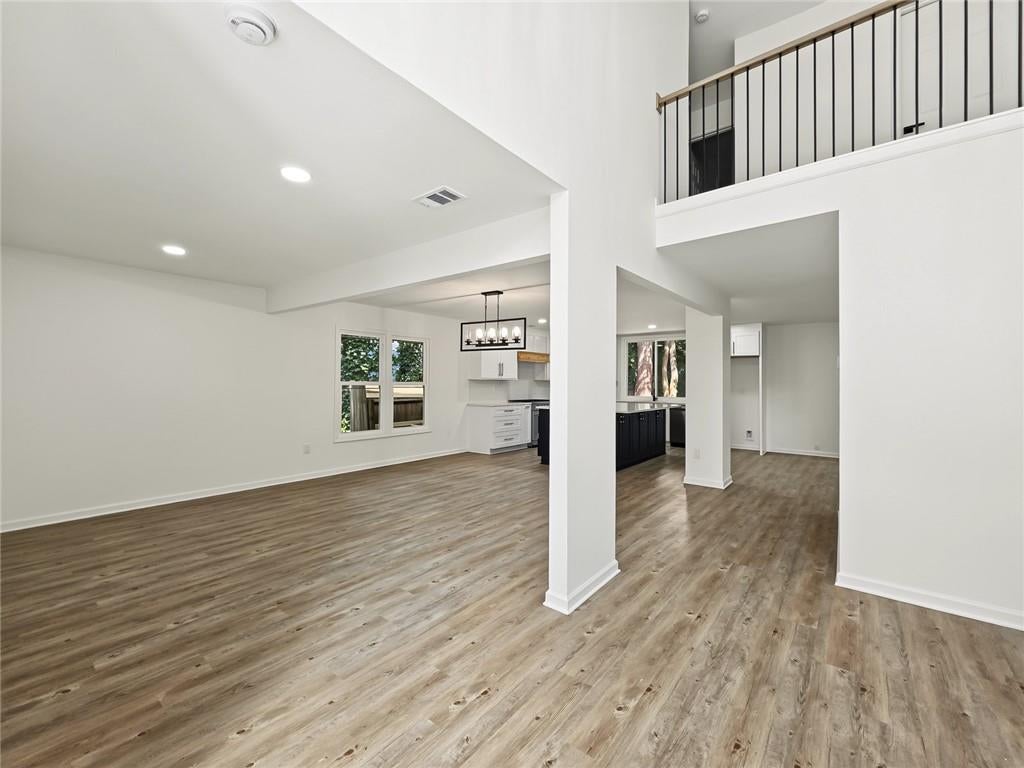
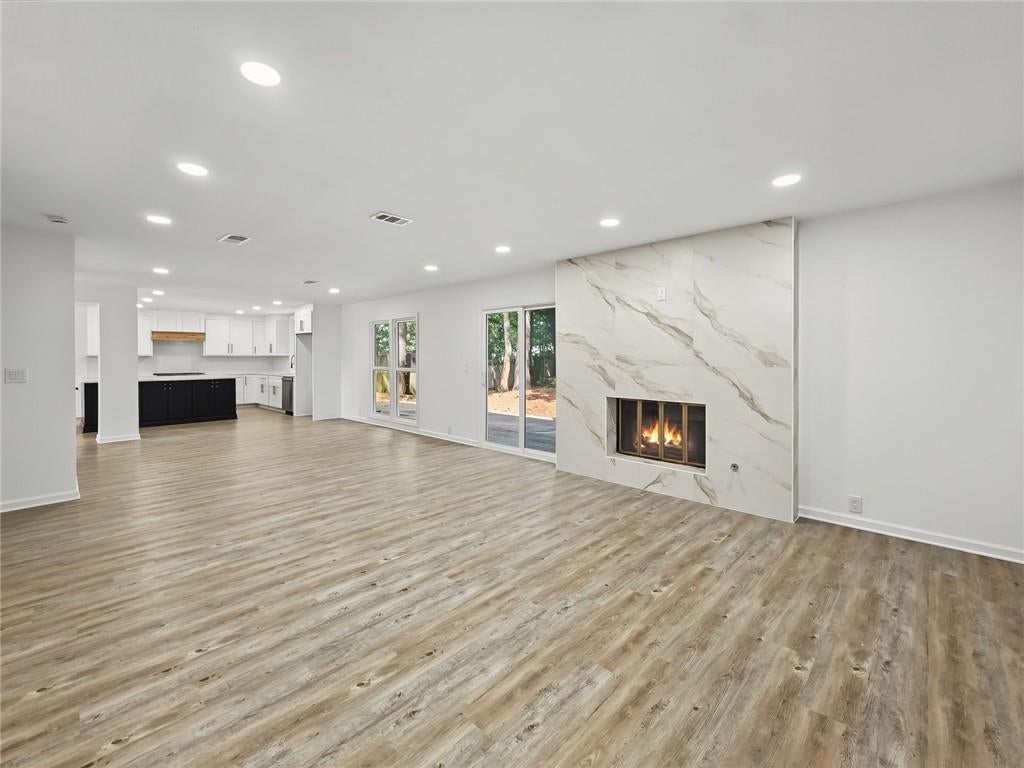
Welcome to a beautifully reimagined home in the heart of East Cobb, where modern design, comfort and peace of mind come together. This stunning 5-bedroom, 3-full-bath residence has been completely renovated from top to bottom, offering the feeling of a brand-new home in an established, highly sought-after community. Step inside to a bright, open-concept floor plan featuring a stunning new kitchen, beautifully renovated bathrooms, sophisticated finishes and inviting living spaces designed for both everyday living and entertaining. Two fireplaces add warmth and character throughout the home. The oversized primary suite is a true private retreat, complete with its own fireplace, an exceptionally spacious walk-in closet and a beautifully designed spa-inspired bath. Filled with natural light, the primary bath features separate vanities with quartz countertops, a striking freestanding soaking tub and an oversized glass-enclosed shower with floor-to-ceiling tile. It’s the perfect space to unwind and recharge at the end of the day. The beauty goes far beyond what you can see. Nearly every major component has been replaced, including NEW plumbing, electrical wiring, electrical panel and meter, TWO NEW HVAC systems, water heater, roof, windows, insulation, drywall, doors, cabinetry, faucets and fixtures, and staircase. The extensive renovation was completed with applicable city permits and approvals, offering exceptional peace of mind for the next owner. Step outside to a private backyard with plenty of room to relax, entertain and enjoy the outdoors. Located in the highly desirable Walton High School District and in the heart of East Cobb, just minutes from Avenue East Cobb, premier shopping, restaurants, grocery stores, parks and everything this incredible area has to offer. MOVE IN, UNPACK AND ENJOY. Everything has already been done for you. This is the rare combination of a completely renovated home, an exceptional location and the East Cobb lifestyle buyers are looking for.

Save
Ask
Tour
Hide
Share
Listing Snapshot
Price 
$874,900
Days On Site 
0 Days
Bedrooms 
5
Inside Area (SqFt) 
3,276 sqft
Total Baths 
3
Full Baths 
3
Partial Baths 
N/A
Lot Size 
0.501 Acres
Year Built 
1985
MLS® Number 
7836979
Status 
Active
Property Tax 
$5,713
HOA/Condo/Coop Fees 
$20.83 monthly
Sq Ft Source 
Public Records
Friends & Family
Recent Activity
an hour agoListing first seen on site
an hour agoListing updated with changes from the MLS®
General Features
Acres 
0.501
Attached Garage 
Yes
Foundation 
Slab
Garage 
Yes
Garage Spaces 
2
Green Energy Efficient 
Windows
Land Lease 
No
Levels 
Two
Parking 
AttachedDrivewayGarageGarage Door Opener
Parking Spaces 
6
Property Condition 
Updated/Remodeled
Property Sub Type 
Single Family Residence
Security 
Smoke Detector(s)Carbon Monoxide Detector(s)Fire Alarm
Sewer 
Public Sewer
SqFt Total 
3276
Style 
Traditional
Utilities 
Cable AvailableElectricity AvailableNatural Gas AvailablePhone AvailableSewer AvailableWater Available
Water Source 
Public
Interior Features
Appliances 
DishwasherDisposalGas RangeGas Water Heater
Basement 
None
Cooling 
Central Air
Fireplace 
Yes
Fireplace Features 
Gas Log
Fireplaces 
2
Heating 
Central
Interior 
Breakfast BarEat-in KitchenKitchen Island
Laundry Features 
Main Level
Main Level Bedrooms 
1
Window Features 
Double Pane Windows
Save
Ask
Tour
Hide
Share
Exterior Features
Construction Details 
Stucco
Exterior 
GardenRain Gutters
Fencing 
Back Yard
Lot Features 
Back Yard
Other Structures 
None
Patio And Porch 
Patio
Pool Features 
None
Road Frontage 
Private Road
Roof 
Shingle
Spa Features 
None
View 
Trees/Woods
Waterfront Features 
None
Waterview 
Trees/Woods
Windows/Doors 
Double Pane Windows
Community Features
Association Fee 
$250.0
Association Fee Frequency 
Annually
Community Features 
None
Horse Property 
None
Roads 
Asphalt
Schools
School District
Unknown
Elementary School
Timber Ridge - Cobb
Middle School
Dodgen
High School
Walton
Listing Courtesy Of: Amanda Resende of Atlanta Communities Broker: 770-374-1958 Prefer Ph#:amandaresenderealtor@gmail.com

Listings identified with the FMLS IDX logo come from FMLS and are held by brokerage firms other than the owner of this website and the listing brokerage is identified in any listing details. Information is deemed reliable but is not guaranteed. If you believe any FMLS listing contains material that infringes your copyrighted work, please click here to review our DMCA policy and learn how to submit a takedown request.


© 2017-2026 First Multiple Listing Service, Inc.

Neighborhood & Commute
Source: Walkscore
Disclosure: Community information and market data powered by Constellation Data Labs. Information is deemed reliable but not guaranteed.
Save
Ask
Tour
Hide
Share

Neighborhood Search

Get MLS Access instantly and learn about Atlanta’s top communities using our intuitive Property Search tools:





