Save
Ask
Tour
Hide
Share
$452,180
New Listing

48 Canyon Ferry Way
Hoschton, GA 30548

For Sale|Single Family Residence|Active
5
Beds
4
Total Baths
3
Full Baths
1
Partial Bath
2,721
SqFt
$166
/SqFt
2026
Built
Subdivision:
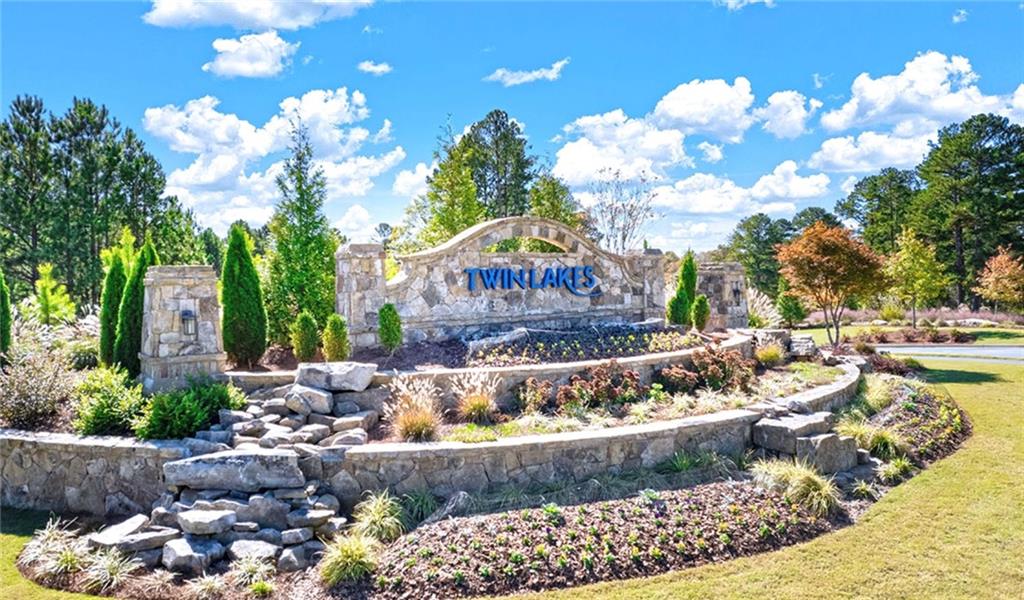
Twin Lakes
County:
Jackson
Listing Courtesy Of: Kennedy Moorman of D.R.. Horton Realty of Georgia, Inc Broker: 678-509-0555 Prefer Ph#:KRMoorman@drhorton.com
Call Now: 770-746-6886
Is this the listing for you? We can help make it yours.
770-746-6886
48 Canyon Ferry Way48 Canyon Ferry Way48 Canyon Ferry Way48 Canyon Ferry Way
Save
Ask
Tour
Hide
Share

Mortgage Calculator

Monthly Payment (Est.)

$2,063
Calculator powered by Showcase IDX, a Constellation1 Company. Copyright ©2026 Information is deemed reliable but not guaranteed.

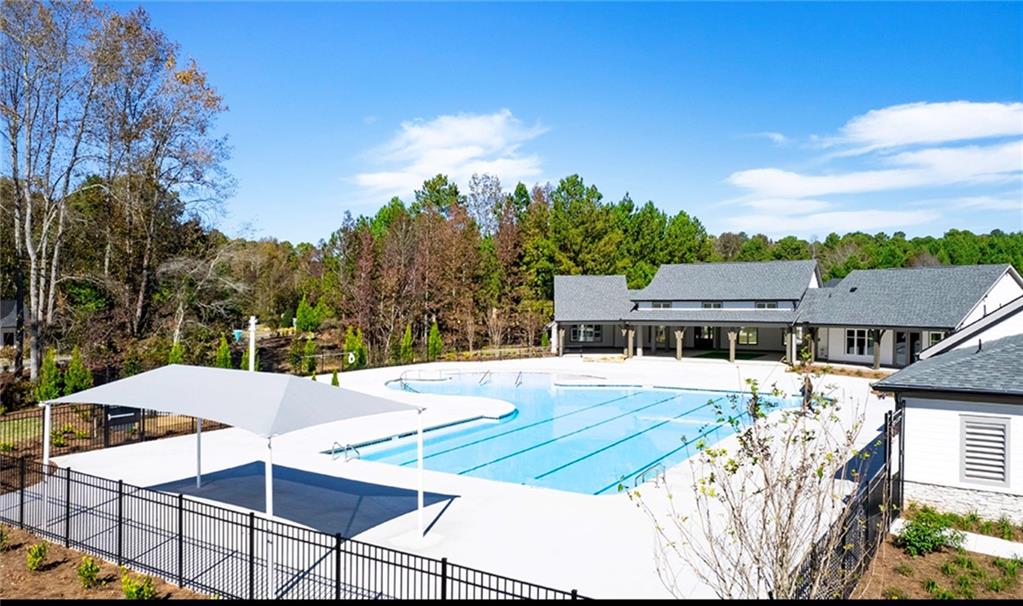
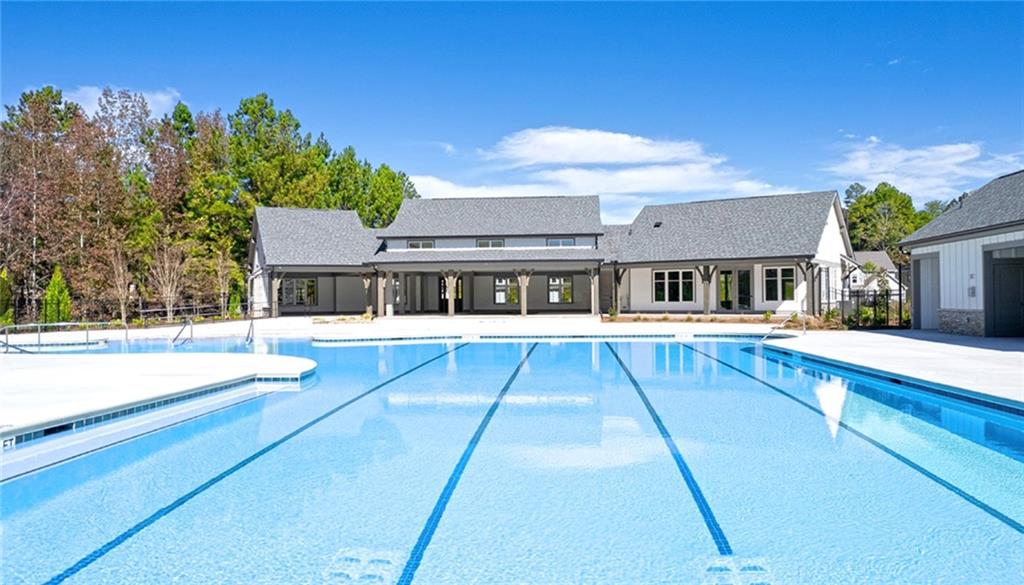
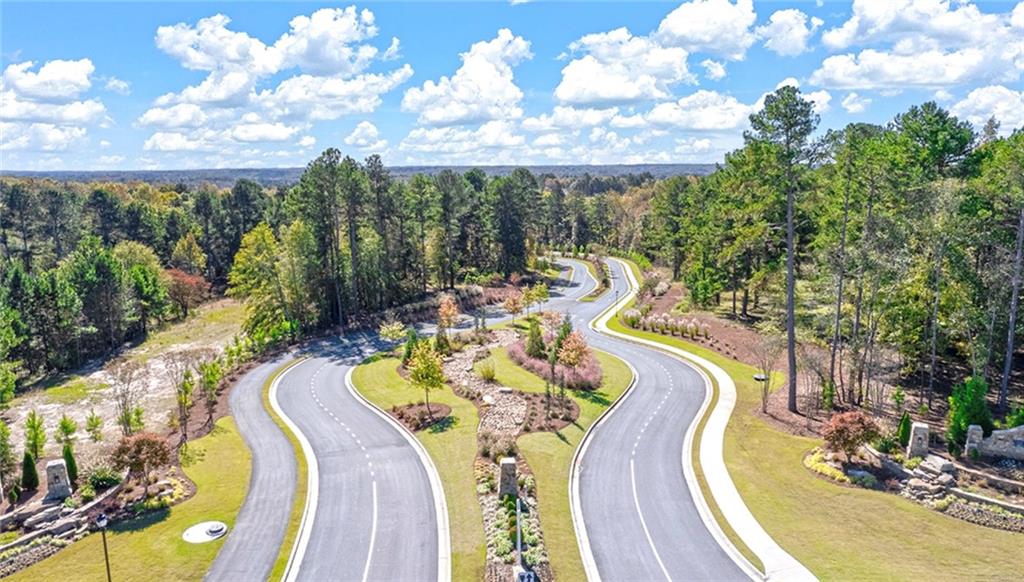
The popular Elle floor plan (same as the decorated model) offers 5 bedrooms, 3.5 baths, a main-level Owner’s Suite, and a large covered patio with no rear neighbors. Open kitchen with quartz countertops, gray cabinetry, tile backsplash, stainless steel appliances, and hardwood floors on the main level. Enjoy resort-style amenities including a pool, clubhouse, fitness center, dog park, playground, and scenic walking trails. Just 2 miles from I-85, minutes to Downtown Hoschton/Braselton, 10 minutes to Chateau Elan, 15 minutes to Northeast Georgia Medical Center, and a new Publix coming to the community entrance. Ask about the FREE 10-year RWC warranty. Stock photos used.

Save
Ask
Tour
Hide
Share
Listing Snapshot
Price 
$452,180
Days On Site 
0 Days
Bedrooms 
5
Inside Area (SqFt) 
2,721 sqft
Total Baths 
4
Full Baths 
3
Partial Baths 
1
Lot Size 
N/A
Year Built 
2026
MLS® Number 
7836982
Status 
Active
Property Tax 
$10
HOA/Condo/Coop Fees 
$78.33 monthly
Sq Ft Source 
Builder
Friends & Family
Recent Activity
2 hours agoListing first seen on site
2 hours agoListing updated with changes from the MLS®
General Features
Attached Garage 
Yes
Foundation 
Slab
Garage 
Yes
Garage Spaces 
2
Green Energy Efficient 
ThermostatWindows
Home Warranty 
Yes
Land Lease 
No
Levels 
Two
Parking 
AttachedGarageGarage Door Opener
Parking Spaces 
2
Property Condition 
New Construction
Property Sub Type 
Single Family Residence
Security 
Smoke Detector(s)Fire Alarm
Sewer 
Public Sewer
SqFt Above 
2721
SqFt Total 
2721
Style 
CraftsmanTraditional
Utilities 
Cable AvailablePhone AvailableUnderground Utilities
Water Source 
Public
Interior Features
Appliances 
DishwasherDisposalElectric Water HeaterMicrowave
Basement 
None
Cooling 
Ceiling Fan(s)Central AirZoned
Fireplace Features 
None
Flooring 
CarpetHardwoodLaminateVinyl
Heating 
CentralElectricZoned
Interior 
Breakfast BarEat-in KitchenPantryKitchen IslandDouble VanityEntrance FoyerMaster Downstairs
Laundry Features 
Laundry RoomUpper Level
Main Level Bedrooms 
1
Window Features 
Double Pane WindowsInsulated Windows
Save
Ask
Tour
Hide
Share
Exterior Features
Construction Details 
Brick VeneerCement Siding
Exterior 
None
Fencing 
None
Frontage 
0
Lot Features 
ClearedLevel
Other Structures 
None
Patio And Porch 
CoveredRear Porch
Pool Features 
None
Road Frontage 
City Street
Roof 
Composition
Spa Features 
None
View 
Other
Waterfront Features 
None
Waterview 
Other
Windows/Doors 
Double Pane WindowsInsulated Windows
Community Features
Association Fee 
$940.0
Association Fee Frequency 
Annually
Community Features 
ClubhouseFitness CenterLakeParkPlaygroundPoolSidewalksStreet Lights
Horse Property 
None
Roads 
Asphalt
Schools
School District
Unknown
Elementary School
West Jackson
Middle School
West Jackson
High School
Jackson County
Listing Courtesy Of: Kennedy Moorman of D.R.. Horton Realty of Georgia, Inc Broker: 678-509-0555 Prefer Ph#:KRMoorman@drhorton.com

Listings identified with the FMLS IDX logo come from FMLS and are held by brokerage firms other than the owner of this website and the listing brokerage is identified in any listing details. Information is deemed reliable but is not guaranteed. If you believe any FMLS listing contains material that infringes your copyrighted work, please click here to review our DMCA policy and learn how to submit a takedown request.


© 2017-2026 First Multiple Listing Service, Inc.

Neighborhood & Commute
Source: Walkscore
Disclosure: Community information and market data powered by Constellation Data Labs. Information is deemed reliable but not guaranteed.
Save
Ask
Tour
Hide
Share

Neighborhood Search

Get MLS Access instantly and learn about Atlanta’s top communities using our intuitive Property Search tools: