

Save
Ask
Tour
Hide
Share
$1,950,000
6 Days On Site

15945 Meadow King Way
Milton, GA 30004

For Sale|Single Family Residence|Active
7
Beds
8
Total Baths
6
Full Baths
2
Partial Baths
8,667
SqFt
$225
/SqFt
2005
Built
Subdivision:
The Manor
County:
Fulton
Listing Courtesy Of: Shawna Rickards of Berkshire Hathaway HomeServices Georgia Properties Broker: 770-692-8050 Prefer Ph#:Shawna.Rickards@bhhsgeorgia.com
Call Now: 770-746-6886
Is this the listing for you? We can help make it yours.
770-746-6886
15945 Meadow King Way15945 Meadow King Way15945 Meadow King Way15945 Meadow King Way
Save
Ask
Tour
Hide
Share

Mortgage Calculator

Monthly Payment (Est.)

Enter an interest rate to see your estimated monthly payment.
Calculator powered by Showcase IDX, a Constellation1 Company. Copyright ©2026 Information is deemed reliable but not guaranteed.

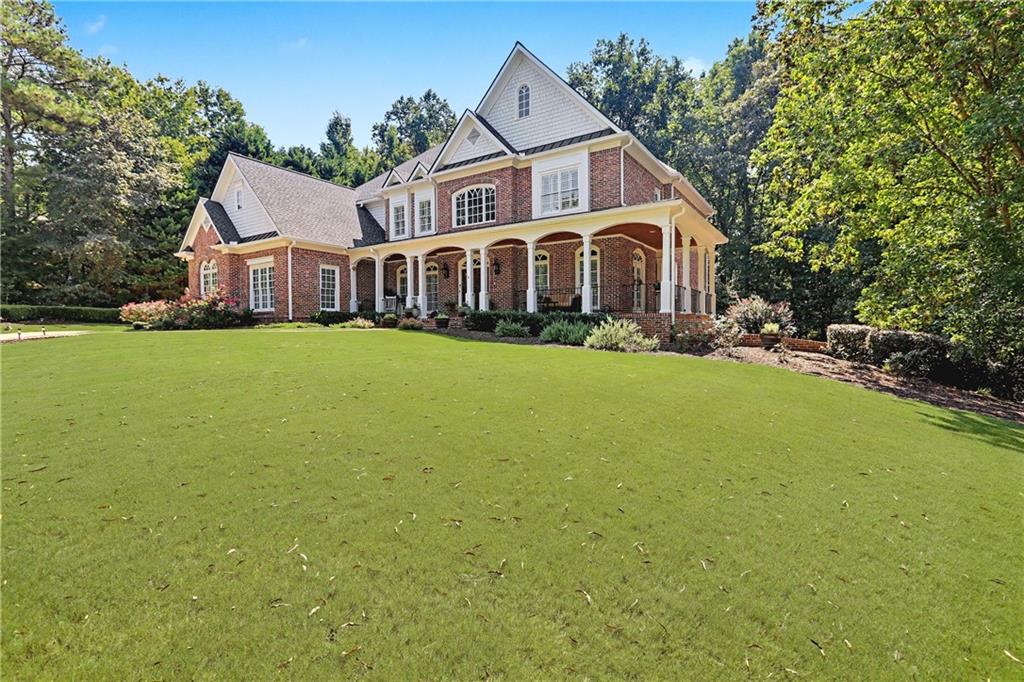
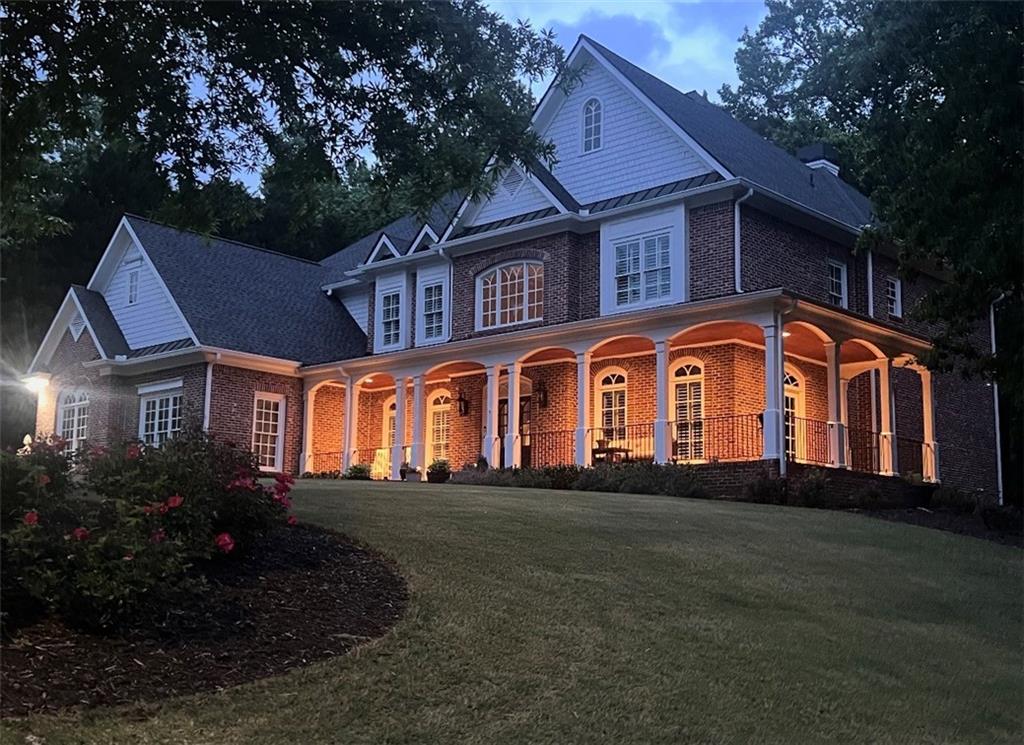
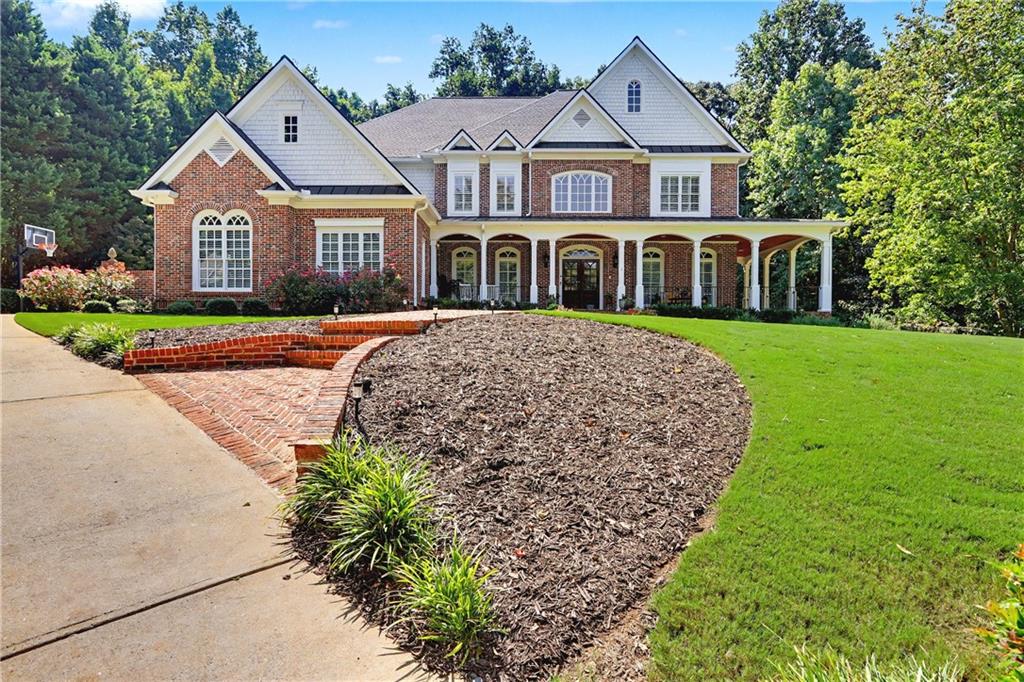
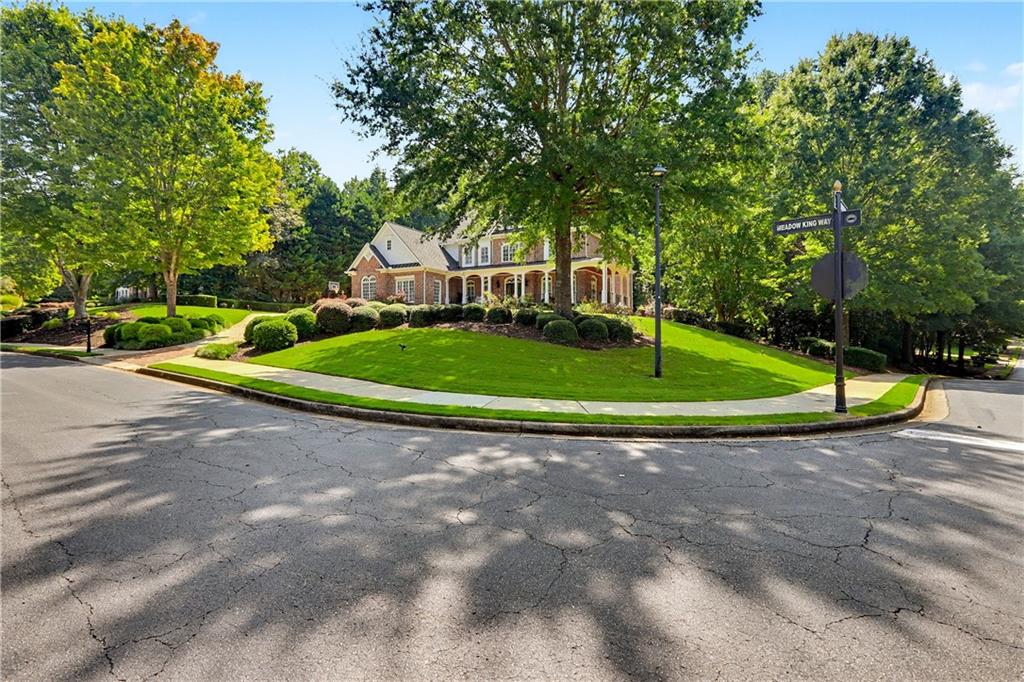
Located in the prestigious The Manor Golf & Country Club, this exceptional estate sits on 1.69 acres and offers an impressive blend of luxury, space, and thoughtful design. Featuring 7 bedrooms, 6 full bathrooms, 2 half bathrooms, a fully finished terrace level, and 4 fireplaces, this home delivers an elevated living experience both inside and out. | The exterior showcases four-sided brick construction with cedar shake accents, an oversized 3-car garage, a wrap-around porch, and beautifully maintained landscaping that creates stunning curb appeal. | Step inside to a grand two-story foyer accented by beautiful hardwood floors. To the right, a private study/office features a wall of built-ins and French doors leading to the porch. To the left, the elegant formal dining room opens to a convenient butler’s pantry. | The living room offers an open and inviting space with an extra-large custom window, 13-foot coffered ceilings, and a striking limestone fireplace. | The chef’s kitchen is a true centerpiece, showcasing glass-front cabinetry, quartzite countertops, a 6-burner gas range, double ovens, an oversized island, hidden refrigerator, hidden walk-in pantry, and a mudroom. The adjoining keeping room, highlighted by beautiful brick arches, adds warmth and character. | The breakfast room overlooks the private backyard and opens through French doors to a covered patio featuring a stone fireplace, grill, and electrical connections for a TV or sound system—perfect for indoor-outdoor living and entertaining. | Main Level: Ensuite guest bedroom | Upper Level: Oversized primary suite with private sitting area, fireplace, and vaulted ceiling/Spa-inspired bath with dual vanities, oversized walk-in closet, and private laundry/Three additional ensuite bedrooms/Media room with wet bar and built-ins | Terrace Level: Ensuite bedroom plus additional bedroom with private exterior entry/Kitchenette with dining space and patio access/Custom mahogany bar featuring dual temperature wine refrigerator, icemaker, dishwasher, and undercounter refrigeration/Game room and family room, both opening to a spacious rear patio/Ample storage space | Community Amenities: Residents of The Manor enjoy a lifestyle of living, connecting, and playing with access to a Tom Watson-designed golf course, indoor and outdoor pools, tennis courts, fitness facilities, and a clubhouse offering fine dining and year-round social events. | The Manor is ideally located near GA 400 and just minutes from the premier shopping, dining, and entertainment of Halcyon, Avalon, Crabapple, and downtown Alpharetta.

Save
Ask
Tour
Hide
Share
Listing Snapshot
Price 
$1,950,000
Days On Site 
6 Days
Bedrooms 
7
Inside Area (SqFt) 
8,667 sqft
Total Baths 
8
Full Baths 
6
Partial Baths 
2
Lot Size 
1.69 Acres
Year Built 
2005
MLS® Number 
7837237
Status 
Active
Property Tax 
$28,510
HOA/Condo/Coop Fees 
$343 monthly
Sq Ft Source 
Appraiser
Friends & Family
Recent Activity
5 days agoStatus changed to Active
5 days agoListing updated with changes from the MLS®
6 days agoListing first seen on site
General Features
Acres 
1.69
Attached Garage 
Yes
Foundation 
Brick/Mortar
Garage 
Yes
Garage Spaces 
3
Land Lease 
No
Levels 
Three Or More
Parking 
AttachedGarageGarage Door OpenerGarage Faces SideKitchen Level
Property Sub Type 
Single Family Residence
Security 
Security GateSecurity GuardSmoke Detector(s)
Sewer 
Public Sewer
SqFt Above 
6126
SqFt Below 
2541
SqFt Total 
8667
Style 
Traditional
Utilities 
Cable AvailableElectricity AvailableNatural Gas AvailablePhone AvailableSewer AvailableUnderground UtilitiesWater Available
Water Source 
Public
Interior Features
Appliances 
DishwasherDisposalDouble OvenGas CooktopMicrowaveRange HoodRefrigerator
Basement 
Exterior EntryFinishedFullInterior EntryWalk-Out Access
Cooling 
Central AirZoned
Electric 
220 Volts in Laundry
Fireplace 
Yes
Fireplace Features 
Gas LogLiving RoomMaster BedroomOutside
Fireplaces 
4
Flooring 
CarpetCeramic TileHardwood
Heating 
Central
Interior 
Breakfast BarEat-in KitchenPantryKitchen IslandBookcasesCoffered Ceiling(s)Crown MoldingHis and Hers ClosetsRecessed LightingSmart HomeSound SystemTray Ceiling(s)Walk-In Closet(s)Wet Bar
Laundry Features 
Laundry RoomUpper Level
Main Level Bedrooms 
1
Window Features 
Double Pane WindowsInsulated Windows
Save
Ask
Tour
Hide
Share
Exterior Features
Exterior 
Gas GrillLightingPrivate Yard
Fencing 
Back YardFencedWrought Iron
Lot Features 
Back YardCorner LotFront YardLandscapedSloped
Other Structures 
None
Patio And Porch 
CoveredFront PorchPatioRear PorchSide PorchTerraceWrap Around
Pool Features 
None
Road Frontage 
Private Road
Roof 
Composition
Spa Features 
None
View 
Other
Waterfront Features 
None
Waterview 
Other
Windows/Doors 
Double Pane WindowsInsulated Windows
Community Features
Association Fee 
$1029.0
Association Fee Frequency 
Quarterly
Community Features 
ClubhouseFitness CenterGatedGolfPlaygroundRestaurantSidewalksStreet LightsTennis Court(s)
Horse Property 
None
Financing Terms Available 
CashConventionalFHA
Roads 
Asphalt
Schools
School District
Unknown
Elementary School
Summit Hill
Middle School
Hopewell
High School
Cambridge
Listing Courtesy Of: Shawna Rickards of Berkshire Hathaway HomeServices Georgia Properties Broker: 770-692-8050 Prefer Ph#:Shawna.Rickards@bhhsgeorgia.com

Listings identified with the FMLS IDX logo come from FMLS and are held by brokerage firms other than the owner of this website and the listing brokerage is identified in any listing details. Information is deemed reliable but is not guaranteed. If you believe any FMLS listing contains material that infringes your copyrighted work, please click here to review our DMCA policy and learn how to submit a takedown request.


© 2017-2026 First Multiple Listing Service, Inc.

Neighborhood & Commute
Source: Walkscore
Disclosure: Community information and market data powered by Constellation Data Labs. Information is deemed reliable but not guaranteed.
Save
Ask
Tour
Hide
Share

Neighborhood Search

Get MLS Access instantly and learn about Atlanta’s top communities using our intuitive Property Search tools:





