Listing Courtesy Of: Nick LaMonte of Ansley Real Estate | Christie's International Real Estate
Broker: 678-314-3192
Prefer Ph#:nicklamonte@ansleyre.com
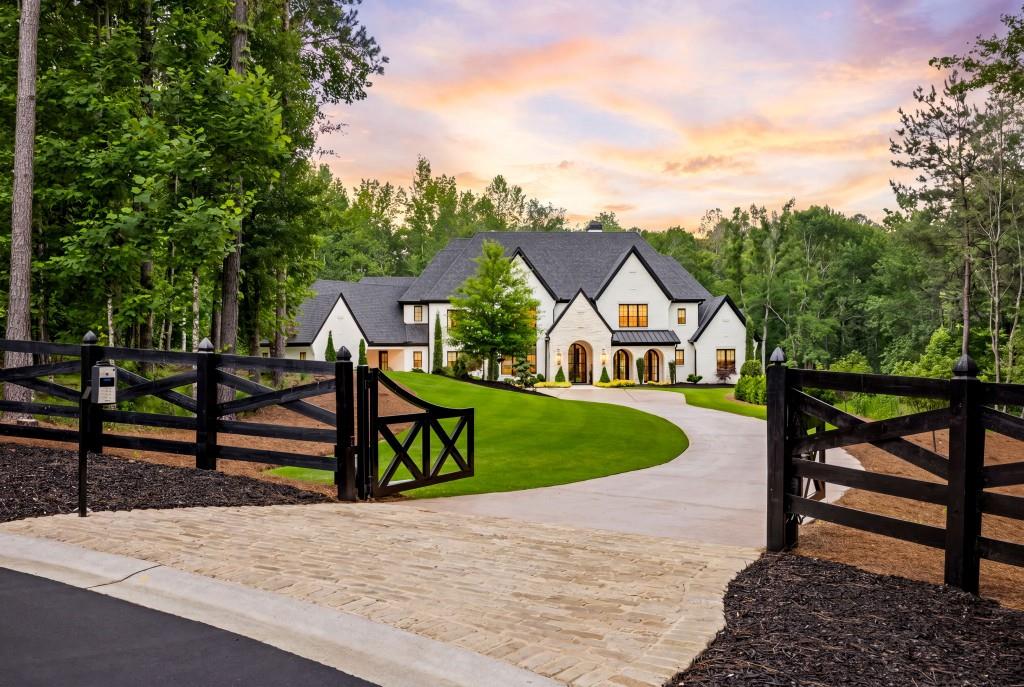
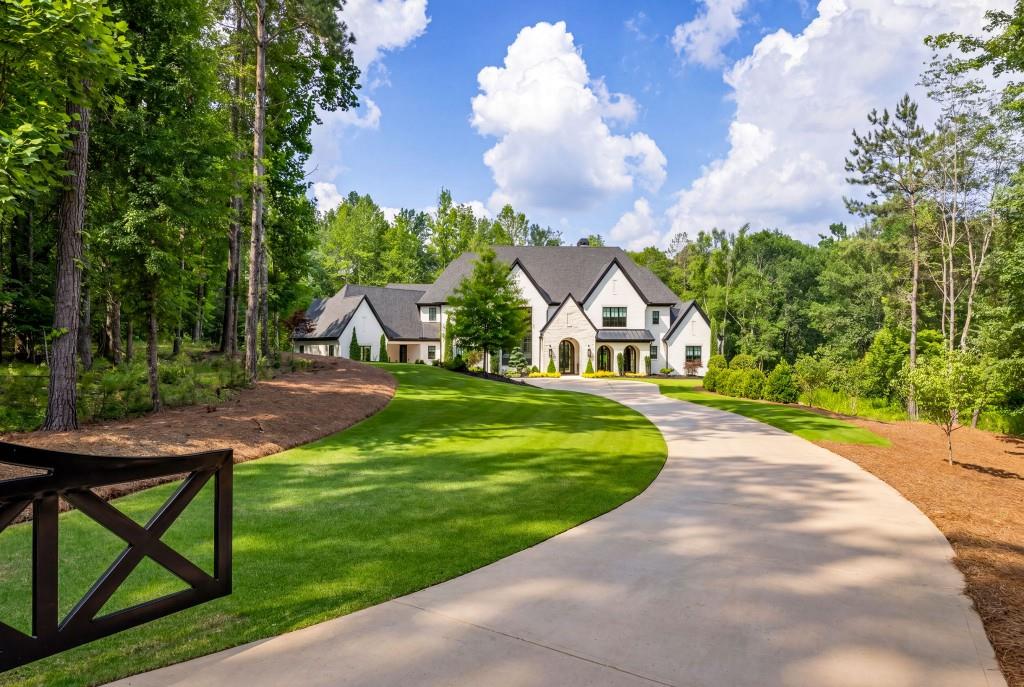
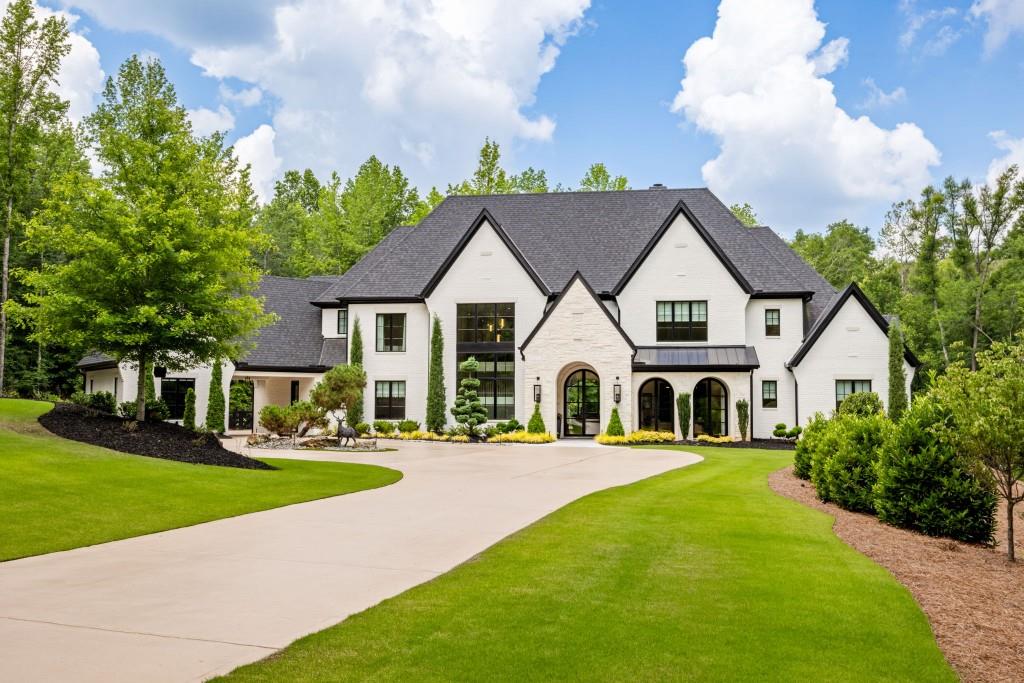
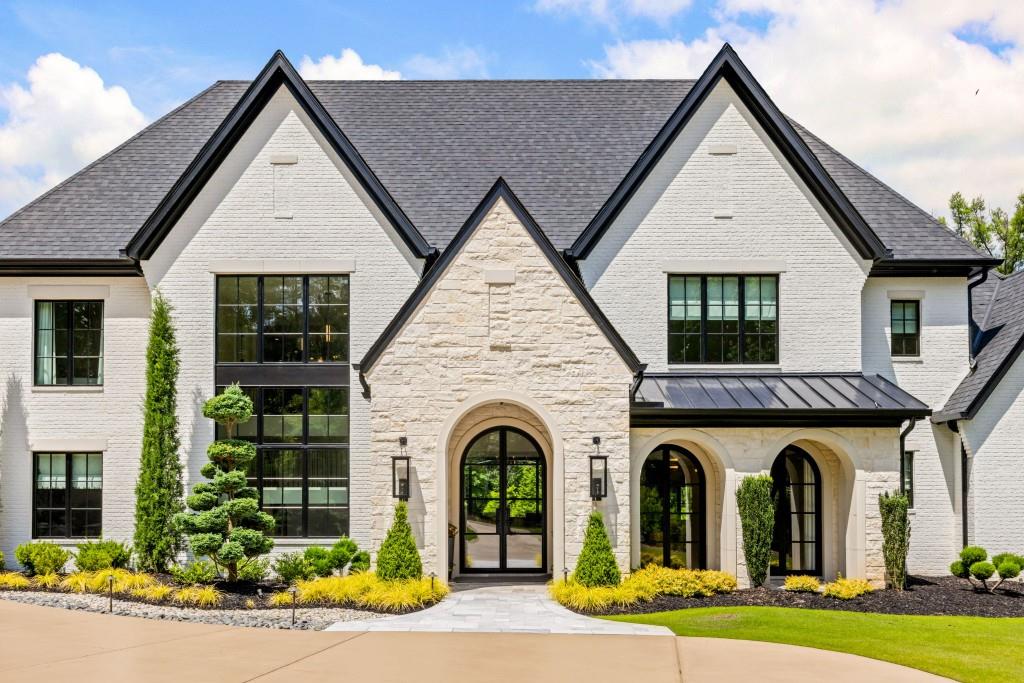
Welcome to this one-of-a-kind custom built luxury estate in Milton, perfectly situated in a gated community just 10 minutes from downtown Alpharetta. Built in 2023, this exceptional residence was designed with sophisticated living and effortless entertaining in mind. The main level features a stunning open-concept floor plan that seamlessly extends to an extraordinary outdoor retreat. Step outside to a resort-style pool, fully turfed backyard, and an inviting outdoor living area complete with a fireplace, creating the perfect setting for year-round entertaining and relaxation. Inside, the chef's kitchen is truly a dream, showcasing custom cabinetry, exquisite dolomite countertops, and premium Wolf appliances. A thoughtfully designed scullery adds both function and elegance, while the temperature controlled wine room provides exceptional storage for any collection. For the automotive enthusiast, the five-car garage offers an extraordinary amount of space for vehicles, toys, and additional storage. The luxurious primary suite provides a private escape, featuring a spa-inspired bathroom designed to deliver the ultimate in comfort and sophistication. From its impeccable craftsmanship and curated finishes to its exceptional indoor-outdoor living spaces, this Milton estate is a rare opportunity to experience luxury at its finest.
Save
Ask
Tour
Hide
Share
Listing Snapshot
Price
$6,025,000
Days On Site
6 Days
Bedrooms
4
Inside Area (SqFt)
7,500 sqft
Total Baths
5
Full Baths
4
Partial Baths
1
Lot Size
2.89 Acres
Year Built
2023
MLS® Number
7838089
Status
Active
Property Tax
$28,209
HOA/Condo/Coop Fees
$458.33 monthly
Sq Ft Source
Owner
Friends & Family
React
Comment
Invite
No Comments Yet
Did you know? You can invite friends and family to your search. They can join your search, rate and discuss listings with you.
Recent Activity
5 days ago
Status changed to Active
5 days ago
Listing updated with changes from the MLS®
7 days ago
Listing first seen on site
General Features
Acres
2.89
Foundation
Slab
Garage
Yes
Garage Spaces
5
Land Lease
No
Levels
Two
Parking
DrivewayGarageGarage Faces Side
Property Sub Type
Single Family Residence
Security
Carbon Monoxide Detector(s)Security GateSecurity System LeasedSmoke Detector(s)
Sewer
Public Sewer
SqFt Above
7500
SqFt Total
7500
Style
ContemporaryModern
Utilities
Cable AvailableElectricity AvailableNatural Gas AvailablePhone AvailableUnderground Utilities
Water Source
Public
Interior Features
Appliances
DishwasherDisposalGas CooktopGas RangeMicrowaveRange HoodRefrigeratorSelf Cleaning OvenTankless Water Heater
Gas GrillPrivate EntrancePrivate YardRain GuttersStorage
Fencing
Fenced
Frontage
0
Lot Features
Back YardCul-De-SacLandscapedLevelPrivateWooded
Other Structures
Outdoor Kitchen
Patio And Porch
CoveredRear PorchScreened
Pool Features
In Ground
Road Frontage
Private Road
Roof
Shingle
Spa Features
None
View
Trees/Woods
Waterfront Features
None
Waterview
Trees/Woods
Windows/Doors
Insulated Windows
Community Features
Association Fee
$5500.0
Association Fee Frequency
Annually
Community Features
None
Horse Property
None
Roads
Asphalt
Schools
School District
Unknown
Elementary School
Birmingham Falls
Middle School
Northwestern
High School
Cambridge
Listing Courtesy Of: Nick LaMonte of Ansley Real Estate | Christie's International Real Estate
Broker: 678-314-3192
Prefer Ph#:nicklamonte@ansleyre.com
Listings identified with the FMLS IDX logo come from FMLS and are held by brokerage firms other than the owner of this website and the listing brokerage is identified in any listing details. Information is deemed reliable but is not guaranteed. If you believe any FMLS listing contains material that infringes your copyrighted work, please click here to review our DMCA policy and learn how to submit a takedown request.








Did you know? You can invite friends and family to your search. They can join your search, rate and discuss listings with you.