

Save
Ask
Tour
Hide
Share
$775,000
2 Days On Site

105 Duvall Street
Woodstock, GA 30188

For Sale|Townhouse|Active
4
Beds
4
Total Baths
3
Full Baths
1
Partial Bath
2,692
SqFt
$288
/SqFt
2020
Built
Subdivision:
South on Main
County:
Cherokee
Listing Courtesy Of: THE DEBBIE LEONARD GROUP of Keller Williams Realty Peachtree Rd. Broker: 404-419-3500 Prefer Ph#:debbie@debbieleonard.com
Call Now: 770-746-6886
Is this the listing for you? We can help make it yours.
770-746-6886
105 Duvall Street105 Duvall Street105 Duvall Street105 Duvall Street
Save
Ask
Tour
Hide
Share

Mortgage Calculator

Monthly Payment (Est.)

Enter an interest rate to see your estimated monthly payment.
Calculator powered by Showcase IDX, a Constellation1 Company. Copyright ©2026 Information is deemed reliable but not guaranteed.

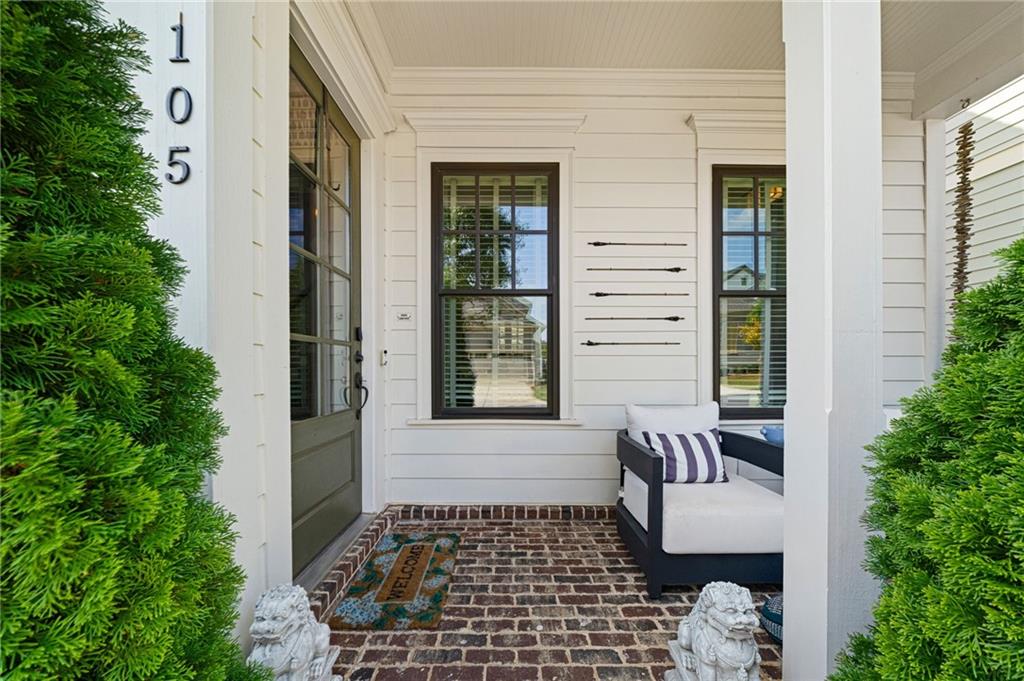
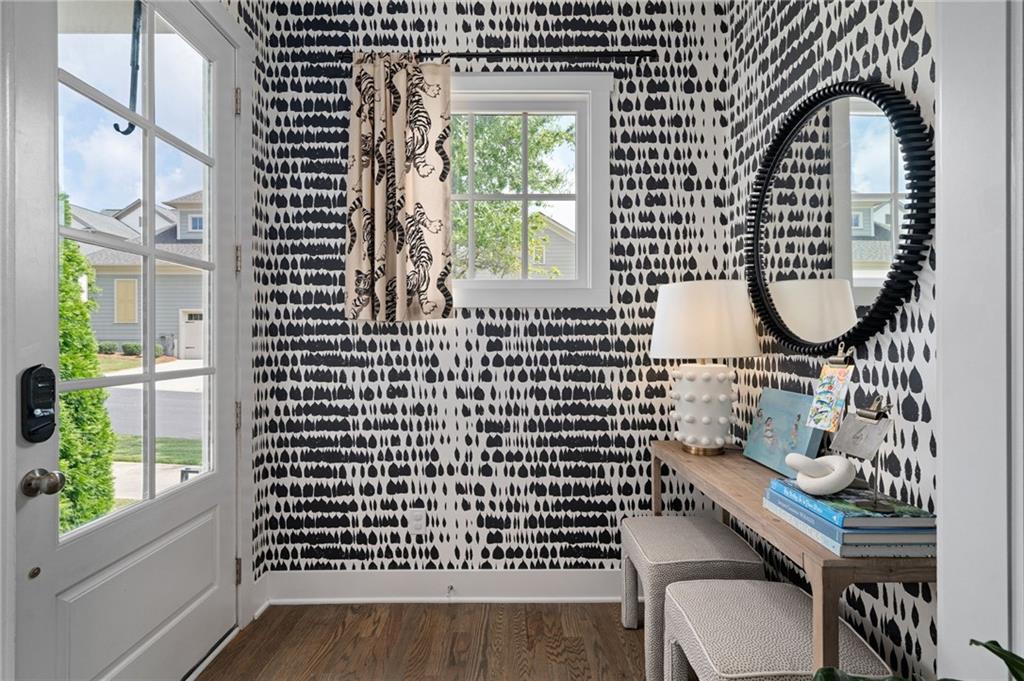
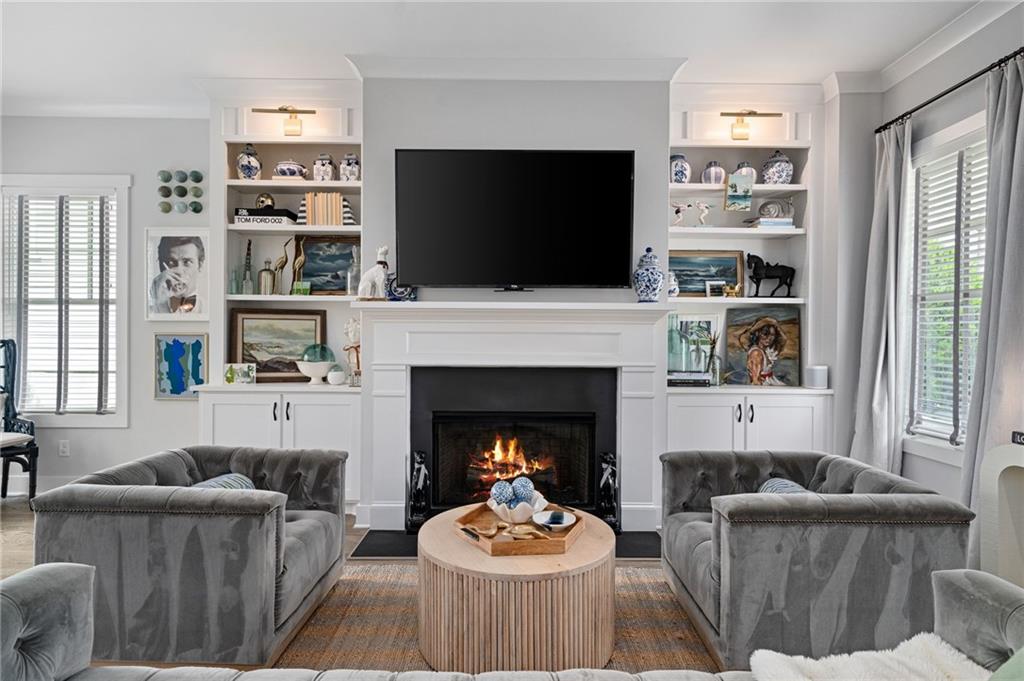
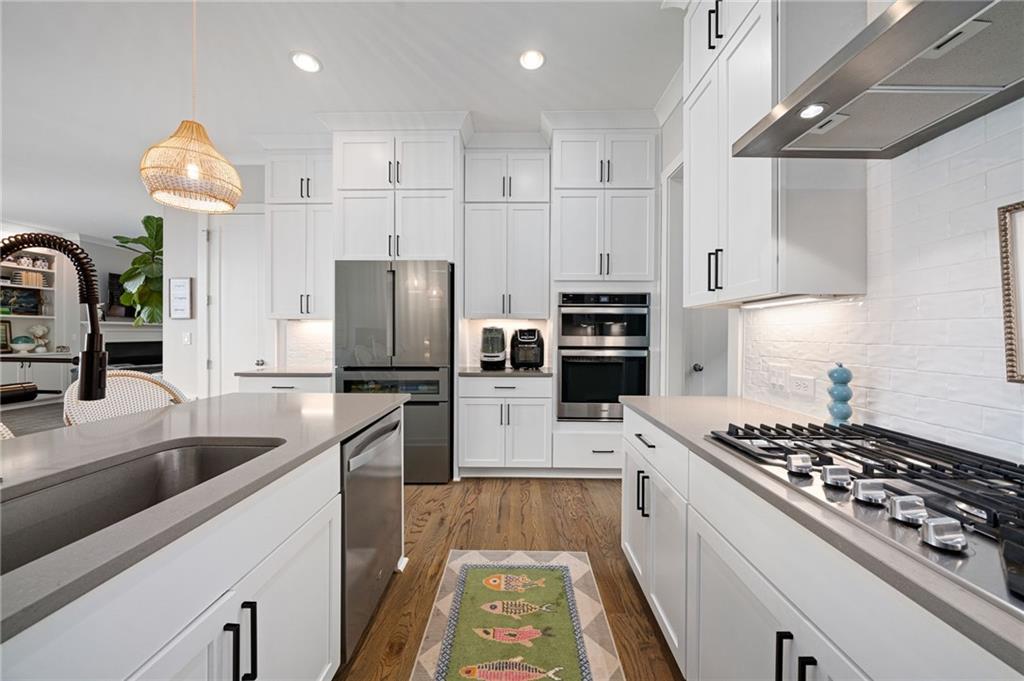
Welcome to an exceptional designer home in the sought-after South on Main community, part of John Wieland’s prestigious JW Collection, where elevated design and the vibrant Downtown Woodstock lifestyle come together. Featured in *Woodstock City Lifestyle* magazine and complete with its own electric golf cart, this beautifully curated residence offers true lock-and-leave living with restaurants, boutique shopping, concerts, festivals, and entertainment just a walk or golf cart ride away. South on Main offers an impressive collection of resort-style amenities, including a clubhouse with fitness and gathering spaces, resort-style pool and cabanas, children’s splash pad, The SHED barn-inspired pavilion, community gardens, dog parks, playgrounds, parks, sidewalks, neighborhood events, and direct access to the Noonday Creek Greenway. Whether cruising downtown for dinner, meeting friends for a concert, or enjoying an afternoon by the pool, this is a community designed around connection, convenience, and an exceptional lifestyle. Inside, three finished levels showcase hardwood flooring throughout and an impressive collection of designer finishes and custom upgrades. The main-level kitchen features a large island, quartz countertops, an upgraded Bosch refrigerator with built-in wine drawer, updated hardware and faucets, designer lighting, and a custom banquette with built-in storage. The open family and dining spaces make everyday living and entertaining effortless. The private primary suite features a custom Taj Mahal stone beverage station, while designer wall coverings from Schumacher and Scalamandré, handmade Belgian wallpaper, grass cloth, and distinctive lighting from Kelly Wearstler, Palecek, Anthropologie, and others give the home its sophisticated, collected feel. The finished third level offers a spacious flex and media room with a custom Caesarstone quartz bar, plus an additional bedroom and full bath, ideal for entertaining or guests. Each floor even has its own refrigerator. Outside, enjoy an encaustic-tiled patio, turf side yard, and whole-house exterior lighting. Additional upgrades include a new A/C unit installed in 2024, EV charger, whole-house surge protector, and custom garage storage. Designer interiors, thoughtful upgrades, resort-style amenities, and your own golf cart for enjoying Downtown Woodstock make this distinctive South on Main residence as much about the lifestyle as it is the home.

Save
Ask
Tour
Hide
Share
Listing Snapshot
Price 
$775,000
Days On Site 
2 Days
Bedrooms 
4
Inside Area (SqFt) 
2,692 sqft
Total Baths 
4
Full Baths 
3
Partial Baths 
1
Lot Size 
0.05 Acres
Year Built 
2020
MLS® Number 
7838723
Status 
Active
Property Tax 
$7,476
HOA/Condo/Coop Fees 
$285 monthly
Sq Ft Source 
Public Records
Friends & Family
Recent Activity
3 days agoListing first seen on site
3 days agoListing updated with changes from the MLS®
General Features
Acres 
0.05
Attached Garage 
Yes
Foundation 
Slab
Garage 
Yes
Garage Spaces 
2
Land Lease 
No
Levels 
Three Or More
Parking 
AttachedDrivewayGarageGarage Faces FrontKitchen Level
Property Sub Type 
Townhouse
Sewer 
Public Sewer
SqFt Total 
2692
Style 
Craftsman
Utilities 
Electricity AvailableNatural Gas AvailablePhone AvailableSewer AvailableWater Available
Water Source 
Public
Interior Features
Appliances 
DishwasherDisposalElectric OvenGas CooktopMicrowave
Basement 
None
Cooling 
Ceiling Fan(s)Central AirZoned
Electric 
220 Volts
Fireplace 
Yes
Fireplace Features 
Factory BuiltGas LogGas StarterGreat Room
Fireplaces 
1
Flooring 
Ceramic TileHardwood
Heating 
CentralNatural GasZoned
Interior 
PantryKitchen IslandBookcasesWalk-In Closet(s)Wet Bar
Laundry Features 
SinkUpper Level
Window Features 
Insulated Windows
Save
Ask
Tour
Hide
Share
Exterior Features
Construction Details 
Cement SidingFrame
Exterior 
Private EntranceOther
Fencing 
None
Lot Features 
Front YardLandscapedLevel
Other Structures 
None
Patio And Porch 
EnclosedPatio
Pool Features 
None
Road Frontage 
Private Road
Roof 
Composition
Spa Features 
None
View 
Neighborhood
Waterfront Features 
None
Waterview 
Neighborhood
Windows/Doors 
Insulated Windows
Community Features
Association Fee 
$285.0
Association Fee Frequency 
Monthly
Additional Association Fee Frequency 
Monthly
Community Features 
ClubhouseFitness CenterPlaygroundPool
Horse Property 
None
Roads 
Paved
Schools
School District
Unknown
Elementary School
Woodstock
Middle School
Woodstock
High School
Woodstock
Listing Courtesy Of: THE DEBBIE LEONARD GROUP of Keller Williams Realty Peachtree Rd. Broker: 404-419-3500 Prefer Ph#:debbie@debbieleonard.com

Listings identified with the FMLS IDX logo come from FMLS and are held by brokerage firms other than the owner of this website and the listing brokerage is identified in any listing details. Information is deemed reliable but is not guaranteed. If you believe any FMLS listing contains material that infringes your copyrighted work, please click here to review our DMCA policy and learn how to submit a takedown request.


© 2017-2026 First Multiple Listing Service, Inc.

Neighborhood & Commute
Source: Walkscore
Disclosure: Community information and market data powered by Constellation Data Labs. Information is deemed reliable but not guaranteed.
Save
Ask
Tour
Hide
Share

Neighborhood Search

Get MLS Access instantly and learn about Atlanta’s top communities using our intuitive Property Search tools:





