

Save
Ask
Tour
Hide
Share
$329,900
New Listing

128 Peachtree Circle SE
Marietta, GA 30060

Single Family Residence|Coming Soon
3
Beds
2
Total Baths
1
Full Bath
1
Partial Bath
1,352
SqFt
$244
/SqFt
1956
Built
Subdivision:
Peachtree Hills
County:
Cobb
Listing Courtesy Of: Monica Fleischman of Virtual Properties Realty.com Broker: 470-564-4303 Prefer Ph#:monicasellsrealestate@aol.com
Call Now: 770-746-6886
Is this the listing for you? We can help make it yours.
770-746-6886
128 Peachtree Circle SE
Save
Ask
Tour
Hide
Share

Mortgage Calculator

Monthly Payment (Est.)

Enter an interest rate to see your estimated monthly payment.
Calculator powered by Showcase IDX, a Constellation1 Company. Copyright ©2026 Information is deemed reliable but not guaranteed.

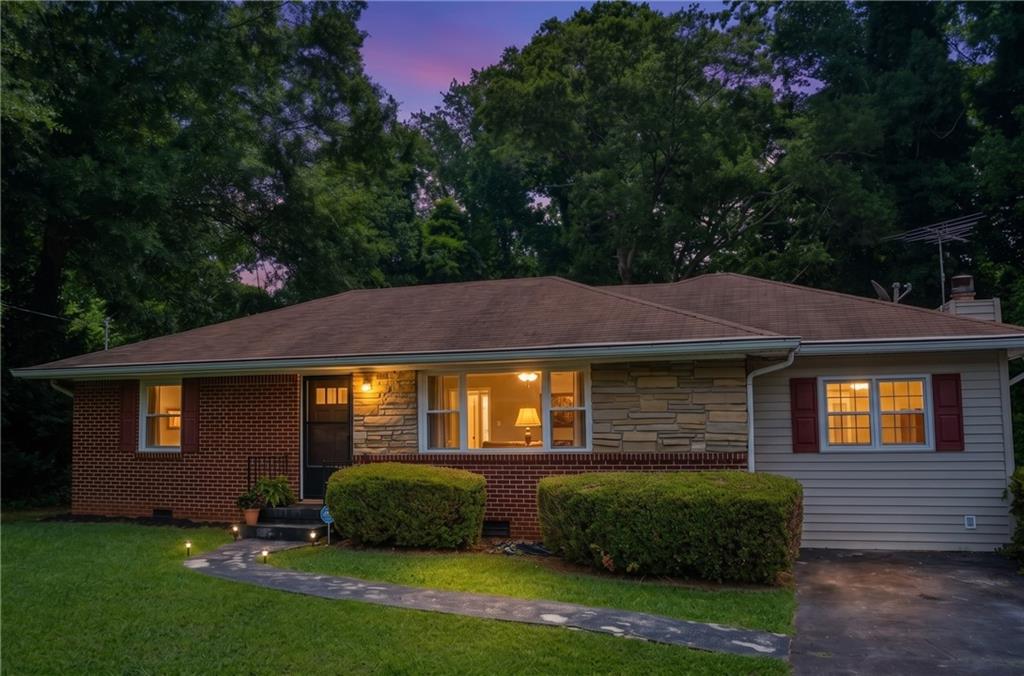
Move-in ready brick ranch on a spacious lot with an unbeatable location near Marietta Square, Windy Hill Road, and downtown Smyrna, offering convenient access to Cobb Parkway, I-75, and I-285. Positioned within easy reach of golf courses, Dobbins Air Reserve Base, The Battery Atlanta, Truist Park, shopping, dining, healthcare, parks, and recreation, this home offers both everyday convenience and an easy commute to some of Cobb County’s most popular destinations. Step inside to beautifully refinished hardwood floors and newer energy-efficient windows that bring natural light throughout the home. Spacious living room with flexibility to create a dining area. The layout flows into the updated galley-style kitchen, featuring granite countertops, newer appliances, tile backsplash, and views into the adjoining den. Step down into the den, where a classic fireplace creates a cozy gathering space for relaxing or entertaining. The updated laundry room adds functionality and convenience, while the home’s three bedrooms and one-and-a-half baths provide comfortable living space with room to make the home your own. Outside, you'll find a screened deck overlooking a private-feeling backyard framed by mature shade trees and wooded backdrops. The peaceful setting offers plenty of room to relax, entertain, garden, play, or create the backyard you've always wanted. Current storage shed and plenty of room to add additional storage outbuildings for tools, equipment, and outdoor belongings, while the expansive lot offers the flexibility to add a garage or carport. With no HOA restrictions, there is also room to park a boat, RV, or other recreational vehicles on the property. Conveniently located, thoughtfully updated, and ready for its next owner, this classic brick ranch offers the ideal combination of move-in-ready comfort, outdoor space, flexibility, and proximity to everything the area has to offer!

Save
Ask
Tour
Hide
Share
Listing Snapshot
Price 
$329,900
Days On Site 
0 Days
Bedrooms 
3
Inside Area (SqFt) 
1,352 sqft
Total Baths 
2
Full Baths 
1
Partial Baths 
1
Lot Size 
0.2502 Acres
Year Built 
1956
MLS® Number 
7840006
Status 
Coming Soon
Property Tax 
$3,298
HOA/Condo/Coop Fees 
N/A
Sq Ft Source 
Public Records
Friends & Family
Recent Activity
13 hours agoListing first seen on site
13 hours agoListing updated with changes from the MLS®
General Features
Acres 
0.2502
Attached Garage 
Yes
Foundation 
Combination
Land Lease 
No
Levels 
One
Parking 
AttachedDrivewayKitchen Level
Property Condition 
Updated/Remodeled
Property Sub Type 
Single Family Residence
Sewer 
Public Sewer
SqFt Above 
1352
SqFt Total 
1352
Style 
RanchTraditional
Utilities 
Electricity AvailableNatural Gas AvailableSewer AvailableWater Available
Water Source 
Public
Interior Features
Appliances 
DisposalGas OvenGas RangeRange Hood
Basement 
Crawl Space
Cooling 
Central Air
Fireplace 
Yes
Fireplace Features 
Family RoomGas Log
Fireplaces 
1
Flooring 
HardwoodOther
Heating 
Forced Air
Interior 
Crown MoldingOtherMaster Downstairs
Laundry Features 
Laundry RoomMain Level
Main Level Bedrooms 
3
Save
Ask
Tour
Hide
Share
Exterior Features
Construction Details 
Wood Siding
Exterior 
Private EntrancePrivate YardRain Gutters
Fencing 
None
Lot Features 
Back YardFront YardLevel
Other Structures 
Shed(s)
Patio And Porch 
CoveredDeckScreened
Pool Features 
None
Road Frontage 
City Street
Roof 
Composition
Spa Features 
None
View 
Trees/Woods
Waterfront Features 
None
Waterview 
Trees/Woods
Community Features
Horse Property 
None
Roads 
Paved
Schools
School District
Unknown
Elementary School
Labelle
Middle School
Griffin
High School
Osborne
Listing Courtesy Of: Monica Fleischman of Virtual Properties Realty.com Broker: 470-564-4303 Prefer Ph#:monicasellsrealestate@aol.com

Listings identified with the FMLS IDX logo come from FMLS and are held by brokerage firms other than the owner of this website and the listing brokerage is identified in any listing details. Information is deemed reliable but is not guaranteed. If you believe any FMLS listing contains material that infringes your copyrighted work, please click here to review our DMCA policy and learn how to submit a takedown request.


© 2017-2026 First Multiple Listing Service, Inc.

Neighborhood & Commute
Source: Walkscore
Disclosure: Community information and market data powered by Constellation Data Labs. Information is deemed reliable but not guaranteed.
Save
Ask
Tour
Hide
Share

Neighborhood Search

Get MLS Access instantly and learn about Atlanta’s top communities using our intuitive Property Search tools:





