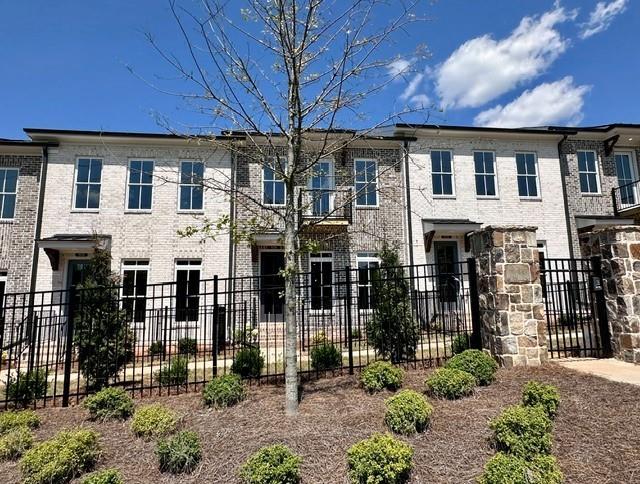
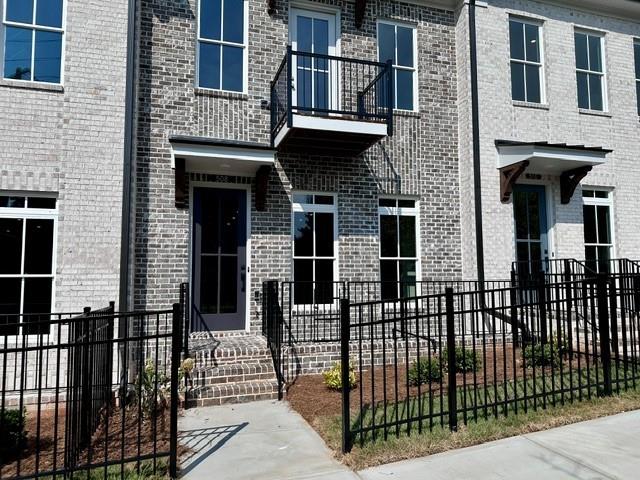
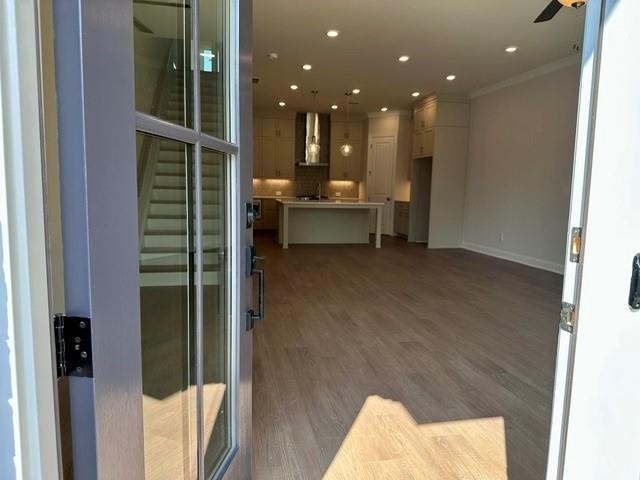
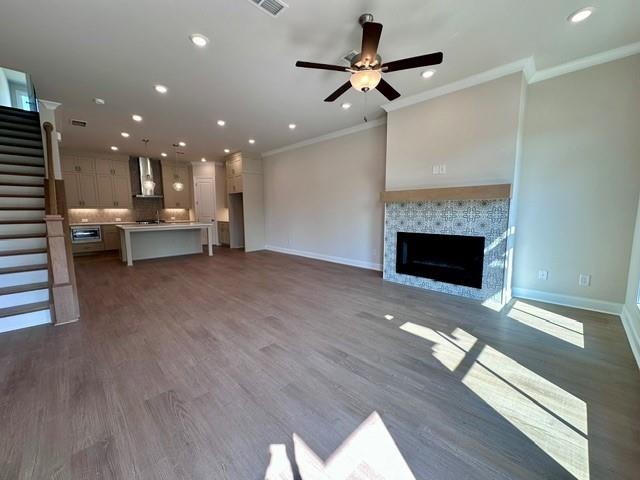
HOME OF THE MONTH PRICED TO SELL - SALES PRICE REFLECTS THE HOME OF THE MONTH INCENTIVE -MOVE-IN READY - Benton IV floor plan at Ward's Crossing in Johns Creek! This beautiful 4-bedroom design features 2400 square feet of living space on three levels. Walking in through the first-level garage, you will find a beautiful, wide, open entry that also features the first full bedroom with an en suite, perfect for an office or guest bedroom. The front door opens onto the main level of the home, where you will find a light-filled open design featuring 10 ft. ceilings and a gorgeous chef's kitchen with tons of cabinets and a walk-in pantry- plenty of space! Beautiful Wheat stacked cabinets with Carrara Trigato Quartz countertop, a stunning accented picket tile backsplash, and brushed nickel finishes. The spacious family room features a beautiful linear gas fireplace for cozy evenings in the cooler months. A laundry room is located on this level, along with a beautiful sunroom that opens to a fabulous deck. On the third level, you will find the primary suite, featuring a huge walk-in closet and a spacious bath with an extra-large walk-in shower, linen closet, and double vanity. Two additional, generously sized bedrooms share a hallway bathroom, with an outdoor deck off bedroom 3! This home is Energy Star Certified and built with the highest-quality materials, including Thermacrete and blown-in foam insulation in the roofline! Come and visit the beautiful Benton III today! You won't want to miss this opportunity for a beautiful, brand-new home in Johns Creek! [The Benton IV]
Save
Ask
Tour
Hide
Share
Listing Snapshot
Price
$699,900
Days On Site
3 Days
Bedrooms
4
Inside Area (SqFt)
2,400 sqft
Total Baths
4
Full Baths
3
Partial Baths
1
Lot Size
0.053 Acres
Year Built
2025
MLS® Number
7840323
Status
Active
Property Tax
N/A
HOA/Condo/Coop Fees
$265 monthly
Sq Ft Source
Builder
Friends & Family
React
Comment
Invite
No Comments Yet
Did you know? You can invite friends and family to your search. They can join your search, rate and discuss listings with you.
Double Pane WindowsENERGY STAR Qualified WindowsInsulated Windows
Save
Ask
Tour
Hide
Share
Exterior Features
Construction Details
Blown-In Insulation
Exterior
BalconyPrivate Entrance
Fencing
None
Lot Features
Front YardLandscapedLevel
Other Structures
None
Patio And Porch
CoveredDeckFront Porch
Pool Features
None
Road Frontage
Private Road
Roof
Composition
Spa Features
None
View
Other
Waterfront Features
None
Waterview
Other
Windows/Doors
Double Pane WindowsENERGY STAR Qualified WindowsInsulated Windows
Community Features
Association Fee
$265.0
Association Fee Frequency
Monthly
Community Features
CurbsGatedPoolSidewalksStreet Lights
Horse Property
None
Roads
AsphaltPaved
Schools
School District
Unknown
Elementary School
State Bridge Crossing
Middle School
Autrey Mill
High School
Johns Creek
Listing Courtesy Of: Amy L Santrock of The Providence Group Realty, LLC.
Broker: 404-427-6301
Prefer Ph#:asantrock@theprovidencegroup.com
Listings identified with the FMLS IDX logo come from FMLS and are held by brokerage firms other than the owner of this website and the listing brokerage is identified in any listing details. Information is deemed reliable but is not guaranteed. If you believe any FMLS listing contains material that infringes your copyrighted work, please click here to review our DMCA policy and learn how to submit a takedown request.








Did you know? You can invite friends and family to your search. They can join your search, rate and discuss listings with you.