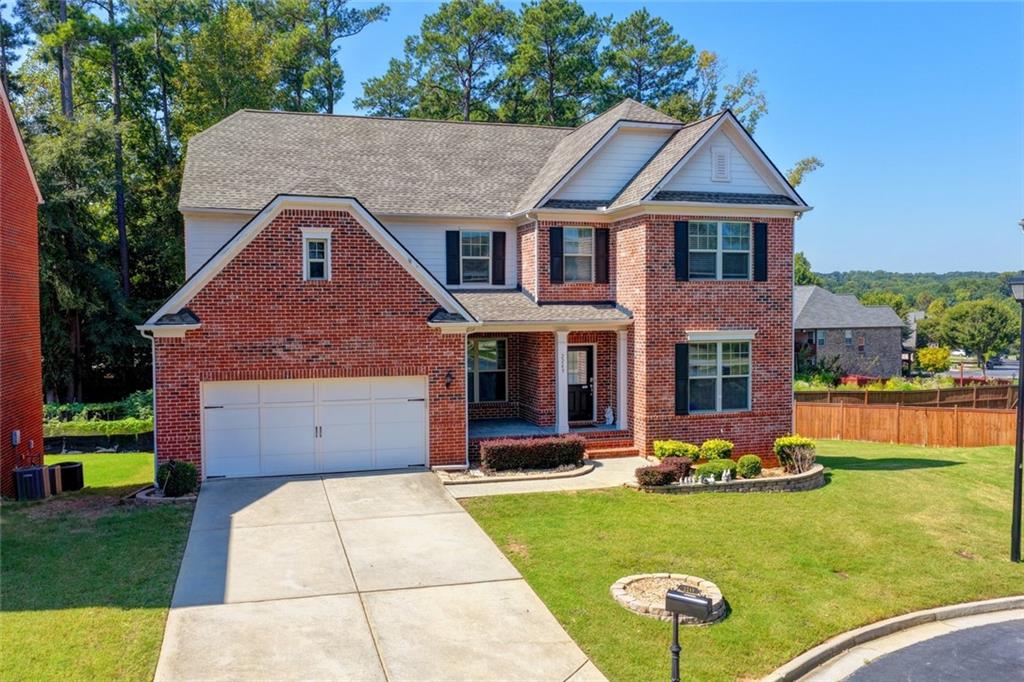
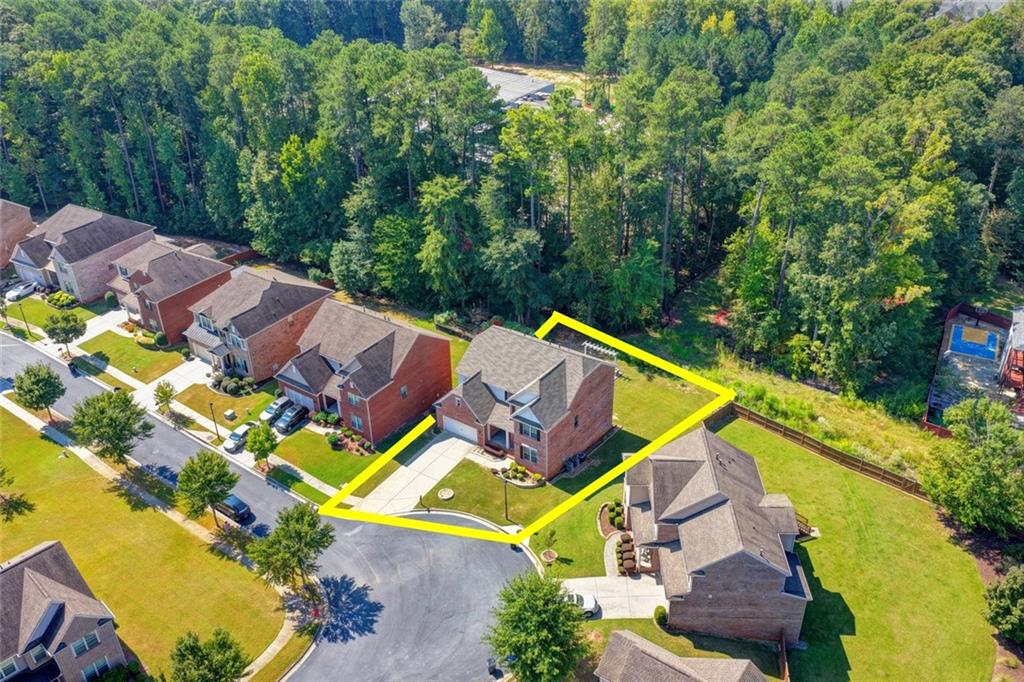
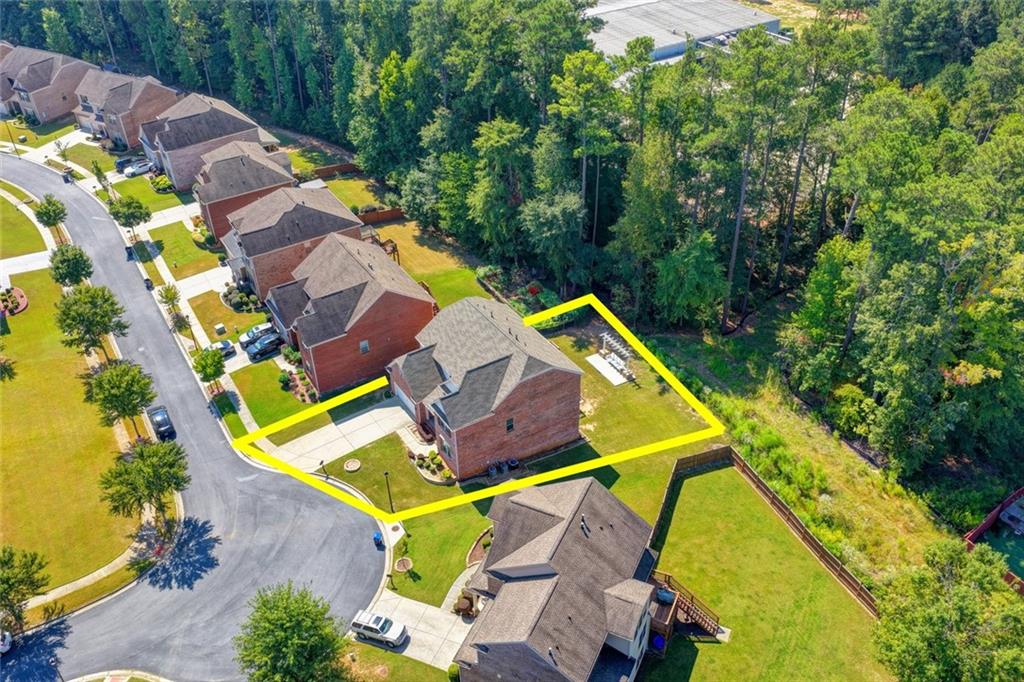
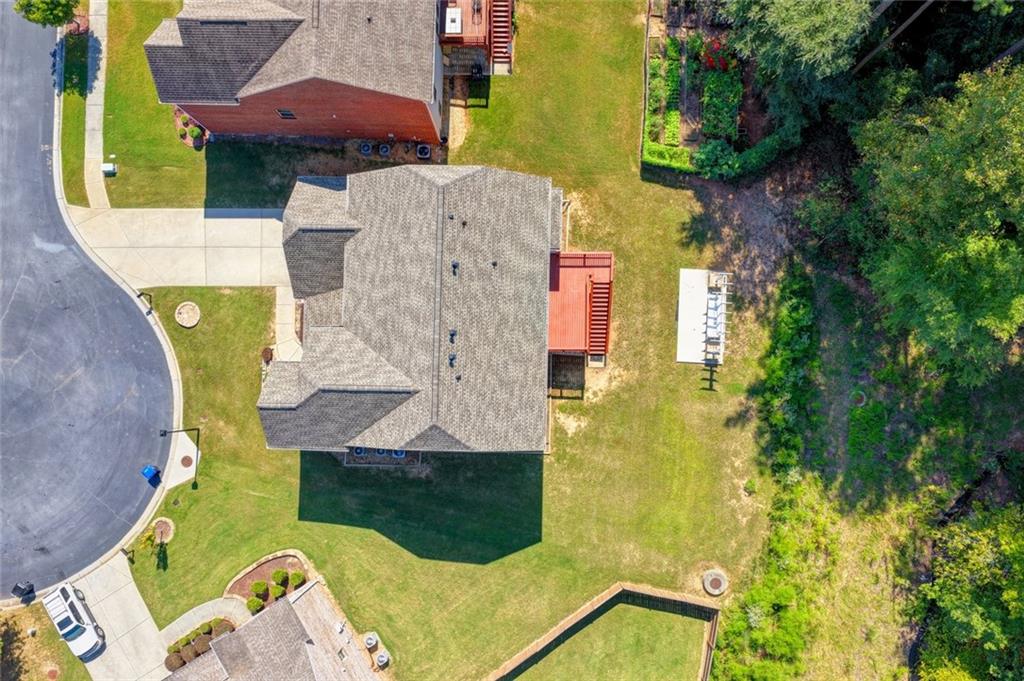
Welcome to this stunning, move-in-ready home nestled on a peaceful cul-de-sac in the highly desirable Bentwood at Sugarloaf community! Built in 2014, this beautifully maintained four-sided brick residence offers timeless elegance, modern comfort, and exceptional craftsmanship. Step inside to discover soaring ceilings, a spacious open-concept floor plan, fresh interior paint, and a breathtaking crystal chandelier that adds a touch of luxury and sophistication. The thoughtfully designed layout is perfect for everyday living and entertaining. The fully finished basement offers incredible additional living and entertainment space, complete with a dedicated home theater room, perfect for movie nights and gatherings. Step outside to enjoy the spectacular two-story deck overlooking a beautiful, private backyard featuring a gorgeous custom-made swing, creating the perfect setting for outdoor entertaining, morning coffee, or simply relaxing in your own peaceful retreat. A major highlight is the roof, replaced approximately one year ago, offering added peace of mind. Ideally situated in the heart of Sugarloaf, this exceptional home offers convenient access to I-85, grocery stores, shopping, dining, and entertainment, all while enjoying the benefits of a low HOA fee. Meticulously maintained and thoughtfully upgraded, this home offers a wonderful combination of luxury, comfort, privacy, and convenience. VACANT AND MOVE-IN READY! Don't miss this incredible opportunity to own a beautiful home in one of Duluth's most desirable locations. Schedule your private showing today!
Save
Ask
Tour
Hide
Share
Listing Snapshot
Price
$799,000
Days On Site
4 Days
Bedrooms
6
Inside Area (SqFt)
4,835 sqft
Total Baths
5
Full Baths
5
Partial Baths
N/A
Lot Size
0.197 Acres
Year Built
2014
MLS® Number
7840719
Status
Active
Property Tax
$11,654
HOA/Condo/Coop Fees
$100 monthly
Sq Ft Source
Appraiser
Friends & Family
React
Invite
Recent Activity
3 days ago
Status changed to Active
3 days ago
Price changed to $799,000
3 days ago
Listing updated with changes from the MLS®
5 days ago
Listing first seen on site
General Features
Acres
0.197
Attached Garage
Yes
Foundation
Concrete Perimeter
Garage
Yes
Garage Spaces
2
Land Lease
No
Levels
Two
Parking
AttachedDrivewayGarage
Parking Spaces
4
Property Sub Type
Single Family Residence
Security
Smoke Detector(s)
Sewer
Public Sewer
SqFt Above
3186
SqFt Below
1649
SqFt Total
4786
Style
ColonialTraditional
Utilities
Cable AvailableElectricity AvailableNatural Gas AvailablePhone AvailableUnderground UtilitiesWater AvailableSewer Available
Listings identified with the FMLS IDX logo come from FMLS and are held by brokerage firms other than the owner of this website and the listing brokerage is identified in any listing details. Information is deemed reliable but is not guaranteed. If you believe any FMLS listing contains material that infringes your copyrighted work, please click here to review our DMCA policy and learn how to submit a takedown request.