

Save
Ask
Tour
Hide
Share
$1,750,000
New Listing

1813 Wynthrop Manor Drive SW
Marietta, GA 30064

For Sale|Single Family Residence|Active
6
Beds
7
Total Baths
5
Full Baths
2
Partial Baths
7,521
SqFt
$233
/SqFt
1994
Built
Subdivision:
Wynthrop Manor
County:
Cobb
Listing Courtesy Of: Ellen Strife of Atlanta Fine Homes Sotheby's International Broker: 770-337-7730 Prefer Ph#:ellenstrife@atlantafinehomes.com
Call Now: 770-746-6886
Is this the listing for you? We can help make it yours.
770-746-6886
1813 Wynthrop Manor Drive SW1813 Wynthrop Manor Drive SW1813 Wynthrop Manor Drive SW1813 Wynthrop Manor Drive SW
Save
Ask
Tour
Hide
Share

Mortgage Calculator

Monthly Payment (Est.)

Enter an interest rate to see your estimated monthly payment.
Calculator powered by Showcase IDX, a Constellation1 Company. Copyright ©2026 Information is deemed reliable but not guaranteed.

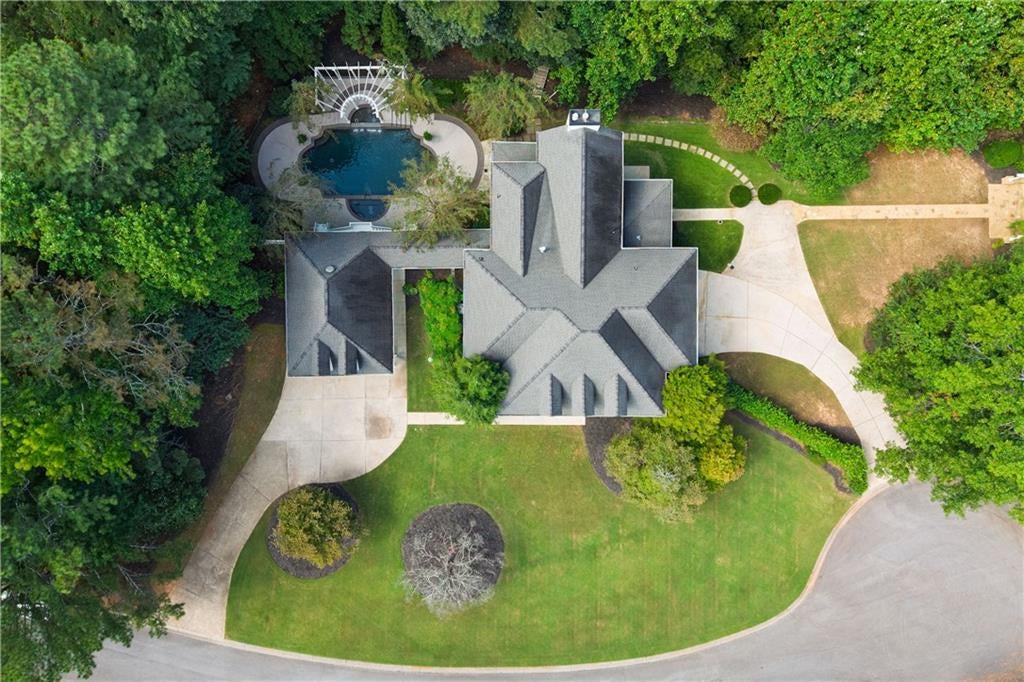
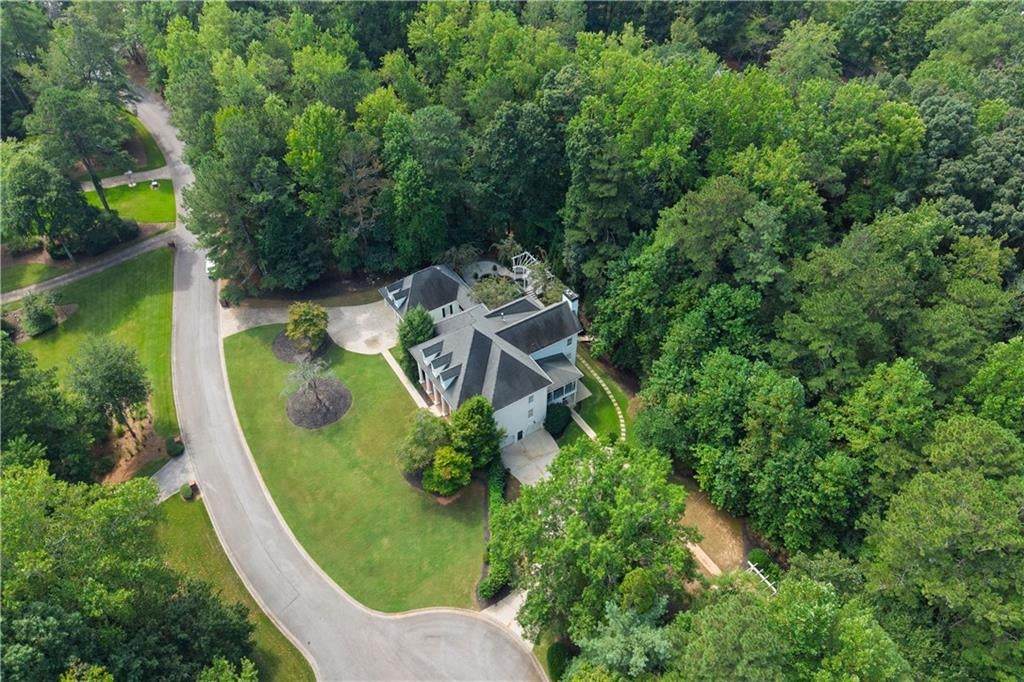
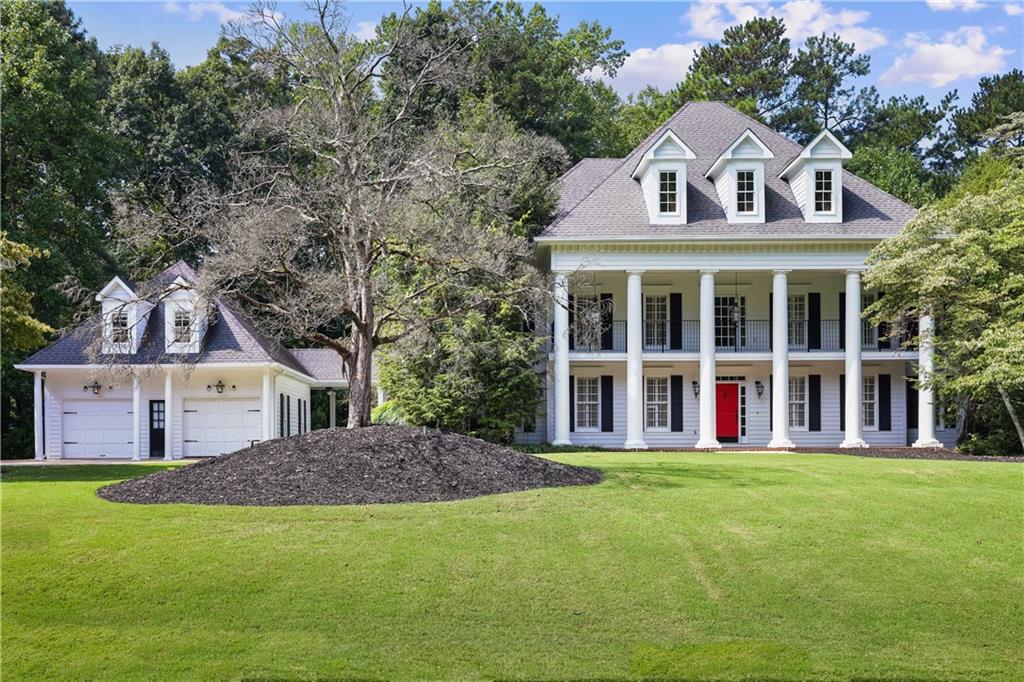
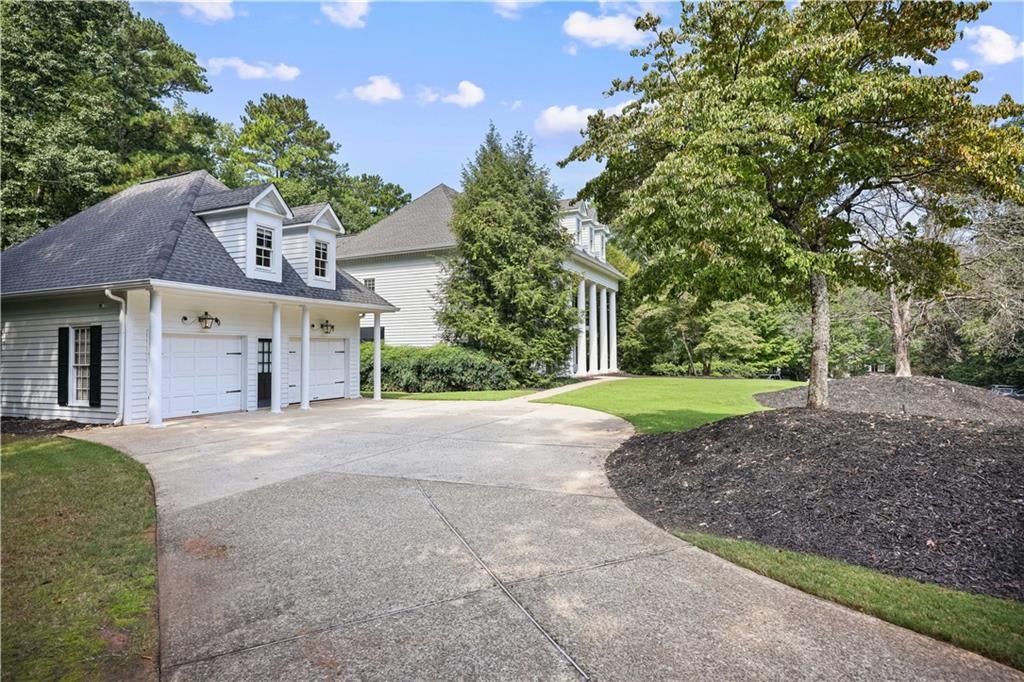
Grand columns and an impressive façade set the tone for this stately Marietta residence, where gracious interiors and exceptional entertaining spaces unfold across three finished levels. Framed by grand white columns, the home opens to an inviting entrance foyer flanked by formal living and dining rooms before leading to a striking split staircase. A private office with built-in cabinetry and an adjacent full bath offers flexibility on the main level, while the great room opens to a beautiful covered side porch. The kitchen features granite countertops, a large center island and generous cabinetry and flows seamlessly into the breakfast area and screened porch. A butler’s pantry connects the kitchen to the dining room, with the laundry thoughtfully tucked away nearby. Upstairs, the oversized primary suite is a true retreat with a fireplace, built-ins, large closets and a spacious bath featuring rich cabinetry, dual vanities, a soaking tub and separate shower. Four additional bedrooms and two full baths complete the upper level, including an oversized bedroom with built-ins that is ideally suited for a media room, playroom or additional living space. The finished terrace level functions as a complete in-law suite with its own private driveway, garage and formal entrance, along with a full kitchen, bar, movie theater, fireside great room filled with natural light, exercise room, bedroom and full bath, plus an impressive wine cellar and dedicated tasting room. Outdoors, the property is equally remarkable, with a detached garage offering unfinished storage above and a covered walkway to the main residence. A private, resort-style pool and spa create a secluded setting year-round, while a large, level lawn leads to a covered gazebo and outdoor fireplace surrounded by landscape lighting—equally suited for quiet evenings at home or memorable gatherings. Ideally positioned near Kennesaw Mountain National Battlefield Park and convenient to both the shops and restaurants along Dallas Highway and historic Marietta Square, this distinctive home offers privacy, versatility and gracious living in one exceptional setting.

Save
Ask
Tour
Hide
Share
Listing Snapshot
Price 
$1,750,000
Days On Site 
0 Days
Bedrooms 
6
Inside Area (SqFt) 
7,521 sqft
Total Baths 
7
Full Baths 
5
Partial Baths 
2
Lot Size 
2.7 Acres
Year Built 
1994
MLS® Number 
7841228
Status 
Active
Property Tax 
$2,957
HOA/Condo/Coop Fees 
$41.67 monthly
Sq Ft Source 
Public Records
Friends & Family
Recent Activity
8 hours agoListing first seen on site
9 hours agoListing updated with changes from the MLS®
General Features
Acres 
2.7
Attached Garage 
Yes
Foundation 
See Remarks
Garage 
Yes
Garage Spaces 
3
Land Lease 
No
Levels 
Three Or More
Parking 
AttachedDetachedGarage
Property Sub Type 
Single Family Residence
Security 
Security LightsSmoke Detector(s)
Sewer 
Public Sewer
SqFt Total 
7521
Style 
Townhouse
Utilities 
Cable AvailableElectricity AvailableNatural Gas AvailablePhone AvailableSewer AvailableUnderground UtilitiesWater Available
Water Source 
Public
Interior Features
Appliances 
DishwasherDisposalGas OvenGas RangeMicrowaveRefrigerator
Basement 
DaylightFinishedFullWalk-Out Access
Cooling 
Ceiling Fan(s)Central Air
Fireplace 
Yes
Fireplace Features 
BasementGreat RoomMaster Bedroom
Fireplaces 
3
Flooring 
CarpetCeramic TileHardwood
Heating 
Forced AirNatural Gas
Interior 
Eat-in KitchenPantryKitchen IslandBookcasesCentral VacuumCrown MoldingDouble VanityEntrance FoyerHigh Speed InternetTray Ceiling(s)Walk-In Closet(s)
Laundry Features 
Laundry RoomMain Level
Window Features 
Double Pane WindowsPlantation ShuttersWindow Treatments
Save
Ask
Tour
Hide
Share
Exterior Features
Construction Details 
Cement Siding
Exterior 
BalconyGardenLightingPrivate YardRain Gutters
Fencing 
Fenced
Lot Features 
Back YardFront YardLandscapedLevel
Other Structures 
Garage(s)GazeboPergolaWorkshop
Patio And Porch 
CoveredDeckFront PorchRear PorchScreenedSide Porch
Pool Features 
FencedGuniteIn GroundPrivate
Private Pool 
Yes
Road Frontage 
City Street
Roof 
Composition
Spa Features 
None
View 
Trees/Woods
Waterfront Features 
None
Waterview 
Trees/Woods
Windows/Doors 
Double Pane WindowsPlantation ShuttersWindow Treatments
Community Features
Association Fee 
$500.0
Association Fee Frequency 
Annually
Horse Property 
None
Roads 
Asphalt
Schools
School District
Unknown
Elementary School
Cheatham Hill
Middle School
Lovinggood
High School
Hillgrove
Listing Courtesy Of: Ellen Strife of Atlanta Fine Homes Sotheby's International Broker: 770-337-7730 Prefer Ph#:ellenstrife@atlantafinehomes.com

Listings identified with the FMLS IDX logo come from FMLS and are held by brokerage firms other than the owner of this website and the listing brokerage is identified in any listing details. Information is deemed reliable but is not guaranteed. If you believe any FMLS listing contains material that infringes your copyrighted work, please click here to review our DMCA policy and learn how to submit a takedown request.


© 2017-2026 First Multiple Listing Service, Inc.

Neighborhood & Commute
Source: Walkscore
Disclosure: Community information and market data powered by Constellation Data Labs. Information is deemed reliable but not guaranteed.
Save
Ask
Tour
Hide
Share

Neighborhood Search

Get MLS Access instantly and learn about Atlanta’s top communities using our intuitive Property Search tools:





