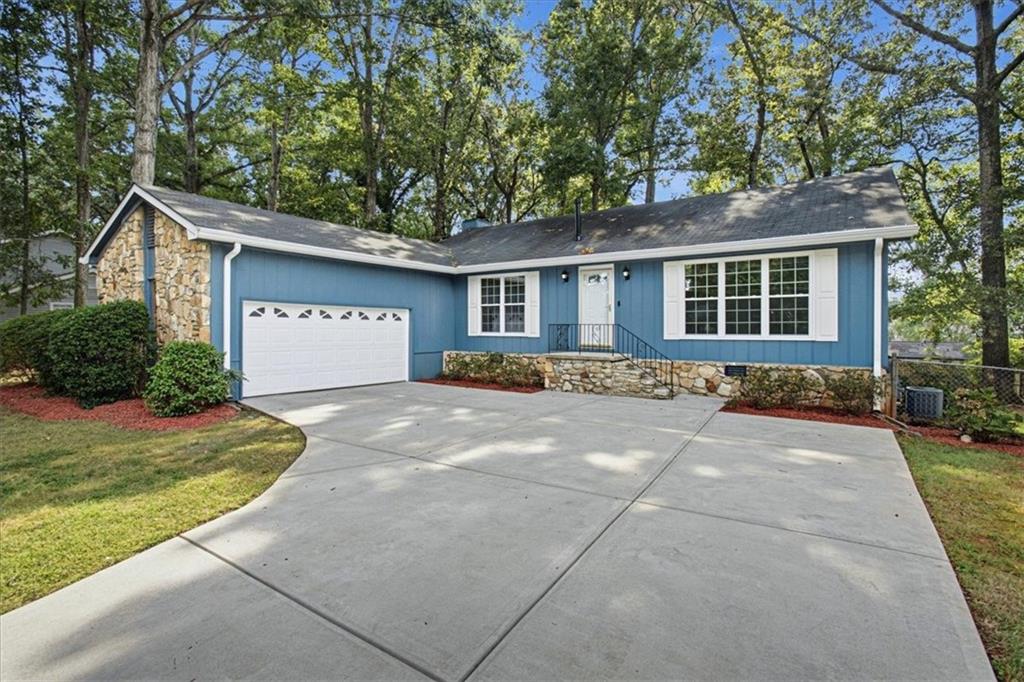
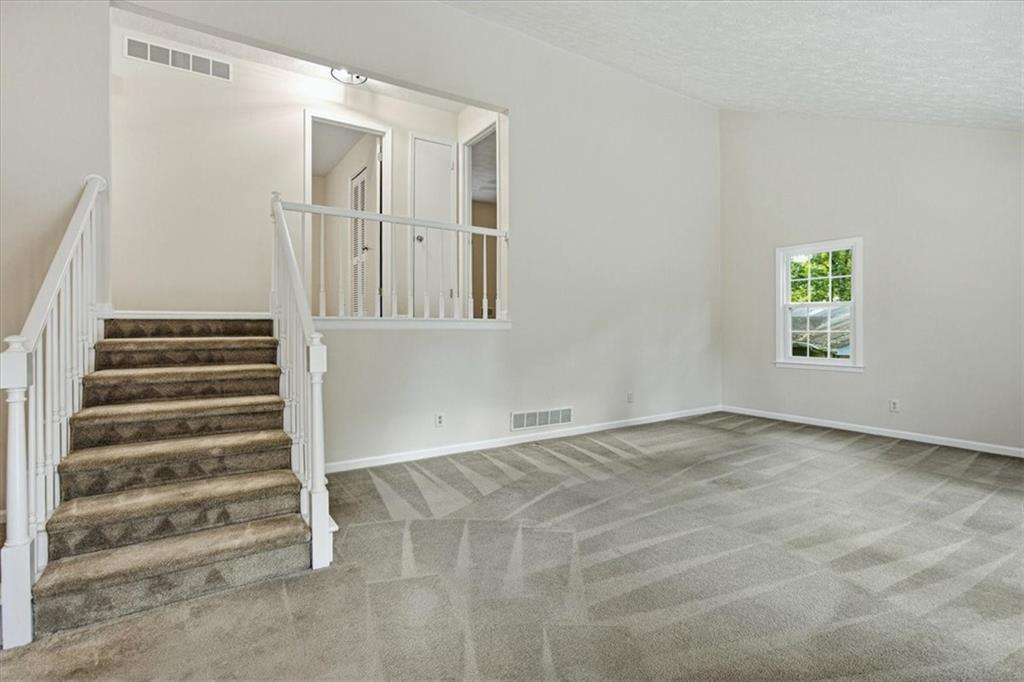
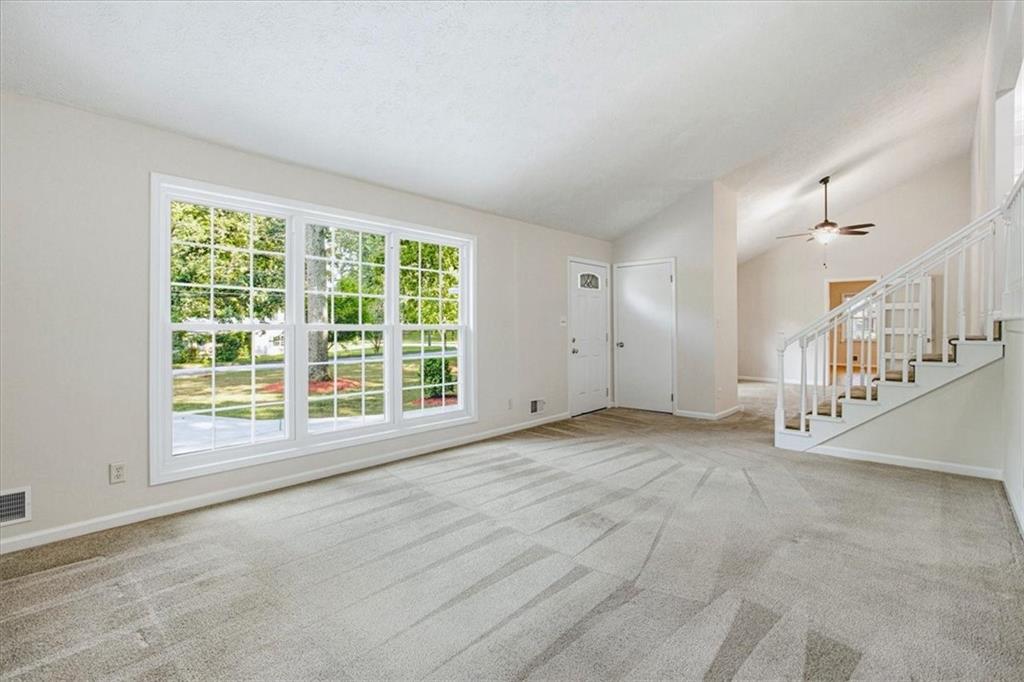
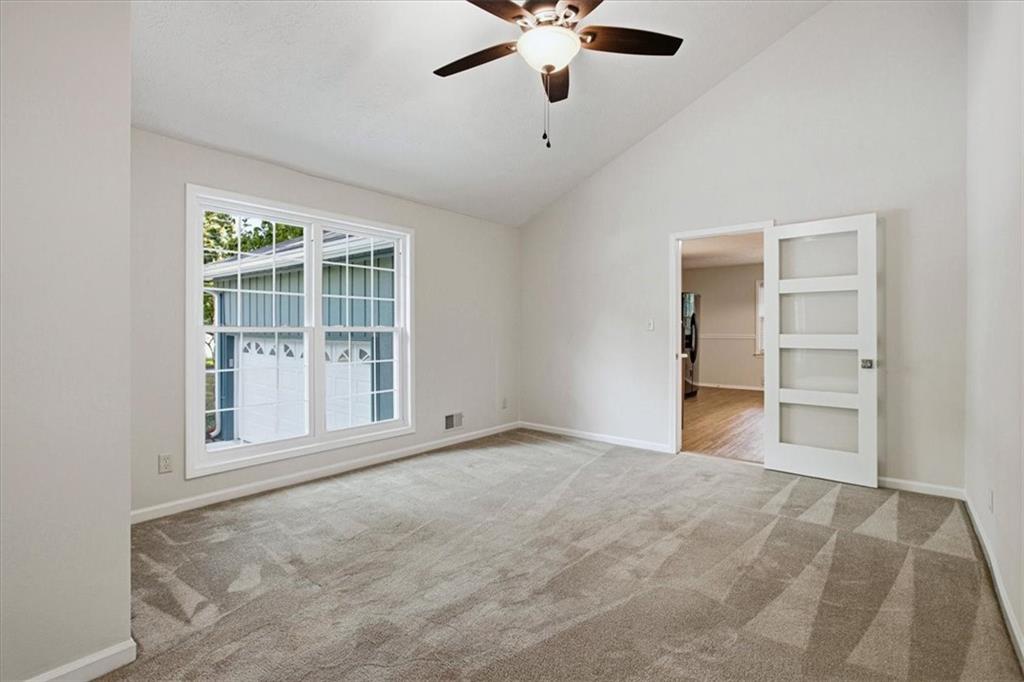
Well maintained home in a great location! Just off Bells Ferry Road and minutes to I-575! As you pull in the level driveway you will see a spacious, mostly level yard that is kept up nicely. The Exterior of the home is freshly painted and offers newer, double pane windows. When you enter the home, your eyes are drawn up to the vaulted ceiling of the Living and Dining rooms, and an open hallway upstairs. When you go up a half flight of stairs to the hallway it leads you to 3 bedrooms, and 2 full bathrooms. The primary suite offers his & her closets and a newly updated bathroom featuring a large walk-in shower! When you come back down the stairs to the main level turn to the right and walk through the dining room enter the updated kitchen. The kitchen features quality stain grade cabinetry, solid surface countertops, undermount sink, and matching black appliances. Next, is the lower level. Take a half flight of stairs down to the fireside family room with a sliding glass door which accesses the backyard. Take a walk down the hallway to reach the half bath, laundry room with a door accessing the back yard, and a flex room at the end of the hallway that could be used as a 4th bedroom, office, etc. The interior is freshly painted with mostly new light fixtures, and door hardware, too.
Save
Ask
Tour
Hide
Share
Listing Snapshot
Price
$365,000
Days On Site
0 Days
Bedrooms
3
Inside Area (SqFt)
2,331 sqft
Total Baths
3
Full Baths
2
Partial Baths
1
Lot Size
0.44 Acres
Year Built
1972
MLS® Number
7841258
Status
Active
Property Tax
$574
HOA/Condo/Coop Fees
N/A
Sq Ft Source
Public Records
Friends & Family
React
Invite
Recent Activity
17 hours ago
Listing first seen on site
17 hours ago
Listing updated with changes from the MLS®
General Features
Acres
0.44
Attached Garage
Yes
Foundation
Concrete Perimeter
Garage
Yes
Garage Spaces
2
Green Energy Efficient
InsulationWindows
Land Lease
No
Levels
Multi/Split
Parking
AttachedDrivewayGarageGarage Door OpenerGarage Faces SideKitchen Level
Property Condition
Updated/Remodeled
Property Sub Type
Single Family Residence
Security
Smoke Detector(s)
Sewer
Public Sewer
SqFt Above
1596
SqFt Below
735
SqFt Total
2331
Style
Traditional
Utilities
Cable AvailableElectricity AvailableNatural Gas AvailablePhone AvailableSewer AvailableWater Available
Water Source
Public
Interior Features
Appliances
DishwasherElectric OvenElectric RangeGas Water HeaterMicrowaveRefrigerator
Eat-in KitchenCathedral Ceiling(s)High Speed InternetHis and Hers ClosetsVaulted Ceiling(s)
Laundry Features
Electric Dryer HookupLaundry RoomLower Level
Window Features
Double Pane WindowsInsulated Windows
Save
Ask
Tour
Hide
Share
Exterior Features
Construction Details
StoneWood Siding
Exterior
Private EntrancePrivate YardRain Gutters
Fencing
Back YardChain LinkFenced
Lot Features
Back YardFront YardLandscapedLevelPrivate
Other Structures
None
Patio And Porch
Patio
Pool Features
None
Road Frontage
County Road
Roof
Shingle
Spa Features
None
View
Trees/WoodsOther
Waterfront Features
None
Waterview
Trees/WoodsOther
Windows/Doors
Double Pane WindowsInsulated Windows
Community Features
Community Features
Street Lights
Horse Property
None
Financing Terms Available
1031 ExchangeCashConventionalFHAVA Loan
Roads
AsphaltPaved
Schools
School District
Unknown
Elementary School
Blackwell - Cobb
Middle School
McCleskey
High School
Kell
Listing Courtesy Of: John Craig Ehlinger of Keller Williams Realty Atl North
Broker: 770-509-0700
Prefer Ph#:team@ehlingerteam.com
Listings identified with the FMLS IDX logo come from FMLS and are held by brokerage firms other than the owner of this website and the listing brokerage is identified in any listing details. Information is deemed reliable but is not guaranteed. If you believe any FMLS listing contains material that infringes your copyrighted work, please click here to review our DMCA policy and learn how to submit a takedown request.