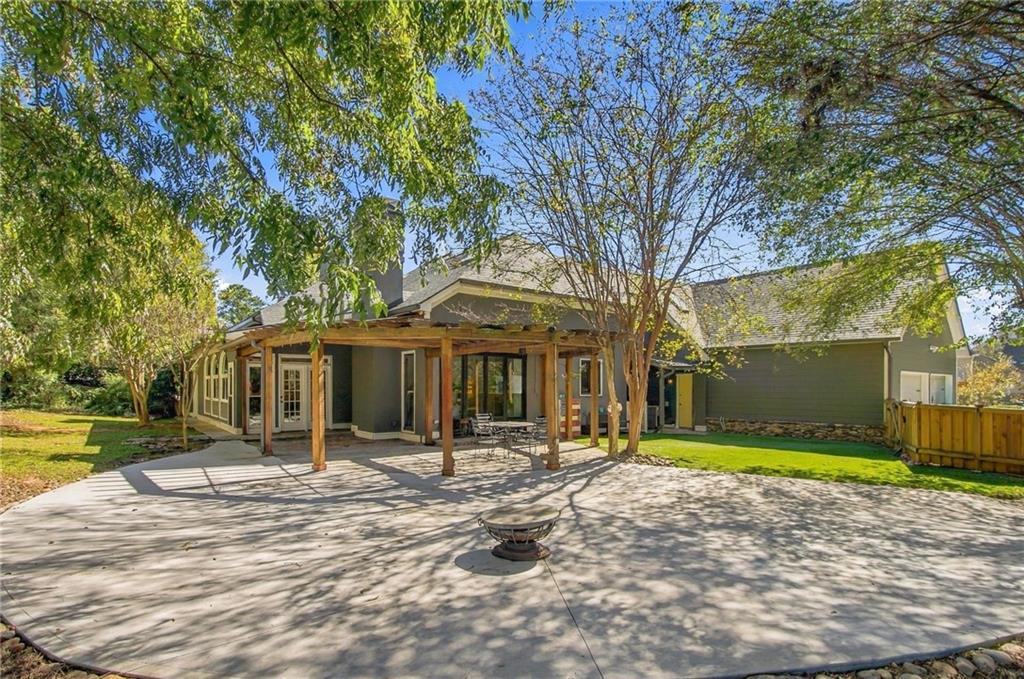
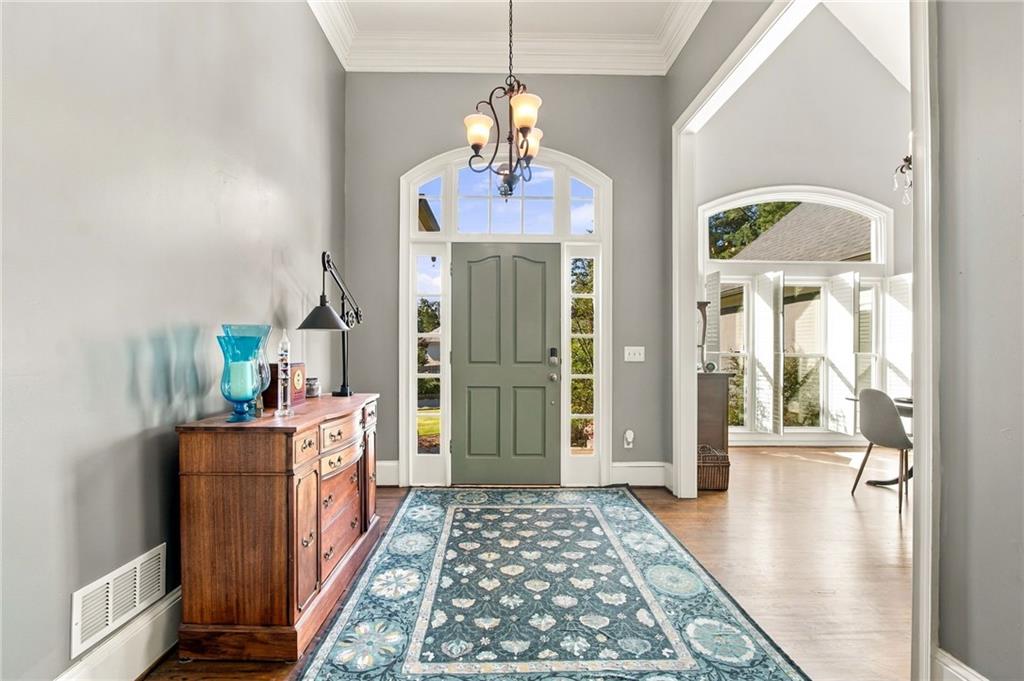
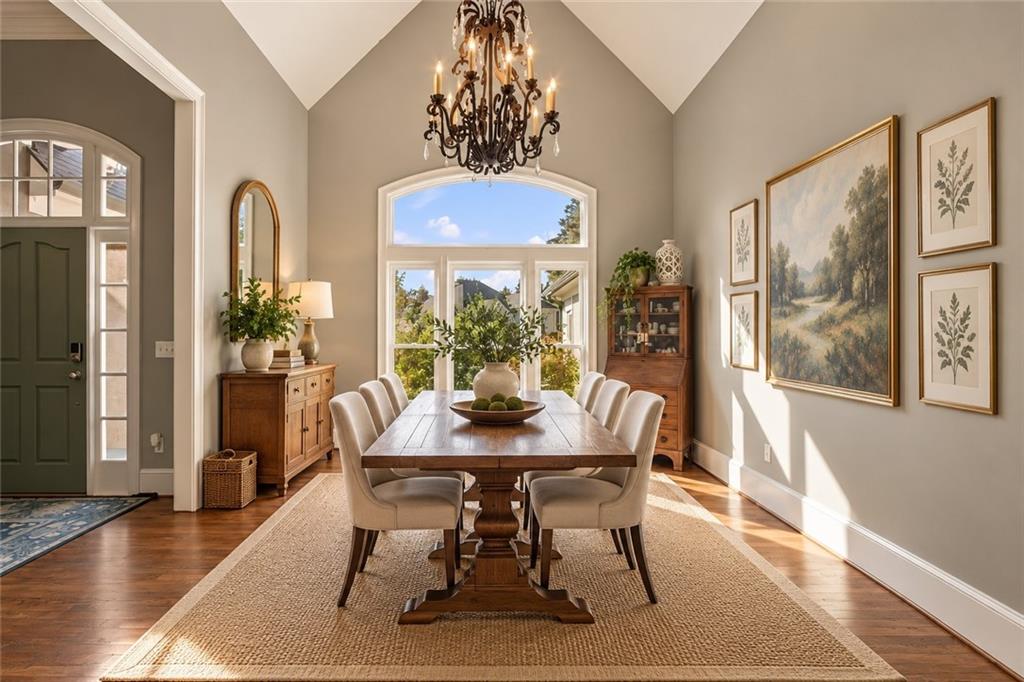
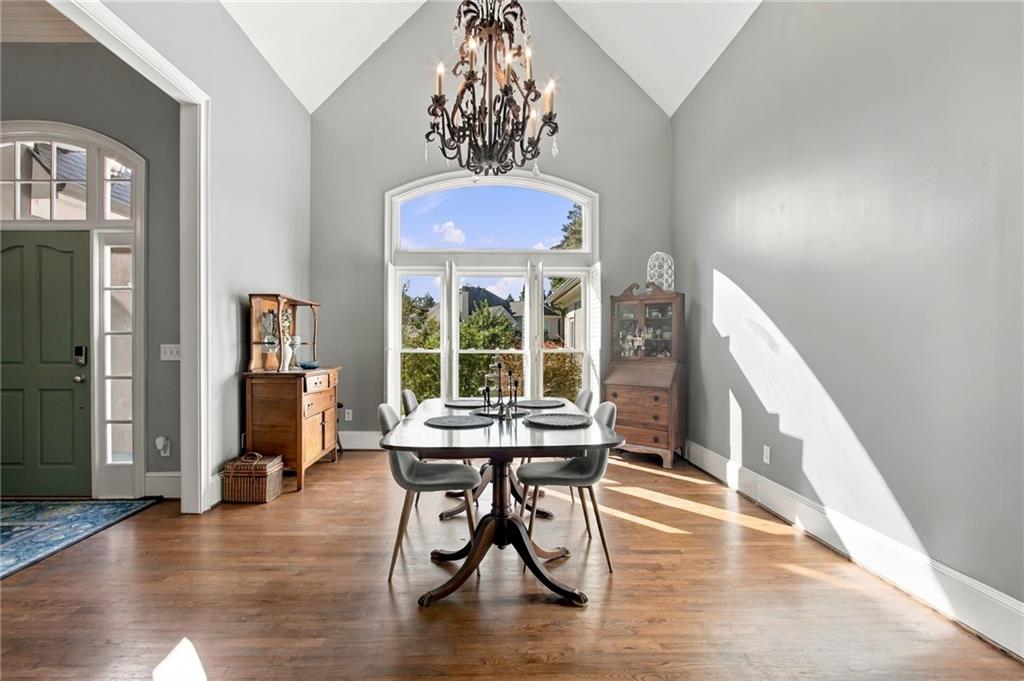
Rare one-level living with a walkout yard in the heart of Dunwoody & sought after Vanderlyn Elementary! This bright home has impressive architectural details, including soaring 15-foot ceilings, an open and inviting floor plan, and three fireplaces that bring warmth and character to the living spaces. The expansive great room is ideal for entertaining, and the beautifully appointed kitchen offers a fireside breakfast area, quartz countertops and island, and incredible space for cooking and gathering. The vaulted dining room opens to the great room, with picturesque views of the water feature and yard. A special highlight is the vaulted sunroom with a tongue-and-groove wood ceiling that opens to the backyard. The oversized main-level primary suite is a true retreat, with separate his-and-hers closets and direct access to the sunroom, perfect for a quiet morning or unwinding at the end of the day. Two additional bedrooms and a large family/basement-style room offer plenty of options for play, hobbies, and entertaining. Upstairs are two spacious bedrooms, a full bath, and a shared common area that would make a great teen or in-law suite. Step outside to the fenced backyard and inviting patio, a perfect backdrop for outdoor dining, entertaining, or simply enjoying the peaceful surroundings. Optional swim and tennis memberships are available nearby at Wynterhall and Mill Glen, adding to the appeal of this established Dunwoody neighborhood. Location is everything! Enjoy the charm and tranquility of Dunwoody Club Crossing while being just minutes from Dunwoody Village, popular restaurants, boutique shopping, parks, and everyday conveniences!
Save
Ask
Tour
Hide
Share
Listing Snapshot
Price
$924,900
Days On Site
1 Day
Bedrooms
5
Inside Area (SqFt)
4,795 sqft
Total Baths
5
Full Baths
3
Partial Baths
2
Lot Size
0.51 Acres
Year Built
1990
MLS Number
7845441
Status
Active
Property Tax
$7,819
HOA/Condo/Coop Fees
N/A
Sq Ft Source
Public Records
Friends & Family
React
Invite
Recent Activity
yesterday
Listing first seen on site
yesterday
Listing updated with changes from the MLS
General Features
Acres
0.51
Attached Garage
Yes
Foundation
None
Garage
Yes
Garage Spaces
2
Land Lease
No
Levels
Two
Parking
AttachedGarageGarage Door OpenerGarage Faces SideKitchen LevelDriveway
Property Sub Type
Single Family Residence
Security
Smoke Detector(s)Fire Alarm
Sewer
Public Sewer
SqFt Total
4795
Style
RanchTraditional
Utilities
Cable AvailableElectricity AvailableNatural Gas AvailablePhone AvailableSewer AvailableWater Available
Water Source
Public
Interior Features
Appliances
DishwasherGas CooktopGas OvenGas Water HeaterMicrowaveSelf Cleaning Oven
Basement
Crawl Space
Cooling
Central AirWhole House FanZoned
Electric
220 Volts in Laundry
Fireplace
Yes
Fireplace Features
Family RoomGas LogGas StarterLiving RoomMaster Bedroom
Back YardCorner LotFront YardLandscapedLevelPrivate
Other Structures
None
Patio And Porch
PatioTerrace
Pool Features
None
Road Frontage
City Street
Roof
Shingle
Spa Features
None
View
Neighborhood
Waterfront Features
None
Waterview
Neighborhood
Windows/Doors
Insulated WindowsPlantation ShuttersSkylight(s)
Community Features
Accessibility Features
Therapeutic Whirlpool
Community Features
Tennis Court(s)
Horse Property
None
Roads
Paved
Schools
School District
Unknown
Elementary School
Vanderlyn
Middle School
Peachtree
High School
Dunwoody
Listing Courtesy Of: KCR Team of Karen Cannon Realtors Inc
Broker: 770-352-9658
Prefer Ph#:team@karencannon.com
Listings identified with the FMLS IDX logo come from FMLS and are held by brokerage firms other than the owner of this website and the listing brokerage is identified in any listing details. Information is deemed reliable but is not guaranteed. If you believe any FMLS listing contains material that infringes your copyrighted work, please click here to review our DMCA policy and learn how to submit a takedown request.