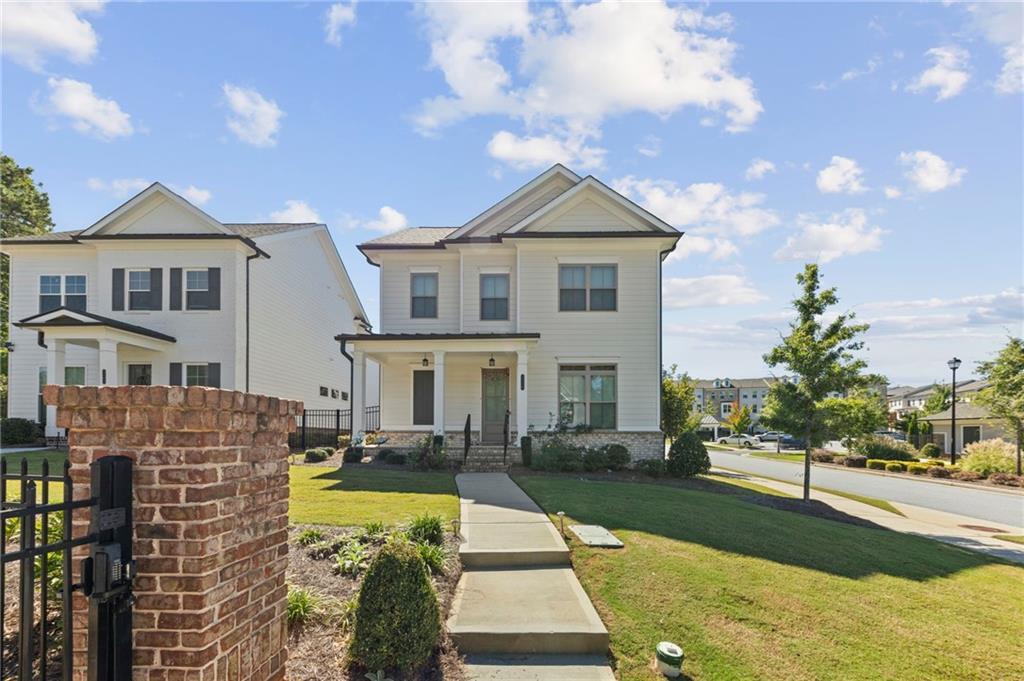
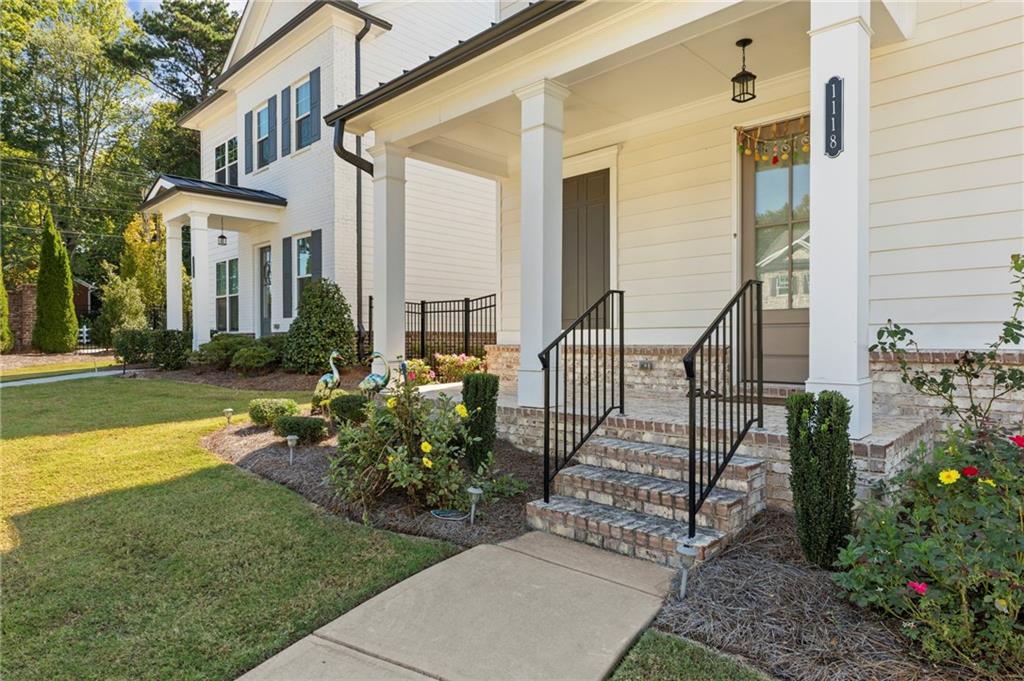
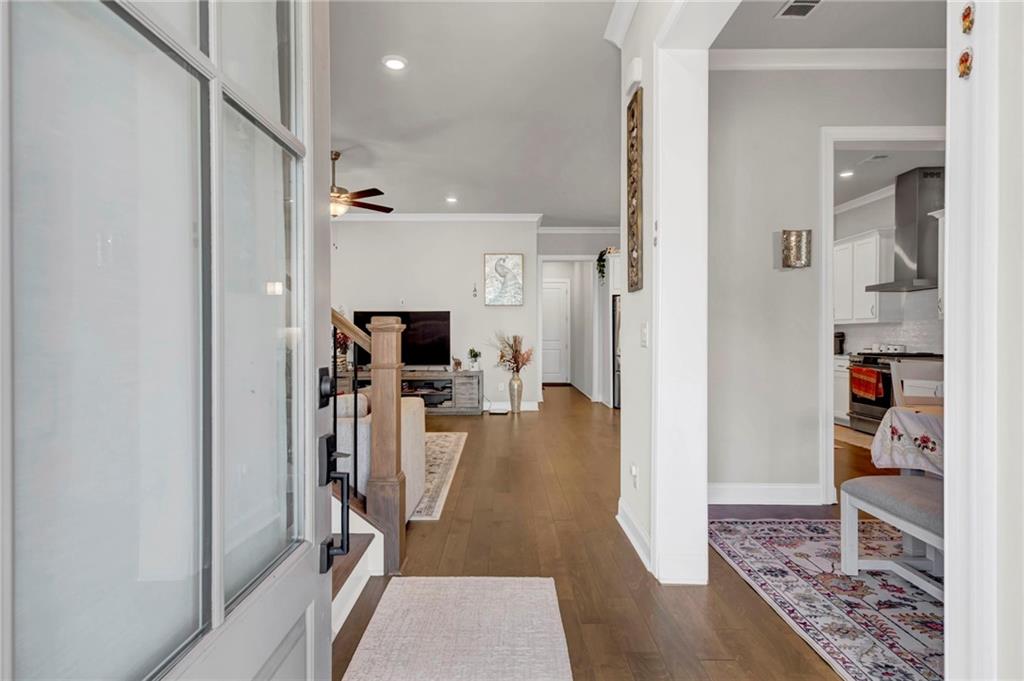
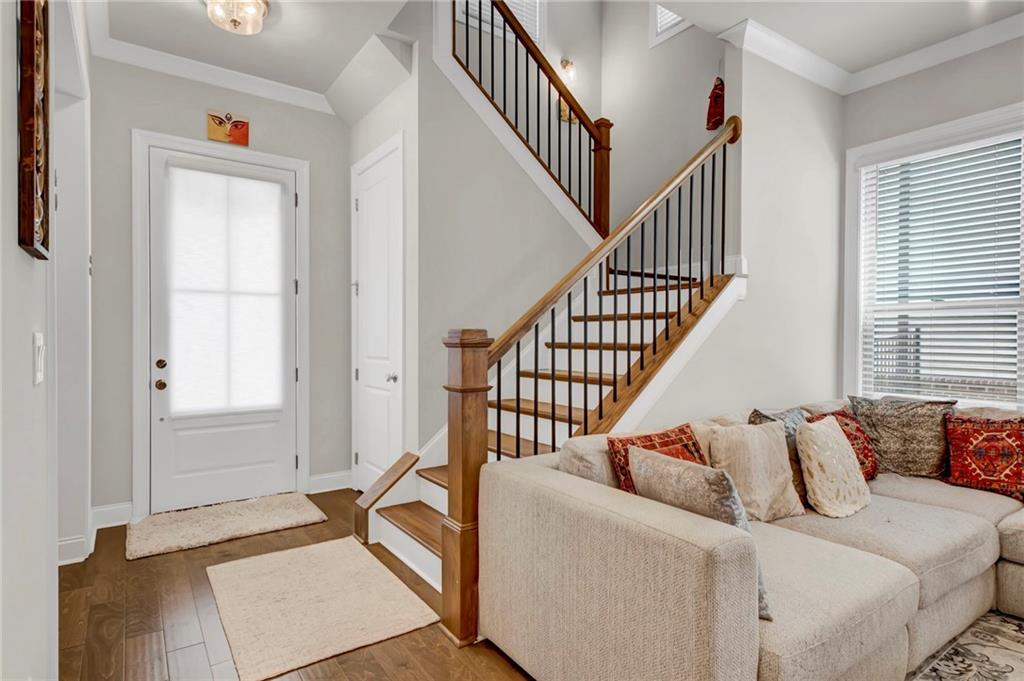
Experience sophisticated, modern construction in this beautifully crafted home located in Suwanee’s highly sought-after Ellington community. Offering an open, light-filled layout with approximately 2,300 square feet of well-designed living space, this property features 4 bedrooms and 3.5 bathrooms. OWNER SUITE ON MAIN feels like the perfect retreat at the end of the day!!! Open-Concept Main Level: Step inside to gorgeous hardwood or luxury flooring, 9-foot ceilings, and a seamless flow connecting the living, dining, and kitchen areas—ideal for daily living and entertaining. Gourmet Chef's Kitchen: Centered around a large quartz island with breakfast bar seating, the kitchen features clean white cabinetry, sleek stainless steel appliances, a walk-in pantry, and a clear view to the spacious family room. Owner's Suite with Spa-like Bath with oversized walk-in shower, dual vanities and walk-in closet. Guest Bath and Laundry room conveniently located at the main level. At second floor you will find Three additional Bedrooms and Two Full Baths. Private Outdoor Space: Enjoy a low-maintenance backyard setting, with patio—ideal for relaxing with morning coffee or hosting weekend cookouts. Community Amenities include a gated entrance, club house, pool, playground, five pocket parks, access to a county park trails and a walking path to Peachtree Ridge Park. Ellington is located within the desirable Peachtree Ridge School District and just a short 3 mile drive from the award winning Suwanee Towne Center!
Save
Ask
Tour
Hide
Share
Listing Snapshot
Price
$675,000
Days On Site
18 Days
Bedrooms
4
Inside Area (SqFt)
2,310 sqft
Total Baths
4
Full Baths
3
Partial Baths
1
Lot Size
0.13 Acres
Year Built
2023
MLS Number
7846433
Status
Active
Property Tax
$8,284
HOA/Condo/Coop Fees
$180 monthly
Sq Ft Source
Owner
Friends & Family
React
Comment
Invite
No Comments Yet
Did you know? You can invite friends and family to your search. They can join your search, rate and discuss listings with you.
Recent Activity
3 weeks ago
Listing first seen on site
3 weeks ago
Listing updated with changes from the MLS
General Features
Acres
0.13
Attached Garage
Yes
Foundation
Concrete Perimeter
Garage
Yes
Garage Spaces
3
Green Energy Efficient
InsulationRoofThermostatWater HeaterWindows
Land Lease
No
Levels
Three Or More
Parking
AttachedDrivewayGarageGarage Door OpenerGarage Faces SideKitchen LevelElectric Vehicle Charging Station(s)
Parking Spaces
9
Property Sub Type
Single Family Residence
Security
Smoke Detector(s)Fire Alarm
Sewer
Public Sewer
SqFt Total
2310
Style
CraftsmanTraditional
Utilities
Cable AvailableElectricity AvailableNatural Gas AvailablePhone AvailableSewer AvailableUnderground UtilitiesWater Available
Water Source
Public
Interior Features
Appliances
DishwasherDisposalGas RangeGas Water HeaterMicrowave
Listings identified with the FMLS IDX logo come from FMLS and are held by brokerage firms other than the owner of this website and the listing brokerage is identified in any listing details. Information is deemed reliable but is not guaranteed. If you believe any FMLS listing contains material that infringes your copyrighted work, please click here to review our DMCA policy and learn how to submit a takedown request.








Did you know? You can invite friends and family to your search. They can join your search, rate and discuss listings with you.