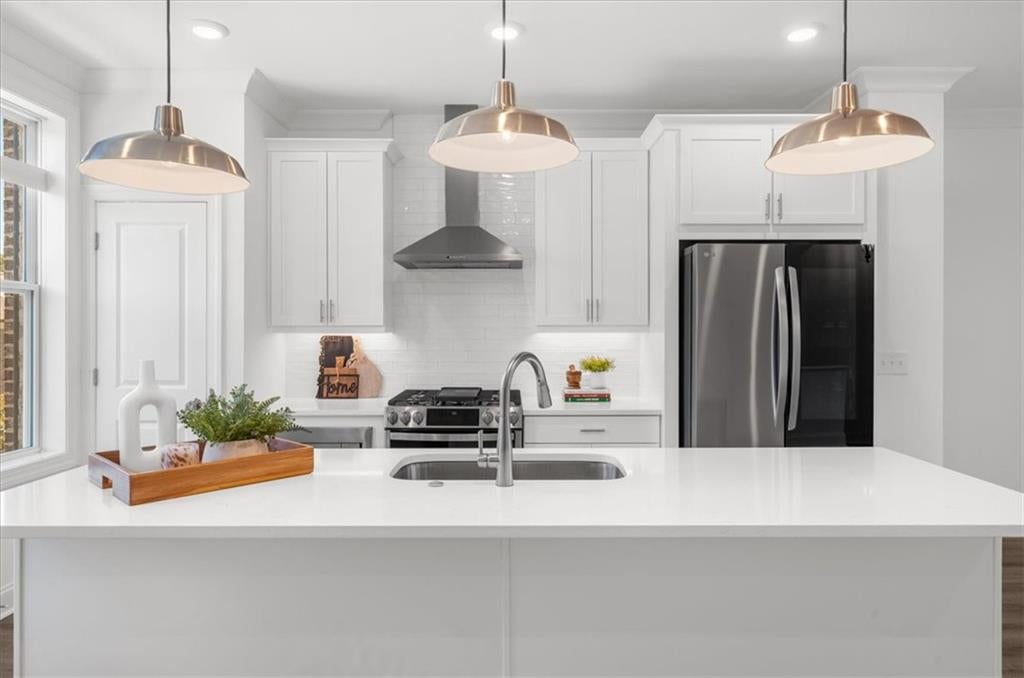
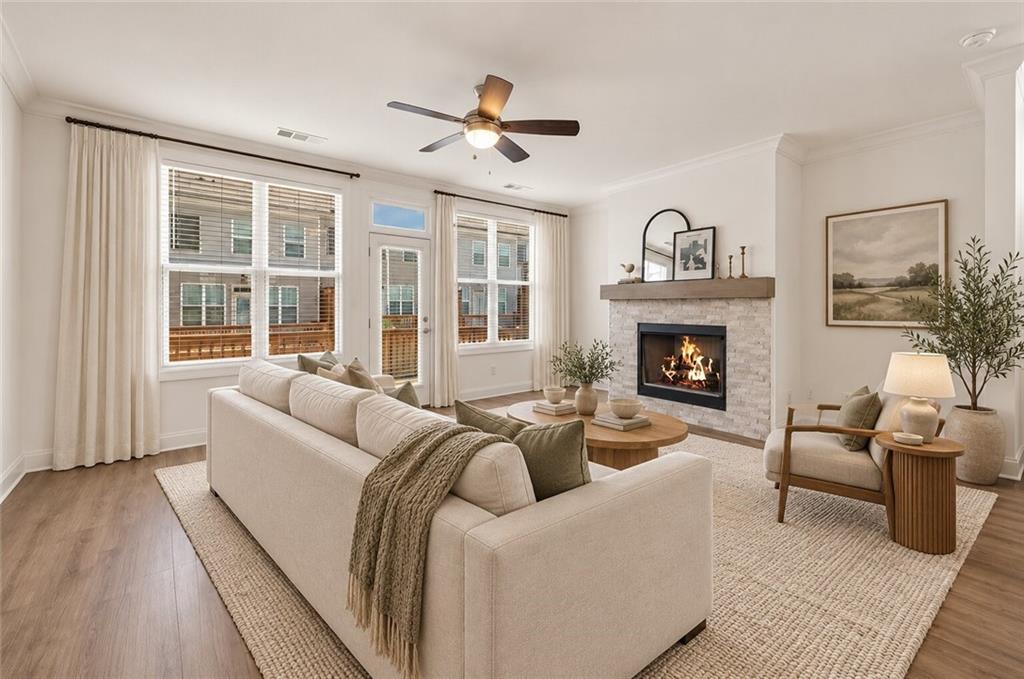
A bright white kitchen, inviting fireside living space, and three bedrooms with their own full baths make this Suwanee townhome stand out. Built in 2022, 3193 Bartee Walk offers 3 bedrooms, 3.5 bathrooms, and an attached two-car garage in the gated Ellington community.
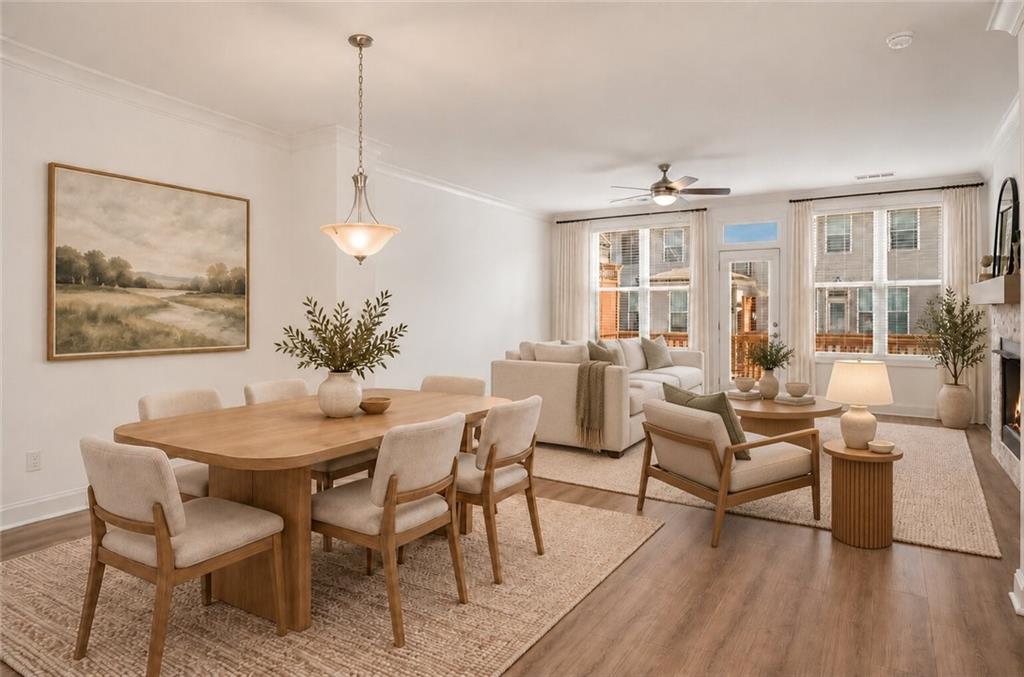
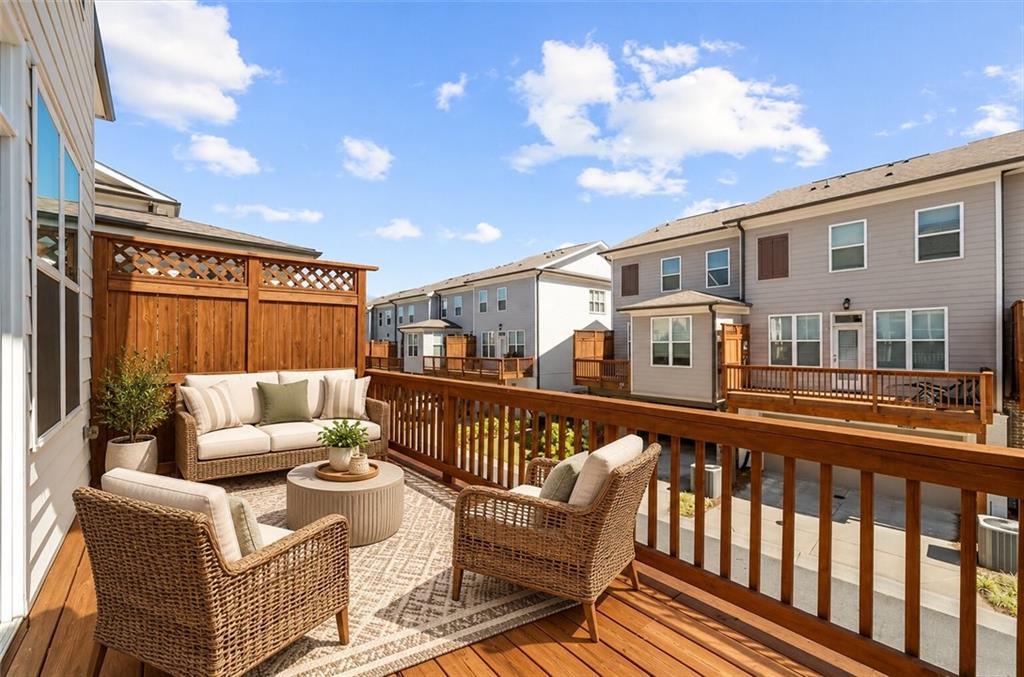
The open-concept main level features 10-foot ceilings, crown molding, and luxury vinyl flooring throughout. At the heart of the home, the kitchen pairs white cabinetry and quartz countertops with a generous island, pendant lighting, stainless steel appliances, a gas range, and a vent hood. The adjoining dining area flows into a light-filled living room anchored by a gas fireplace, with direct access to a spacious deck for morning coffee or outdoor dining.
Upstairs, the primary suite includes a walk-in closet and an ensuite bathroom with a double vanity and glass-enclosed tiled shower. A second bedroom with its own full bath and convenient upstairs laundry complete this level. The lower-level third bedroom and full bathroom offer flexibility for a guest suite or a home office separate from the main living areas.
Ellington’s community amenities include a swimming pool, clubhouse, playground, and walking trails, while HOA-covered grounds and exterior maintenance support a low-maintenance lifestyle. Enjoy a Suwanee location near shopping, dining, Peachtree Ridge Park, and I-85, with access to Parsons Elementary, Hull Middle, and Peachtree Ridge High School. With modern finishes, outdoor living space, and a versatile three-level layout, this home offers an appealing opportunity to own a newer townhome in a coveted gated community.
Save
Ask
Tour
Hide
Share
Listing Snapshot
Price
$475,000
Days On Site
17 Days
Bedrooms
3
Inside Area (SqFt)
1,822 sqft
Total Baths
4
Full Baths
3
Partial Baths
1
Lot Size
0.03 Acres
Year Built
2022
MLS Number
7849979
Status
Active
Property Tax
$6,237
HOA/Condo/Coop Fees
$245 monthly
Sq Ft Source
Public Records
Friends & Family
React
Invite
Recent Activity
2 weeks ago
Listing first seen on site
2 weeks ago
Listing updated with changes from the MLS
General Features
Acres
0.03
Attached Garage
Yes
Foundation
Slab
Garage
Yes
Garage Spaces
2
Land Lease
No
Levels
Three Or More
Parking
AttachedGarageGarage Door OpenerGarage Faces Rear
Property Sub Type
Townhouse
Security
Smoke Detector(s)
Sewer
Public Sewer
SqFt Above
1822
SqFt Total
1822
Style
Townhouse
Utilities
Electricity AvailableNatural Gas AvailableSewer AvailableWater Available
Listing Courtesy Of: Adam Sobel of Keller Williams Rlty Consultants
Broker: 678-287-4800
Prefer Ph#:adamsellsatl@gmail.com
Listings identified with the FMLS IDX logo come from FMLS and are held by brokerage firms other than the owner of this website and the listing brokerage is identified in any listing details. Information is deemed reliable but is not guaranteed. If you believe any FMLS listing contains material that infringes your copyrighted work, please click here to review our DMCA policy and learn how to submit a takedown request.