

Save
Ask
Tour
Hide
Share
$600,000
New Listing

5155 Rockford Lane
Stockbridge, GA 30281

For Sale|Single Family Residence|Active
6
Beds
5
Total Baths
4
Full Baths
1
Partial Bath
3,651
SqFt
$164
/SqFt
1988
Built
Subdivision:
New Lake Estates
County:
Rockdale
Listing Courtesy Of: John McAdoo of Atlanta Communities Broker: 941-962-9553 Prefer Ph#:johnmcadoo@atlcommunities.net
Call Now: 770-746-6886
Is this the listing for you? We can help make it yours.
770-746-6886
5155 Rockford Lane5155 Rockford Lane5155 Rockford Lane5155 Rockford Lane
Save
Ask
Tour
Hide
Share

Mortgage Calculator

Monthly Payment (Est.)

Enter an interest rate to see your estimated monthly payment.
Calculator powered by Showcase IDX, a Constellation1 Company. Copyright ©2026 Information is deemed reliable but not guaranteed.

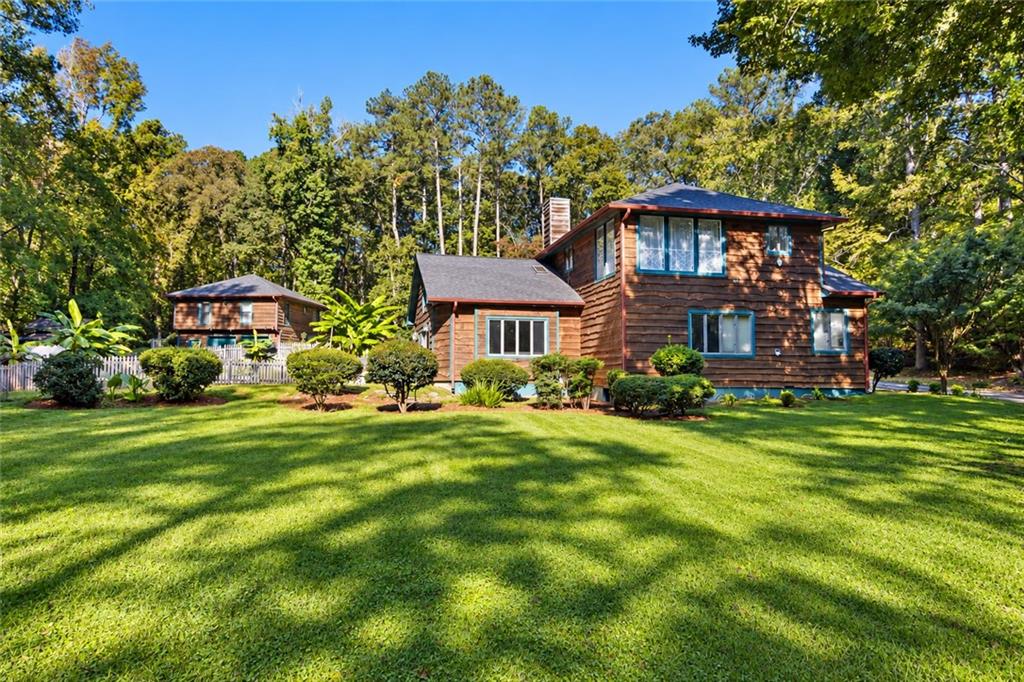
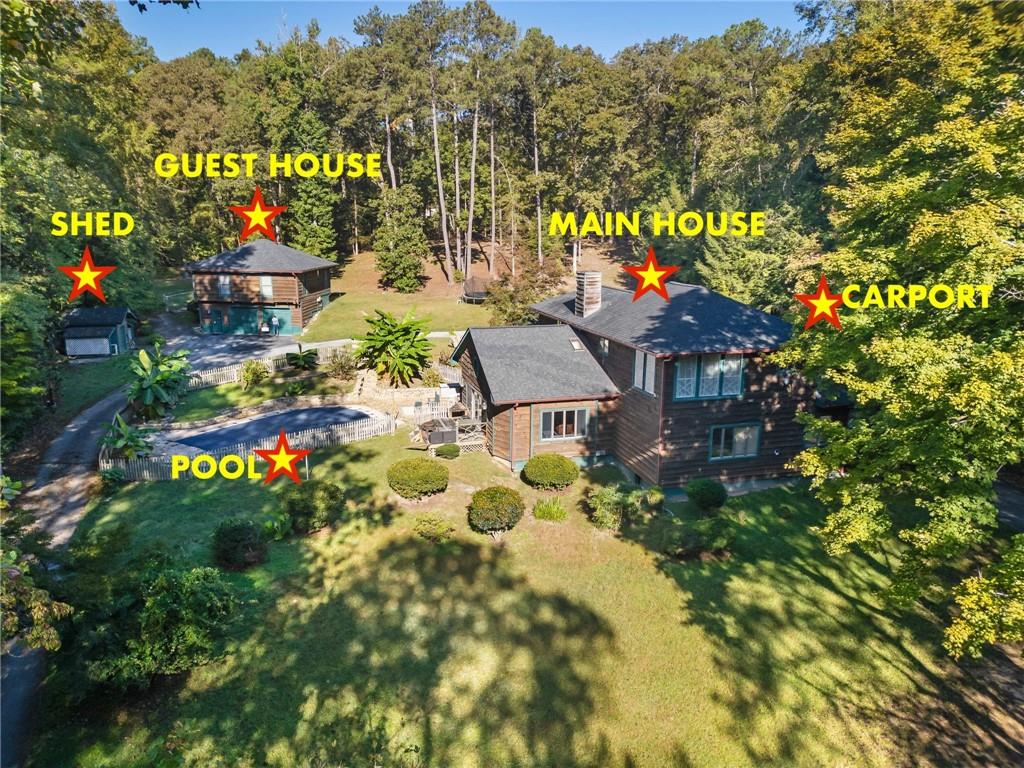
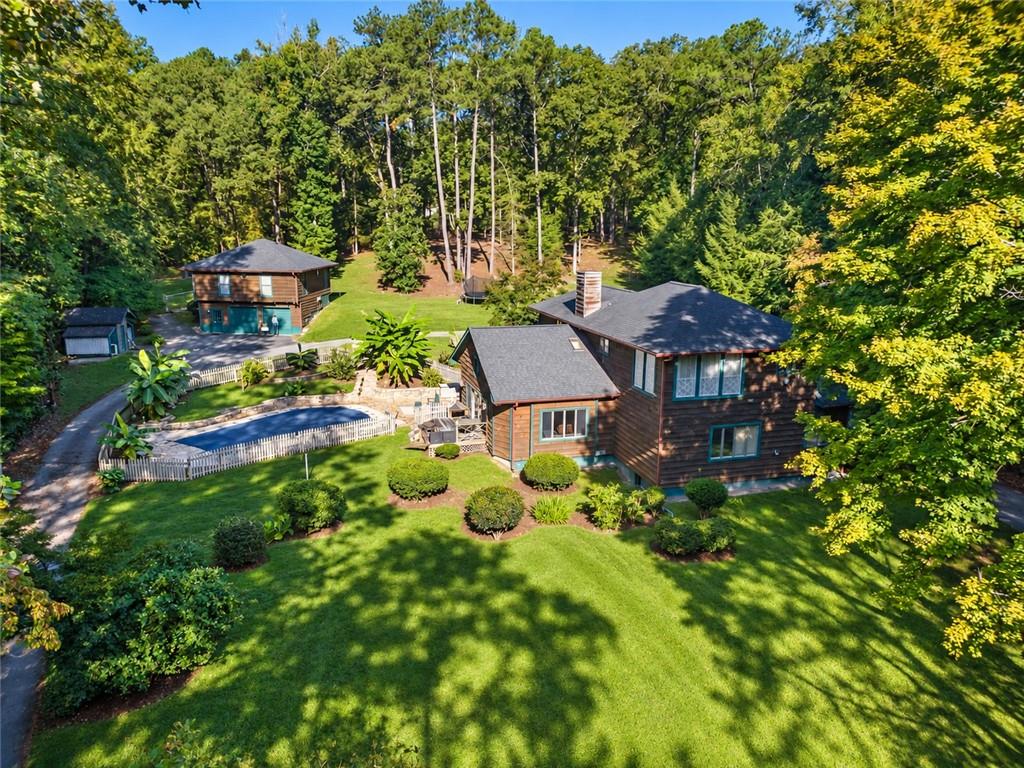
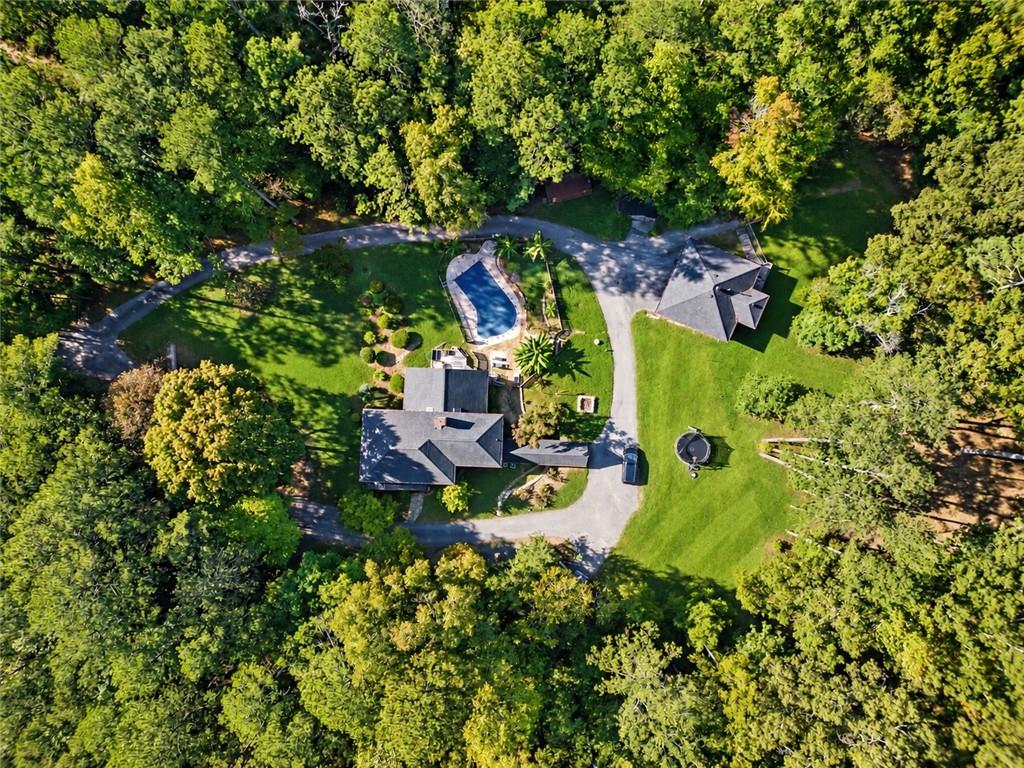
Welcome to 5155 Rockford — a truly unique estate offering space, privacy, versatility, and timeless character on more than 2 acres in the established community of New Lake Estates. Behind its gated entry, this expansive property offers a 4-bedroom / 3.5-bath main residence (at 2,811 finished sqft), a separate 2-bedroom / 1-bath guest house (at 840 square feet), a workshop/shed, a detached two-car garage with carport, and a stunning in-ground pool surrounded by lush, tropical landscaping. Enter the 2-story foyer through the front door or through the 32-foot portico attached to the mudroom off the kitchen.Designed for both everyday living and unforgettable entertaining, the main home features a beautifully renovated kitchen with quartz countertops, a large island with breakfast bar, walk-in pantry, double ovens, and both farmhouse and chef-prep sinks. The heart of the home is an impressive great room with soaring vaulted ceilings, skylights, abundant windows, a wood-burning stove fireplace, and an oversized dining area. Sliding doors open directly to the pool and outdoor recreation area, creating an effortless indoor-outdoor flow. A convenient office nook could also be transformed into a stylish bar or beverage area.The main-level primary suite is a private retreat, featuring soaring ceilings, multiple windows, a double tray ceiling, and a spacious en-suite bath with dual vanities, walk-in shower, and an enormous jetted tub. Upstairs, three generously sized bedrooms and two additional full baths provide plenty of room for family and guests, including one en-suite bedroom. An enormous bonus room overlooking the grounds offers endless possibilities as a sunroom, home office, hobby space, playroom, or additional flex space.The detached guest house adds an exceptional layer of flexibility. Located above the two-car detached garage, it includes a living area, kitchenette, laundry, full bath, two spacious bedrooms, and both front and rear stair access. The rear staircase leads to a beautiful deck overlooking the expansive backyard. Whether used for multigenerational living, guests, a private teen suite, a home office, or potential rental income, this additional residence provides options that are increasingly difficult to find.The grounds have been thoughtfully opened up with extensive tree clearing, creating a more spacious and inviting setting around the home, pool, and additional structures. A wraparound driveway also allows for easability when travelling around. The property also showcases craftsmanship rarely found in newer construction, including solid pecan wood flooring, 1-inch white oak pine siding throughout the buildings, and a solid oak staircase anchoring the two-story foyer.New Lake Estates offers spacious private lots, a welcoming community atmosphere, and access to a private lake, all while being conveniently located near Panola Mountain State Park, hiking and biking trails, golf, and other recreational amenities. Enjoy the tranquility of estate-style living while remaining approximately 30 minutes from Hartsfield-Jackson Atlanta International Airport and Downtown Atlanta.With its acreage, pool, guest house, multiple outbuildings, exceptional entertaining spaces, and distinctive craftsmanship, 5155 Rockford offers a rare opportunity to create the lifestyle you've been looking for — all in one remarkable property.

Save
Ask
Tour
Hide
Share
Listing Snapshot
Price 
$600,000
Days On Site 
0 Days
Bedrooms 
6
Inside Area (SqFt) 
3,651 sqft
Total Baths 
5
Full Baths 
4
Partial Baths 
1
Lot Size 
2.1 Acres
Year Built 
1988
MLS Number 
7850699
Status 
Active
Property Tax 
$2,653
HOA/Condo/Coop Fees 
$22.92 monthly
Sq Ft Source 
Public Records
Friends & Family
Recent Activity
4 hours agoListing first seen on site
4 hours agoListing updated with changes from the MLS
General Features
Acres 
2.1
Carport 
1
Foundation 
None
Garage 
Yes
Garage Spaces 
2
Land Lease 
No
Levels 
Two
Parking 
CarportDetachedDrivewayGarageGarage Door Opener
Property Sub Type 
Single Family Residence
Security 
Security Gate
Sewer 
Septic Tank
SqFt Above 
3651
SqFt Total 
3651
Style 
CountryRustic
Utilities 
Cable AvailableElectricity AvailableSewer AvailableWater Available
Water Source 
Private
Interior Features
Appliances 
DishwasherDouble OvenElectric CooktopElectric Water Heater
Basement 
Crawl Space
Cooling 
Ceiling Fan(s)Central Air
Fireplace 
Yes
Fireplace Features 
Family RoomWood Burning Stove
Fireplaces 
1
Flooring 
CarpetCeramic TileTileWood
Heating 
CentralForced Air
Interior 
Eat-in KitchenPantryKitchen IslandEntrance FoyerRecessed LightingTray Ceiling(s)Vaulted Ceiling(s)Master Downstairs
Laundry Features 
Laundry RoomMain Level
Main Level Bedrooms 
1
Window Features 
Double Pane Windows
Save
Ask
Tour
Hide
Share
Exterior Features
Construction Details 
Wood Siding
Exterior 
CourtyardGardenPrivate EntrancePrivate YardRain Gutters
Fencing 
Back YardFencedFront Yard
Lot Features 
Back YardClearedLevelWooded
Other Structures 
Garage(s)Guest HouseOutbuildingShed(s)
Patio And Porch 
CoveredFront Porch
Pool Features 
In GroundVinyl
Road Frontage 
City Street
Roof 
Composition
Spa Features 
None
View 
Trees/Woods
Waterfront Features 
None
Waterview 
Trees/Woods
Windows/Doors 
Double Pane Windows
Community Features
Accessibility Features 
Therapeutic Whirlpool
Association Fee 
$275.0
Association Fee Frequency 
Annually
Community Features 
FishingLake
Horse Property 
None
Roads 
Paved
Schools
School District
Unknown
Elementary School
Lorraine
Middle School
General Ray Davis
High School
Heritage - Rockdale
Listing Courtesy Of: John McAdoo of Atlanta Communities Broker: 941-962-9553 Prefer Ph#:johnmcadoo@atlcommunities.net

Listings identified with the FMLS IDX logo come from FMLS and are held by brokerage firms other than the owner of this website and the listing brokerage is identified in any listing details. Information is deemed reliable but is not guaranteed. If you believe any FMLS listing contains material that infringes your copyrighted work, please click here to review our DMCA policy and learn how to submit a takedown request.


© 2017-2026 First Multiple Listing Service, Inc.

Neighborhood & Commute
Source: Walkscore
Disclosure: Community information and market data powered by Constellation Data Labs. Information is deemed reliable but not guaranteed.
Save
Ask
Tour
Hide
Share

Neighborhood Search

Get MLS Access instantly and learn about Atlanta’s top communities using our intuitive Property Search tools:





