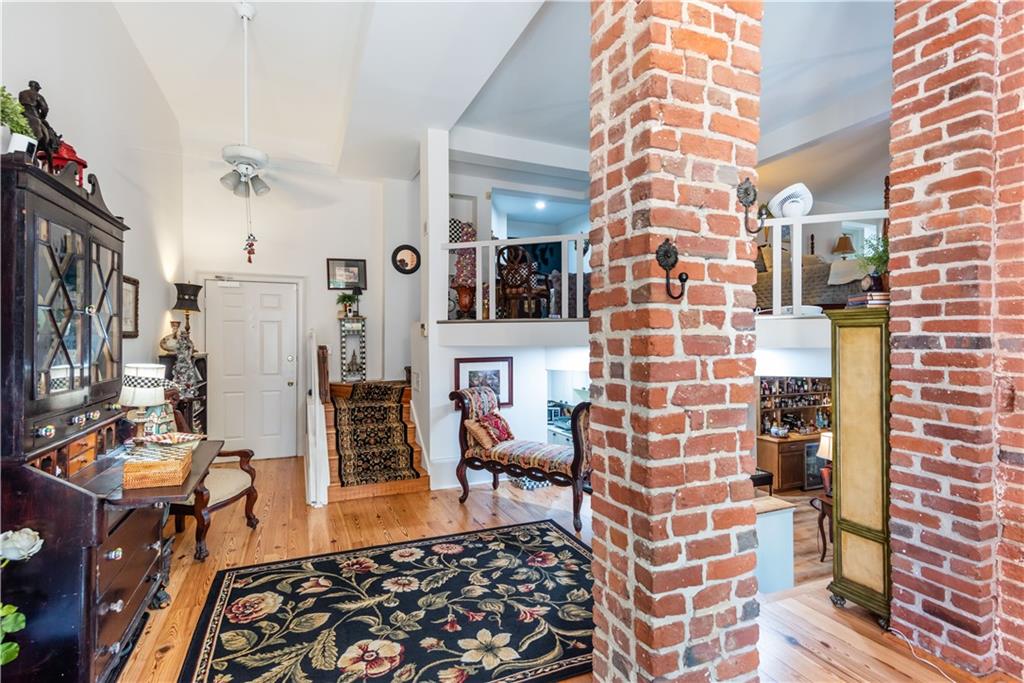
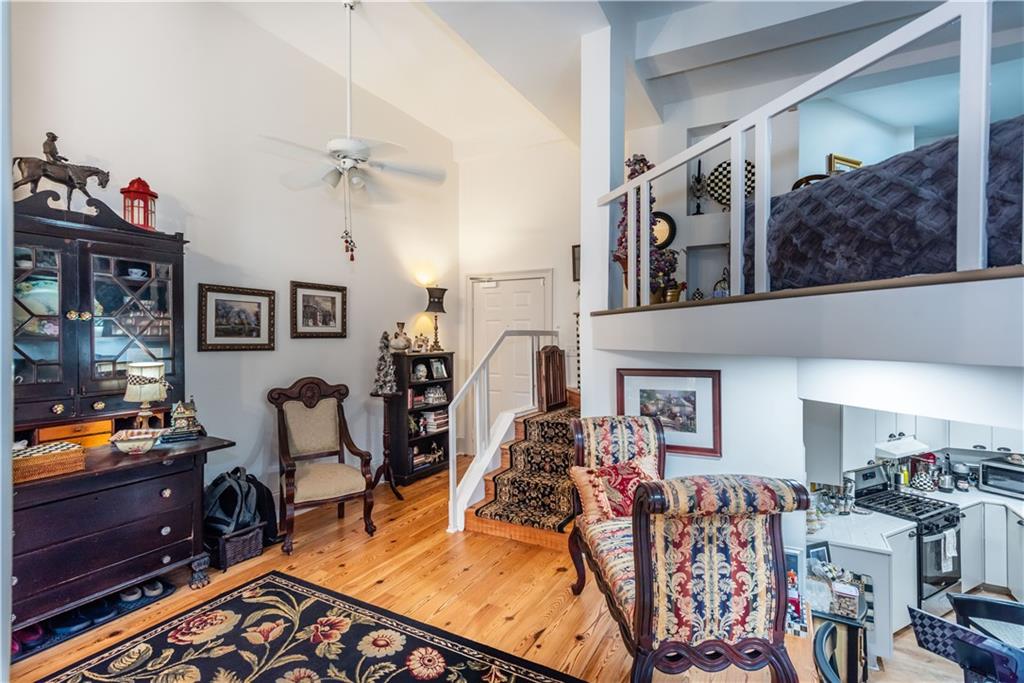
Historic charm meets everyday convenience at Unit 201 in the Crestwood, a distinctive Peachtree Road address in the heart of Buckhead. This well-loved building has the architectural character and sense of history that newer construction simply can’t replicate, and Unit 201 is a welcoming place to settle in, with the kind of individuality that sets Crestwood homes apart. The building itself adds to the appeal, with elevator access and gated parking that make coming and going easy and secure. It’s a low-maintenance way to enjoy one of Atlanta’s most desirable neighborhoods, without giving up personality or character. The location is hard to beat. Just minutes from Buckhead’s best restaurants, shopping, Publix, and neighborhood parks, with convenient access to Midtown, major highways, and public transportation. Whether you’re commuting, entertaining, or simply running errands, everything Peachtree Road has to offer is right at your doorstep.
Save
Ask
Tour
Hide
Share
Listing Snapshot
Price
$320,000
Days On Site
8 Days
Bedrooms
2
Inside Area (SqFt)
1,486 sqft
Total Baths
2
Full Baths
2
Partial Baths
N/A
Lot Size
0.0341 Acres
Year Built
1925
MLS Number
7853013
Status
Active
Property Tax
$5,295
HOA/Condo/Coop Fees
$595 monthly
Sq Ft Source
Public Records
Friends & Family
React
Comment
Invite
No Comments Yet
Did you know? You can invite friends and family to your search. They can join your search, rate and discuss listings with you.
Recent Activity
a week ago
Listing first seen on site
a week ago
Listing updated with changes from the MLS
General Features
Acres
0.0341
Foundation
Brick/MortarConcrete Perimeter
Garage
Yes
Garage Spaces
2
Land Lease
No
Levels
One and One Half
Parking
CoveredGarage
Parking Spaces
2
Property Sub Type
Condominium
Security
Carbon Monoxide Detector(s)Smoke Detector(s)
Sewer
Public Sewer
SqFt Total
1486
Style
Mid-Rise (up to 5 stories)
Utilities
Electricity AvailableNatural Gas AvailableSewer AvailableWater Available
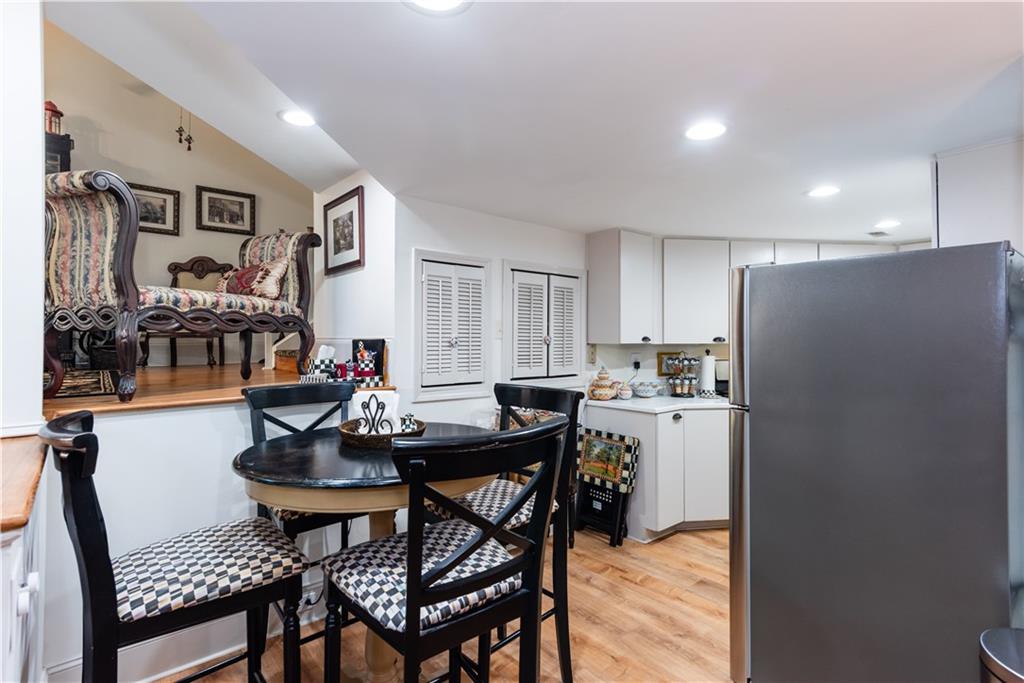
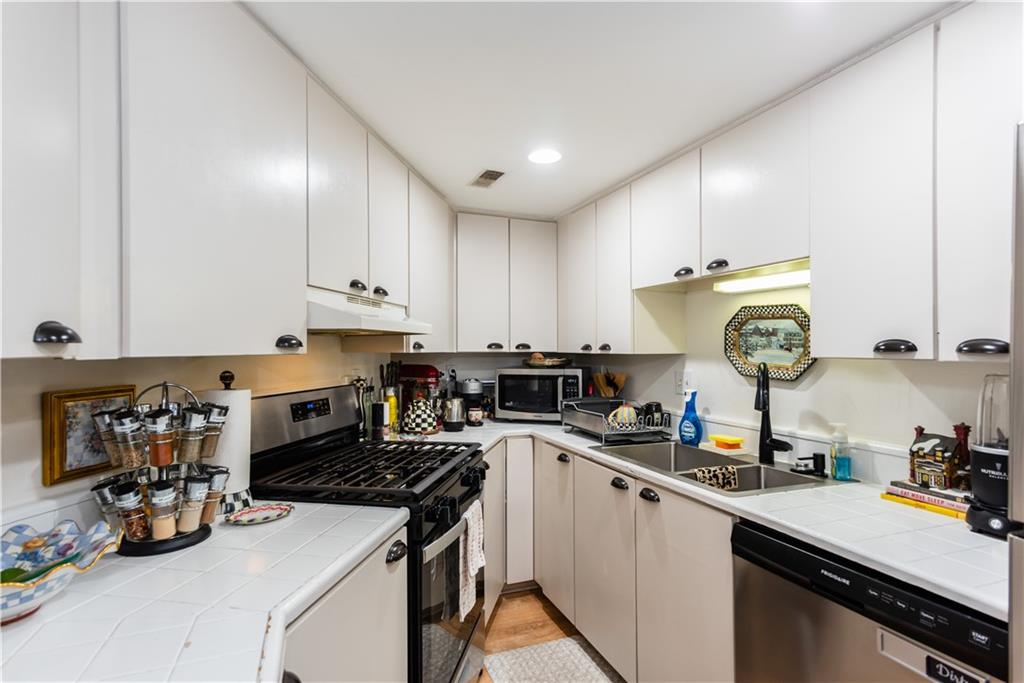
Eat-in KitchenPantryDouble VanityWalk-In Closet(s)Wet Bar
Laundry Features
Electric Dryer HookupLaundry ClosetMain Level
Main Level Bedrooms
1
Window Features
Double Pane Windows
Save
Ask
Tour
Hide
Share
Exterior Features
Construction Details
Concrete
Exterior
Balcony
Fencing
BrickPrivacy
Lot Features
LandscapedLevelOther
Other Structures
None
Patio And Porch
Patio
Pool Features
None
Road Frontage
City Street
Roof
Composition
Spa Features
None
View
City
Waterfront Features
None
Waterview
City
Windows/Doors
Double Pane Windows
Community Features
Association Fee Frequency
Monthly
Additional Association Fee
$595.0
Additional Association Fee Frequency
Monthly
Community Features
GatedSidewalksStreet Lights
Horse Property
None
Roads
Asphalt
Schools
School District
Unknown
Elementary School
Garden Hills
Middle School
Willis A. Sutton
High School
North Atlanta
Listing Courtesy Of: Ben Aspinwall of Knapp Realty
Broker: 404-907-7061
Prefer Ph#:ben@kellerknapp.com
Listings identified with the FMLS IDX logo come from FMLS and are held by brokerage firms other than the owner of this website and the listing brokerage is identified in any listing details. Information is deemed reliable but is not guaranteed. If you believe any FMLS listing contains material that infringes your copyrighted work, please click here to review our DMCA policy and learn how to submit a takedown request.








Did you know? You can invite friends and family to your search. They can join your search, rate and discuss listings with you.