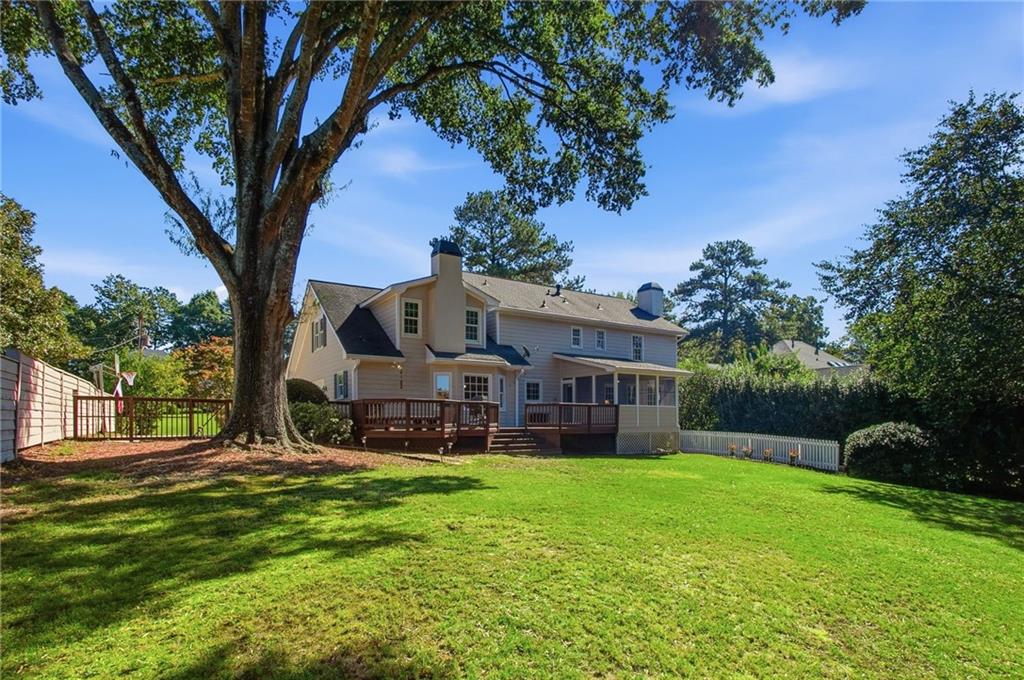
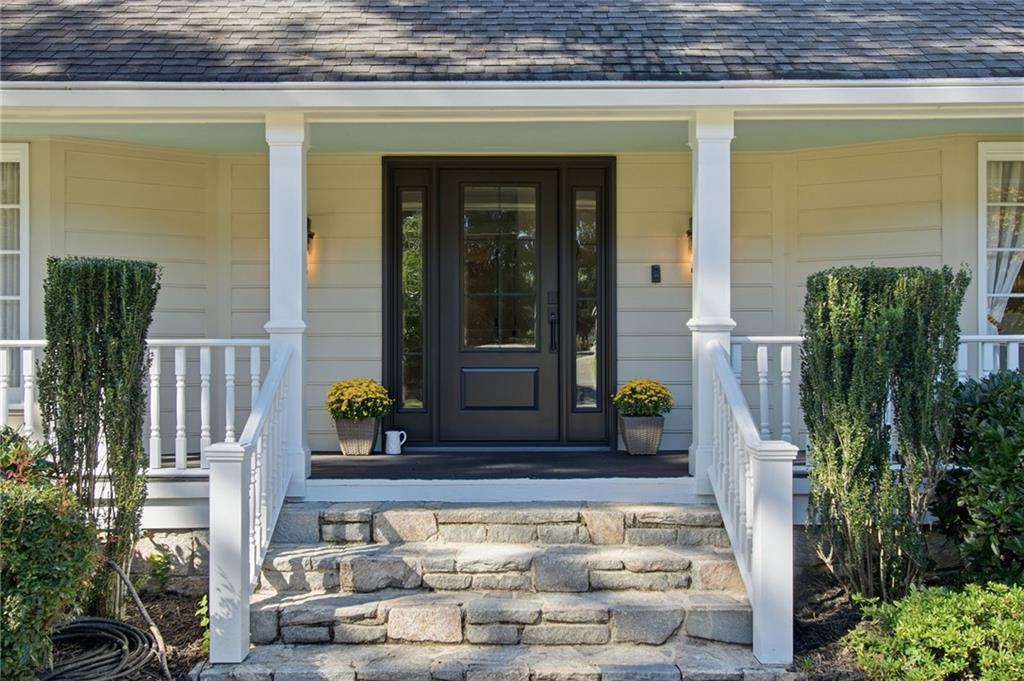
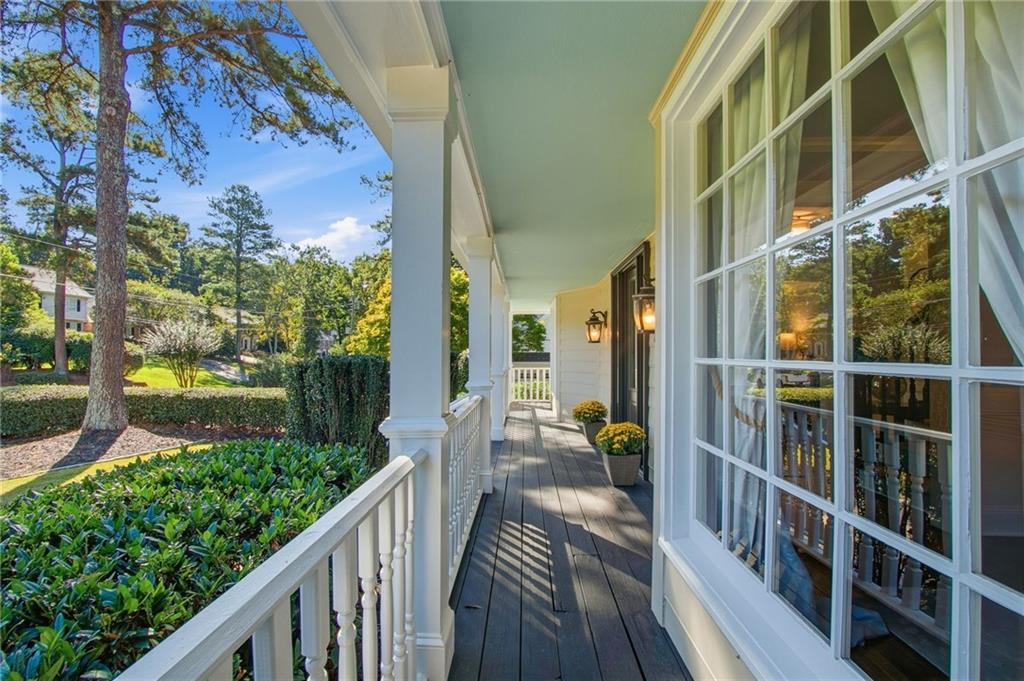
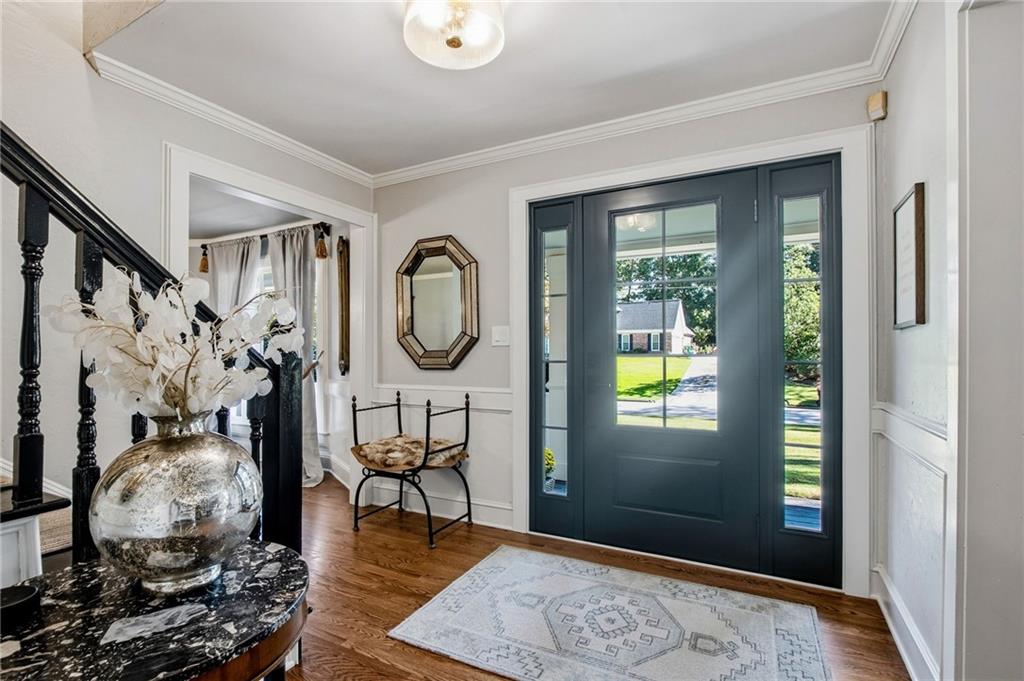
This is IT! Fantastic location, beautiful updates, and a large, level backyard—all in the sought-after Austin Elementary district and within walking distance of Dunwoody Village and The Branches Swim & Tennis Club! A charming covered front porch welcomes you into this spacious home featuring hardwood floors, beautiful molding and trim work, upgraded lighting, and newer double-pane windows. The main level offers a gracious living room, dining room, and inviting fireside family room with custom built-ins and plantation shutters, opening to a wonderful screened porch perfect for relaxing or entertaining. The renovated kitchen features quality cabinetry, granite countertops and island, stainless steel appliances, a sunny breakfast area, and additional space for a coffee or beverage bar. The renovated laundry/mudroom offers cabinetry and built-ins for added storage and organization. Step outside to the deck overlooking the fabulous, fenced backyard—large, level and spacious enough for a pool, playset, pets, or a game of soccer! Upstairs, the primary suite is a standout with an upgraded bath, two walk-in closets, and an impressive fireside bonus room offering endless possibilities as a private office, sitting room, exercise room, or expanded luxury bath and dressing room. Secondary baths have also been renovated or upgraded. The finished daylight basement adds even more flexibility with a bar, full bath, and bedroom or office—ideal for guests, entertaining, or working from home. Enjoy the best of Dunwoody living with swim, tennis, playground amenities, and the shops and restaurants of Dunwoody Village just a short walk away. A terrific combination of space, updates, location, and an incredible backyard in one of Dunwoody’s favorite neighborhoods!
Save
Ask
Tour
Hide
Share
Listing Snapshot
Price
$975,000
Days On Site
8 Days
Bedrooms
4
Inside Area (SqFt)
4,156 sqft
Total Baths
4
Full Baths
3
Partial Baths
1
Lot Size
0.34 Acres
Year Built
1979
MLS Number
7853273
Status
Active
Property Tax
$8,126
HOA/Condo/Coop Fees
N/A
Sq Ft Source
Public Records
Friends & Family
React
Invite
Recent Activity
a week ago
Listing first seen on site
a week ago
Listing updated with changes from the MLS
General Features
Acres
0.34
Foundation
None
Garage
Yes
Garage Spaces
2
Green Energy Efficient
Windows
Land Lease
No
Levels
Two
Parking
GarageGarage Faces SideKitchen LevelDriveway
Property Sub Type
Single Family Residence
Sewer
Public Sewer
SqFt Above
3206
SqFt Below
950
SqFt Total
3206
Style
Traditional
Utilities
Cable AvailableElectricity AvailableNatural Gas AvailablePhone AvailableSewer AvailableUnderground UtilitiesWater Available
Water Source
Public
Interior Features
Appliances
DishwasherDisposalGas CooktopGas Water HeaterMicrowaveRefrigerator
Listing Courtesy Of: KCR Team of Karen Cannon Realtors Inc
Broker: 770-352-9658
Prefer Ph#:team@karencannon.com
Listings identified with the FMLS IDX logo come from FMLS and are held by brokerage firms other than the owner of this website and the listing brokerage is identified in any listing details. Information is deemed reliable but is not guaranteed. If you believe any FMLS listing contains material that infringes your copyrighted work, please click here to review our DMCA policy and learn how to submit a takedown request.