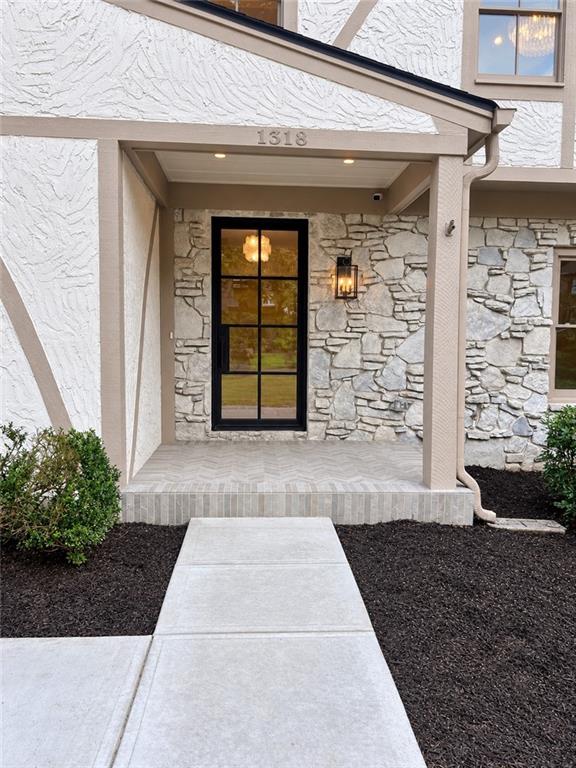
Welcome to this extraordinary, top-to-bottom professionally renovated 6-bedroom, 6-bathroom home in the highly sought-after Branches neighborhood of Dunwoody Station! Located in the coveted Austin Elementary School district, this exceptional property seamlessly blends modern luxury, timeless style, and thoughtful design.
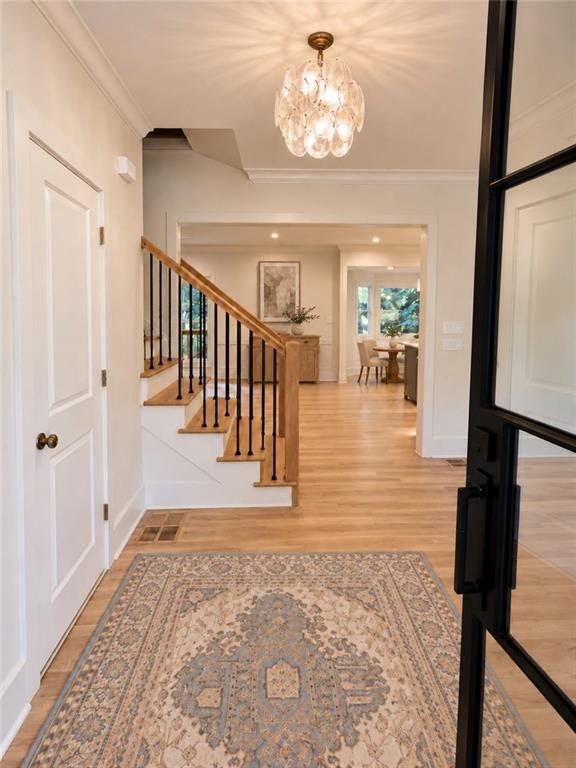
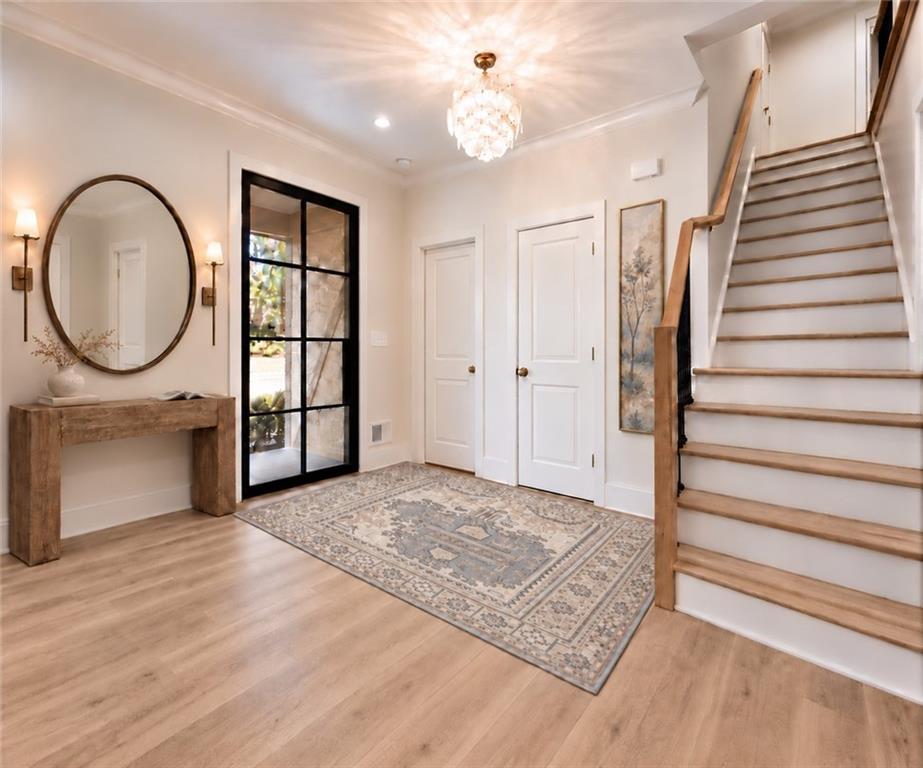
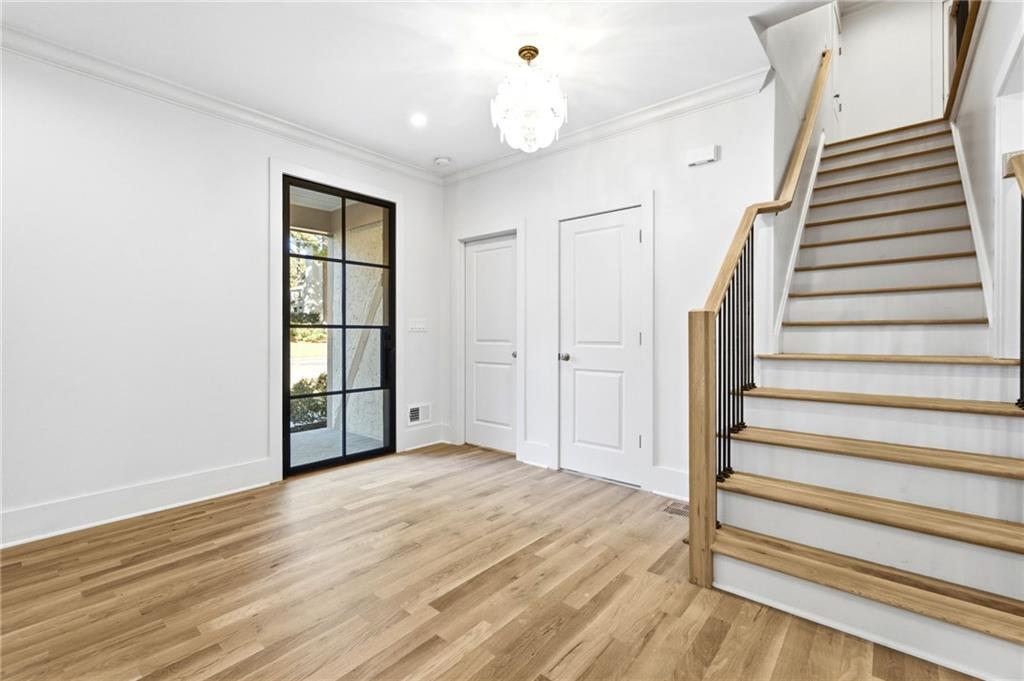
No detail has been overlooked in this extensive renovation, featuring a new roof, HVAC system, electrical wiring, flooring, decking, and appliances. From the moment you step inside, soaring ceilings and elegant finishes create an impressive first impression. The spacious dining room is complemented by a stylish coffee, wine, or serving bar, perfect for entertaining.
At the heart of the home, the stunning chef’s kitchen showcases an oversized island, state-of-the-art Bertazzoni appliances, and a beautiful open-concept design that flows effortlessly into the inviting family room. Step outside onto the brand-new deck overlooking the beautifully landscaped backyard and in-ground pool, creating the perfect setting for outdoor dining, relaxation, and entertaining. A main-level guest bedroom with a full bathroom and gorgeous white, wide-plank oak flooring complete this impressive level.
Upstairs, discover a luxurious primary suite featuring a dramatic vaulted ceiling and a beautifully redesigned, spa-inspired bathroom. The oversized shower is a true showstopper, finished with stunning designer tile extending from floor to ceiling. Generously sized secondary bedrooms and three additional full bathrooms provide exceptional comfort, space, and flexibility for family and guests.
The finished basement offers even more versatile living space, featuring a spacious family room or game room and its own full bathroom. With direct access to the backyard and pool, this level is ideal for game days, hosting guests, or creating the ultimate entertainment retreat.
Perfectly situated within walking distance of shopping, restaurants, and Dunwoody Village, this remarkable home also offers convenient access to GA-400 and I-285.
Beautifully renovated, thoughtfully designed, and ideally located—this is Dunwoody living at its finest!
Save
Ask
Tour
Hide
Share
Listing Snapshot
Price
$1,425,000
Days On Site
4 Days
Bedrooms
6
Inside Area (SqFt)
4,495 sqft
Total Baths
6
Full Baths
6
Partial Baths
N/A
Lot Size
0.44 Acres
Year Built
1979
MLS Number
7856224
Status
Active
Property Tax
$7,962
HOA/Condo/Coop Fees
N/A
Sq Ft Source
Owner
Friends & Family
React
Comment
Invite
No Comments Yet
Did you know? You can invite friends and family to your search. They can join your search, rate and discuss listings with you.
Listing Courtesy Of: Teri Mannino of Chapman Hall Realtors
Broker: 404-252-9500
Prefer Ph#:tlmannino@gmail.com
Listings identified with the FMLS IDX logo come from FMLS and are held by brokerage firms other than the owner of this website and the listing brokerage is identified in any listing details. Information is deemed reliable but is not guaranteed. If you believe any FMLS listing contains material that infringes your copyrighted work, please click here to review our DMCA policy and learn how to submit a takedown request.








Did you know? You can invite friends and family to your search. They can join your search, rate and discuss listings with you.