

Save
Ask
Tour
Hide
Share
$445,000
New Listing

2493 Bridlewood Drive SE 9
Atlanta, GA 30339

For Sale|Townhouse|Active
4
Beds
4
Total Baths
2
Full Baths
2
Partial Baths
2,252
SqFt
$198
/SqFt
2003
Built
Subdivision:
Chadsworth Townhomes
County:
Cobb
Listing Courtesy Of: Ayman Almoussli of Atlanta Communities Broker: 470-553-7222 Prefer Ph#:Info@Ayman.Realtor
Call Now: 770-746-6886
Is this the listing for you? We can help make it yours.
770-746-6886
2493 Bridlewood Drive SE 92493 Bridlewood Drive SE 92493 Bridlewood Drive SE 92493 Bridlewood Drive SE 9
Save
Ask
Tour
Hide
Share

Mortgage Calculator

Monthly Payment (Est.)

Enter an interest rate to see your estimated monthly payment.
Calculator powered by Showcase IDX, a Constellation1 Company. Copyright ©2026 Information is deemed reliable but not guaranteed.

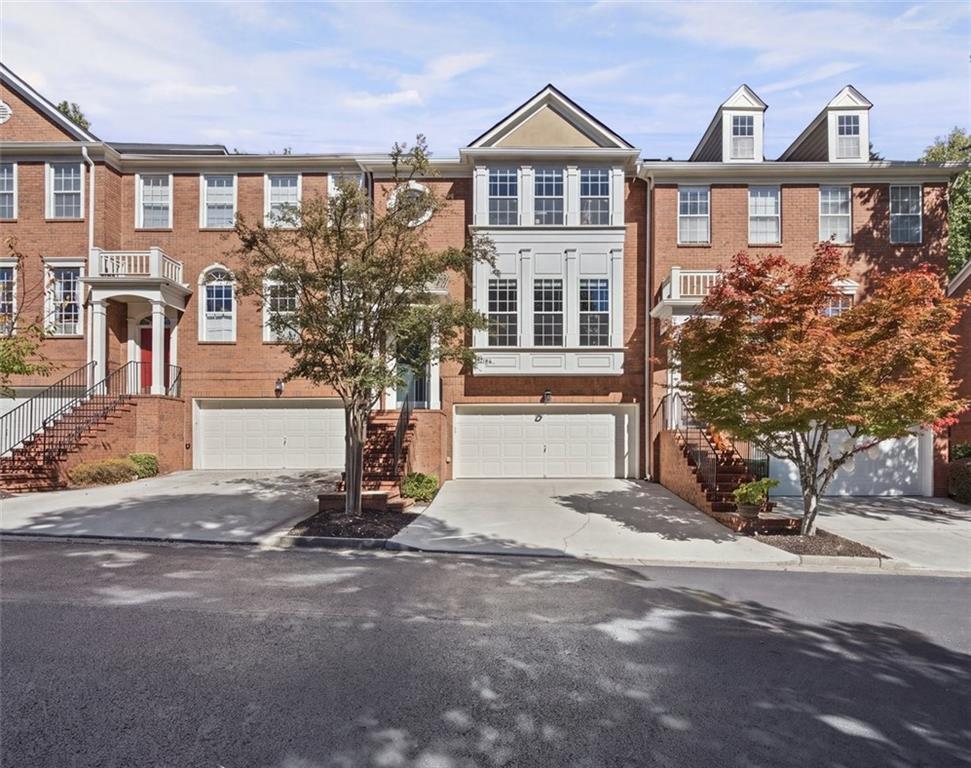
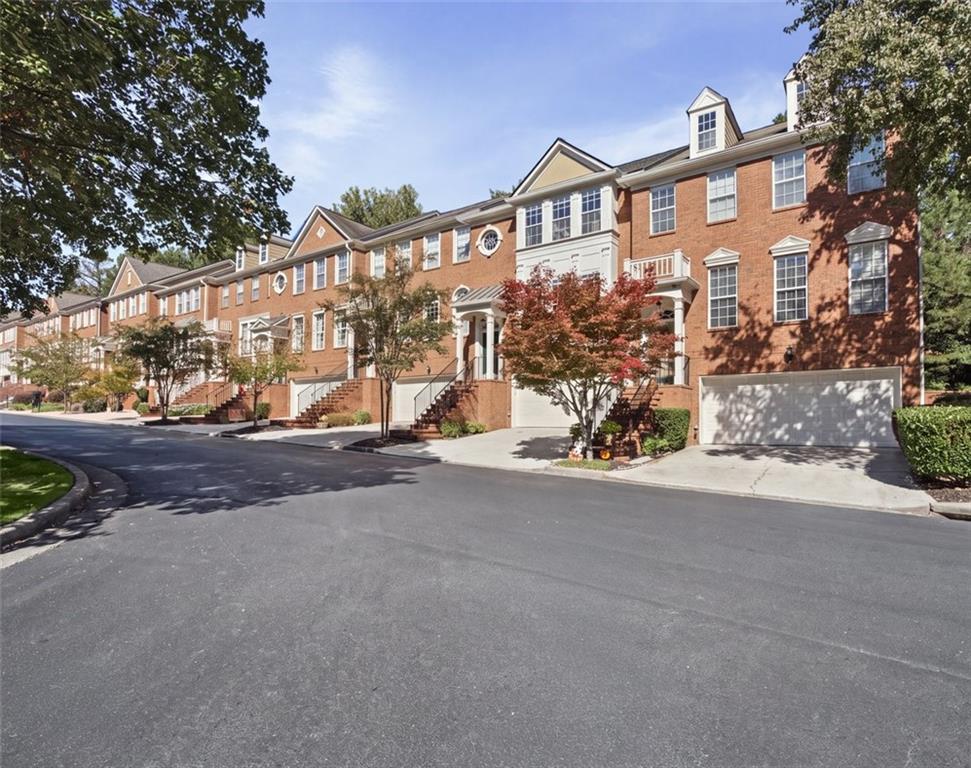
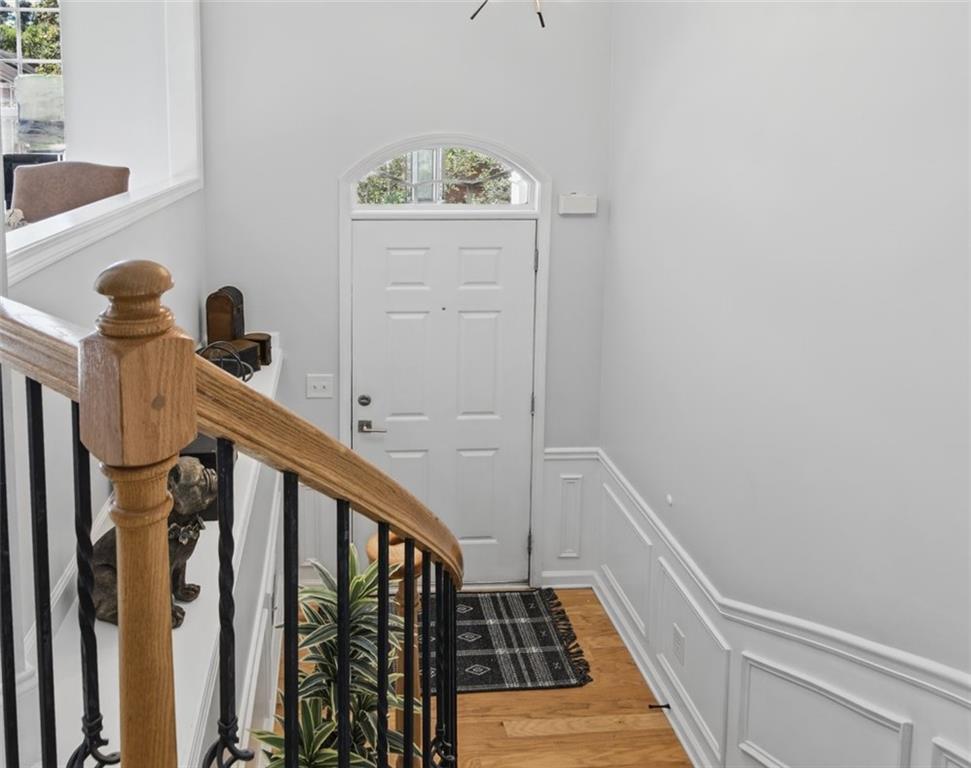
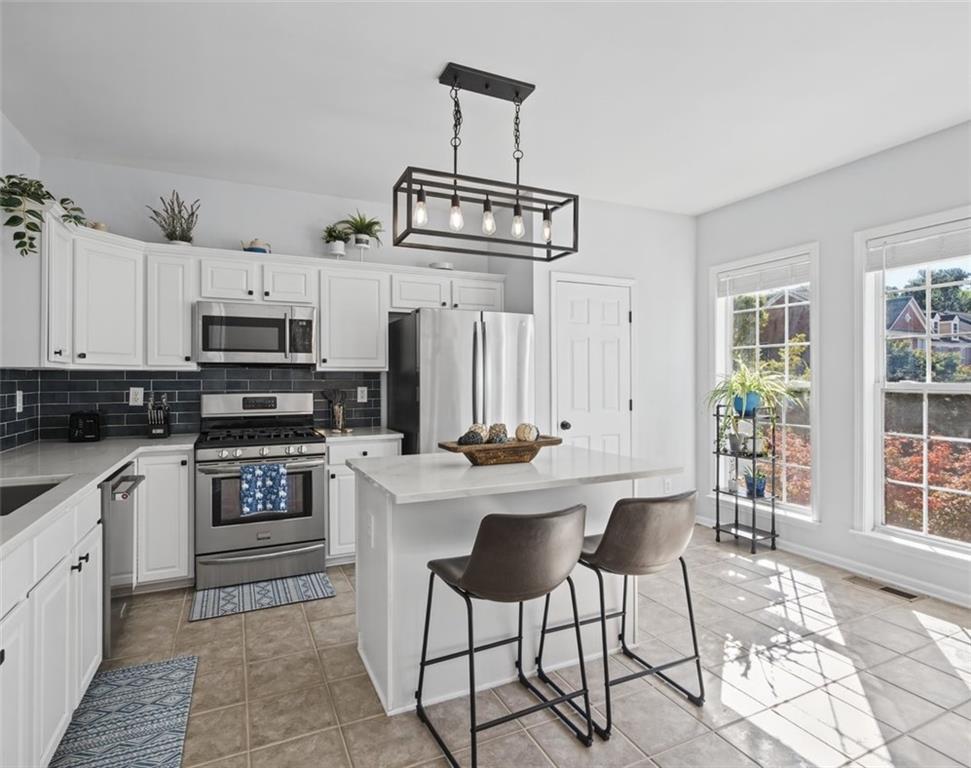
Welcome to this beautifully updated home in Chadsworth, tucked toward the back of a quiet, established community. With minimal neighborhood traffic, no rear neighbors, and a fully fenced backyard, it offers a lovely blend of privacy, comfort, and convenience. The home spans three levels, with plenty of room to spread out. On the main level, the kitchen opens to the living and dining areas, creating an inviting space for everyday life and gathering with friends. The kitchen features quartz countertops, an updated backsplash, stainless steel appliances, a newer French-door refrigerator with ice maker, and a newer dishwasher. A half bath and a deck complete this level. Upstairs, the spacious primary suite includes a large walk-in closet and an en-suite bathroom with a deep soaking tub. Two additional bedrooms and an updated full bathroom with a new double-sink vanity offer room for family, guests, or a home office. The terrace level adds even more flexibility, with a fourth bedroom featuring new luxury vinyl plank flooring and an adjoining half bath. Step outside to the low-maintenance, fully fenced backyard, where a concrete patio offers a comfortable spot to relax or entertain. The home also enjoys desirable southern exposure. Recent updates include a new roof in 2026, HVAC systems replaced in 2024, new carpet in 2023, and upgraded lighting and hardware. The attached two-car garage offers convenient parking and useful storage, including a dedicated closet and additional space for tools, outdoor equipment, and seasonal items. Chadsworth residents enjoy a community swimming pool, walking paths, and neighborhood-sponsored activities. The home is conveniently located near I-285 and Atlanta Road, with shopping, grocery stores, dining, local coffee shops, The Battery Atlanta, and the Silver Comet Trail nearby. Low monthly HOA dues include water, trash, and recycling. With thoughtful updates, flexible living space, two outdoor areas, and a convenient location, this home is ready to welcome its next owner.

Save
Ask
Tour
Hide
Share
Listing Snapshot
Price 
$445,000
Days On Site 
0 Days
Bedrooms 
4
Inside Area (SqFt) 
2,252 sqft
Total Baths 
4
Full Baths 
2
Partial Baths 
2
Lot Size 
0.02 Acres
Year Built 
2003
MLS Number 
7856697
Status 
Active
Property Tax 
$4,780
HOA/Condo/Coop Fees 
$235 monthly
Sq Ft Source 
Public Records
Friends & Family
Recent Activity
19 hours agoListing first seen on site
19 hours agoListing updated with changes from the MLS
General Features
Acres 
0.02
Attached Garage 
Yes
Foundation 
Slab
Garage 
Yes
Garage Spaces 
2
Land Lease 
No
Levels 
Two
Parking 
AttachedGarageGarage Door OpenerGarage Faces Front
Property Sub Type 
Townhouse
Security 
Smoke Detector(s)Fire Alarm
Sewer 
Public Sewer
SqFt Total 
2252
Style 
Townhouse
Utilities 
Other
Water Source 
Public
Interior Features
Appliances 
DishwasherDisposalGas RangeGas Water HeaterMicrowaveSelf Cleaning Oven
Basement 
DaylightFinishedFull
Cooling 
Central Air
Fireplace 
Yes
Fireplace Features 
Family RoomGas Log
Fireplaces 
1
Flooring 
CarpetCeramic TileHardwood
Heating 
CentralForced AirNatural Gas
Interior 
Breakfast BarEat-in KitchenPantryKitchen IslandDouble VanityEntrance FoyerTray Ceiling(s)Walk-In Closet(s)
Laundry Features 
Laundry Room
Save
Ask
Tour
Hide
Share
Exterior Features
Construction Details 
BrickCement Siding
Exterior 
Private Entrance
Fencing 
None
Lot Features 
Other
Other Structures 
None
Patio And Porch 
DeckPatio
Pool Features 
None
Road Frontage 
Other
Roof 
Composition
Spa Features 
None
View 
Other
Waterfront Features 
None
Waterview 
Other
Community Features
Association Fee 
$235.0
Association Fee Frequency 
Monthly
Community Features 
Pool
Horse Property 
None
Roads 
Paved
Schools
School District
Unknown
Elementary School
Nickajack
Middle School
Campbell
High School
Campbell
Listing Courtesy Of: Ayman Almoussli of Atlanta Communities Broker: 470-553-7222 Prefer Ph#:Info@Ayman.Realtor

Listings identified with the FMLS IDX logo come from FMLS and are held by brokerage firms other than the owner of this website and the listing brokerage is identified in any listing details. Information is deemed reliable but is not guaranteed. If you believe any FMLS listing contains material that infringes your copyrighted work, please click here to review our DMCA policy and learn how to submit a takedown request.


© 2017-2026 First Multiple Listing Service, Inc.

Neighborhood & Commute
Source: Walkscore
Disclosure: Community information and market data powered by Constellation Data Labs. Information is deemed reliable but not guaranteed.
Save
Ask
Tour
Hide
Share

Neighborhood Search

Get MLS Access instantly and learn about Atlanta’s top communities using our intuitive Property Search tools:





