

Save
Ask
Tour
Hide
Share
$1,195,000
New Listing

191 Sisson Avenue NE
Atlanta, GA 30317

For Sale|Single Family Residence|Active
4
Beds
5
Total Baths
4
Full Baths
1
Partial Bath
3,260
SqFt
$367
/SqFt
2024
Built
Subdivision:
Kirkwood
County:
Dekalb
Listing Courtesy Of: CYNTHIA BAER of Keller Williams Realty Metro Atlanta Broker: 404-564-5560 Prefer Ph#:cynthia@cynthiabaer.com
Call Now: 770-746-6886
Is this the listing for you? We can help make it yours.
770-746-6886
191 Sisson Avenue NE191 Sisson Avenue NE191 Sisson Avenue NE191 Sisson Avenue NE
Save
Ask
Tour
Hide
Share

Mortgage Calculator

Monthly Payment (Est.)

Enter an interest rate to see your estimated monthly payment.
Calculator powered by Showcase IDX, a Constellation1 Company. Copyright ©2026 Information is deemed reliable but not guaranteed.

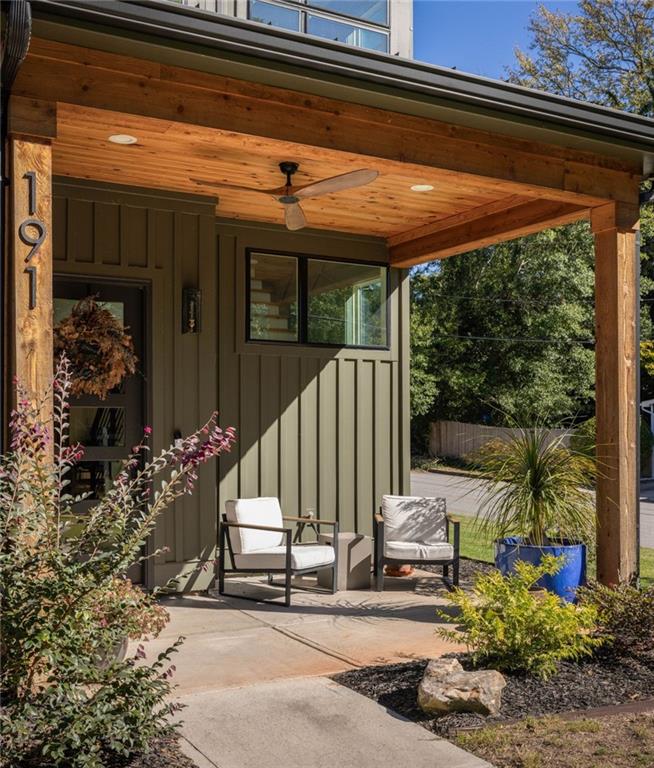
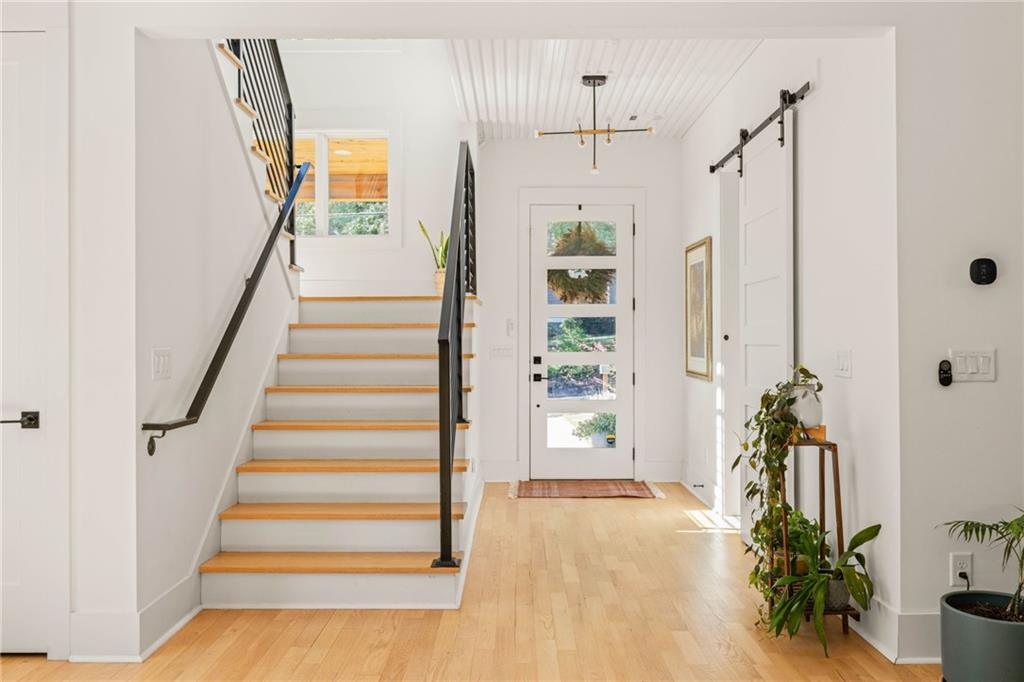
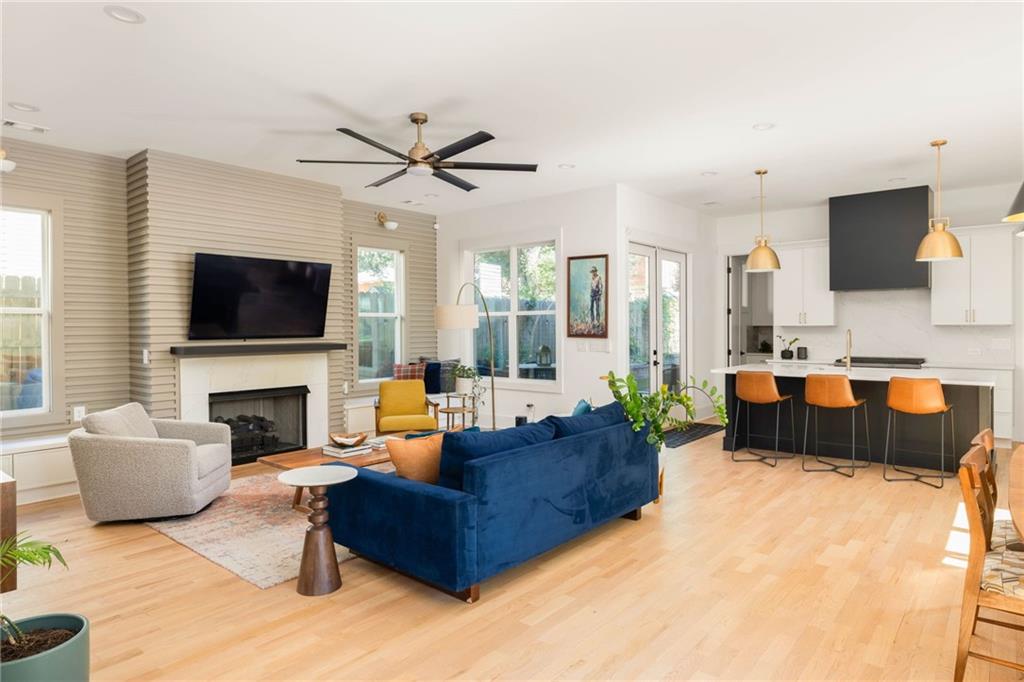
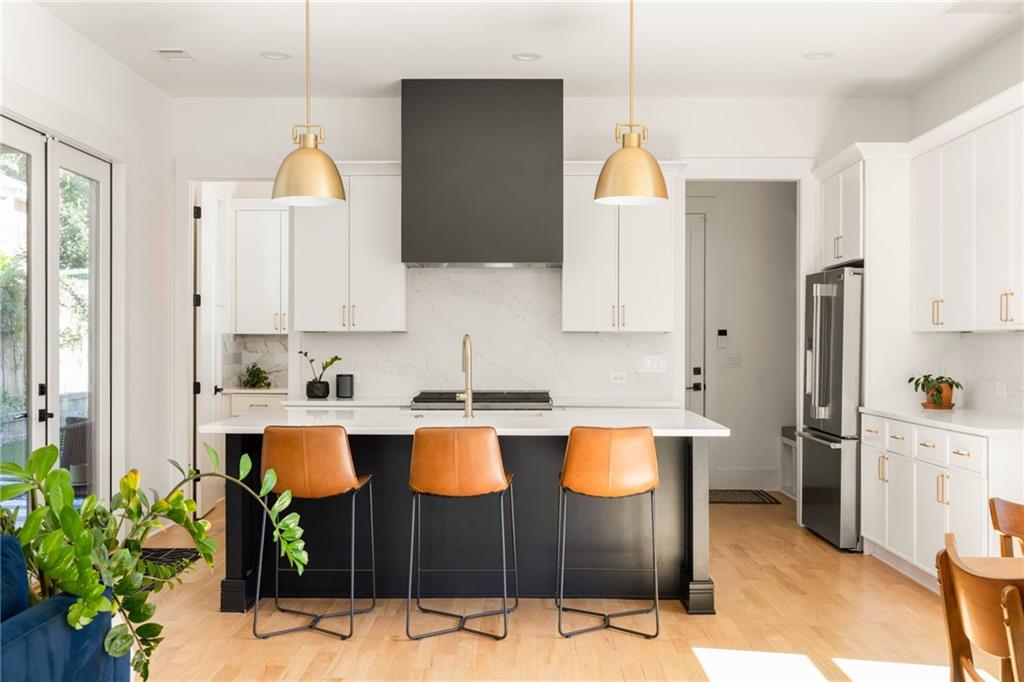
Warm Conteporary in Kirkwood built in 2024 by Liam homes - this gorgeous home situated on a corner lot is filled with generous living spaces, elevated finishes, and lovely architectural details. The first thing you notice is the two story stunning foyer flooded with natural light. The first floor features the ideal floorplan for entertaining and connection with a spacious living room centered around a gas fireplace flanked by charming window seats and opens to a generous dining area and stunning chef's kitchen. The kitchen is sure to impress with an expansive island, bold hood, and Frigidaire Professional appliances. A separate scullery is an unexpected luxury, offering abundant storage, a microwave, and the perfect space for a coffee bar or cocktail station while keeping the main kitchen clutter-free. Easy access to the garage right off the kitchen with a convenient mudroom and powder room for guests. Main-level bedroom with its own full bath is ideal for guests or a home office. Upstairs, the spacious landing offers room for a second living room, playroom, or workspace. The primary suite is a true retreat with a dramatic vaulted ceiling, sitting area, spacious custom closet, and spa-inspired bath with double sinks, eurostyle shower with freestanding bath.Two additional bedrooms upstairs make four total bedrooms each with it's own private bath and walk-in closet. Stellar outdoor living options - each offering something different. The backyard is ready for parties and private relaxing, with a covered porch with room for dining and lounging, beautiful landscaping, low-maintenance turf, and a fire pit for fall evening get togethers. The covered front porch is just the spot to enjoy your morning coffee or catch up with neighbors. Generous side yard offers the kind of open space that's hard to find intown, with room for including friends in a game of volleyball, soccer, or even water slides. The light filled attached two-car garage includes epoxy flooring and an EV charger. And the location is hard to beat! Perfectly positioned between multiple neighborhood favorite destinations - minutes from Downtown Kirkwood, Hosea + 2nd, and Oakhurst, giving you so many choices for dinner out, weekend brunch, or a quick coffee with friends. MARTA is less than a mile away, making access to concerts and sporting events easy. Community, Convenience, and a fantastic, better than new home, right in the heart of Kirkwood is the perfect place to put down roots.

Save
Ask
Tour
Hide
Share
Listing Snapshot
Price 
$1,195,000
Days On Site 
0 Days
Bedrooms 
4
Inside Area (SqFt) 
3,260 sqft
Total Baths 
5
Full Baths 
4
Partial Baths 
1
Lot Size 
0.14 Acres
Year Built 
2024
MLS Number 
7856920
Status 
Active
Property Tax 
$13,000
HOA/Condo/Coop Fees 
N/A
Sq Ft Source 
Public Records
Friends & Family
Recent Activity
2 hours agoListing first seen on site
2 hours agoListing updated with changes from the MLS
General Features
Acres 
0.14
Attached Garage 
Yes
Foundation 
Slab
Garage 
Yes
Garage Spaces 
2
Green Energy Efficient 
DoorsInsulationThermostatWater HeaterWindows
Land Lease 
No
Levels 
Two
Parking 
AttachedGarageGarage Faces SideKitchen LevelDriveway
Property Sub Type 
Single Family Residence
Security 
Carbon Monoxide Detector(s)Security LightsSmoke Detector(s)
Sewer 
Public Sewer
SqFt Above 
3260
SqFt Total 
3260
Style 
ContemporaryCraftsmanModern
Utilities 
Cable AvailableElectricity AvailableNatural Gas AvailablePhone AvailableSewer AvailableUnderground UtilitiesWater Available
Water Source 
Public
Interior Features
Appliances 
DishwasherDisposalGas RangeMicrowaveRange Hood
Basement 
None
Cooling 
Ceiling Fan(s)Central AirZoned
Electric 
220 Volts in Garage220 Volts in Laundry
Fireplace 
Yes
Fireplace Features 
Family RoomGas Log
Fireplaces 
1
Flooring 
HardwoodTile
Heating 
CentralForced Air
Interior 
Breakfast BarPantryKitchen IslandDouble VanityEntrance FoyerLow Flow Plumbing FixturesRecessed LightingVaulted Ceiling(s)Walk-In Closet(s)
Laundry Features 
Laundry RoomSinkUpper Level
Main Level Bedrooms 
1
Window Features 
Double Pane WindowsInsulated Windows
Save
Ask
Tour
Hide
Share
Exterior Features
Construction Details 
Cement SidingFrameHardiPlank Type
Exterior 
Private EntrancePrivate YardRain Gutters
Fencing 
Back Yard
Lot Features 
Back YardCorner LotFront YardLandscapedLevel
Other Structures 
None
Patio And Porch 
CoveredPatio
Pool Features 
None
Road Frontage 
Other
Roof 
Composition
Spa Features 
None
View 
Neighborhood
Waterfront Features 
None
Waterview 
Neighborhood
Windows/Doors 
Double Pane WindowsInsulated Windows
Community Features
Community Features 
ParkPlaygroundRestaurant
Horse Property 
None
Roads 
Paved
Schools
School District
Unknown
Elementary School
Fred A. Toomer
Middle School
Martin L. King Jr.
High School
Martin Luther King Jr
Listing Courtesy Of: CYNTHIA BAER of Keller Williams Realty Metro Atlanta Broker: 404-564-5560 Prefer Ph#:cynthia@cynthiabaer.com

Listings identified with the FMLS IDX logo come from FMLS and are held by brokerage firms other than the owner of this website and the listing brokerage is identified in any listing details. Information is deemed reliable but is not guaranteed. If you believe any FMLS listing contains material that infringes your copyrighted work, please click here to review our DMCA policy and learn how to submit a takedown request.


© 2017-2026 First Multiple Listing Service, Inc.

Neighborhood & Commute
Source: Walkscore
Disclosure: Community information and market data powered by Constellation Data Labs. Information is deemed reliable but not guaranteed.
Save
Ask
Tour
Hide
Share

Neighborhood Search

Get MLS Access instantly and learn about Atlanta’s top communities using our intuitive Property Search tools:





