

Save
Ask
Tour
Hide
Share
$650,000
1 Day On Site

2191 Spring Mill Cove
Dunwoody, GA 30338

For Sale|Single Family Residence|Active
4
Beds
3
Total Baths
2
Full Baths
1
Partial Bath
2,519
SqFt
$258
/SqFt
1969
Built
Subdivision:
Peachtree North
County:
Dekalb
Listing Courtesy Of: KYLE MACDONALD of Knapp Realty Broker: 678-232-7655 Prefer Ph#:kyle@kellerknapp.com
Call Now: 770-746-6886
Is this the listing for you? We can help make it yours.
770-746-6886
Upcoming Open Houses
Sun, Oct 25, 12:00 PM - 2:00 PM
2191 Spring Mill Cove2191 Spring Mill Cove2191 Spring Mill Cove2191 Spring Mill Cove
Save
Ask
Tour
Hide
Share

Mortgage Calculator

Monthly Payment (Est.)

Enter an interest rate to see your estimated monthly payment.
Calculator powered by Showcase IDX, a Constellation1 Company. Copyright ©2026 Information is deemed reliable but not guaranteed.

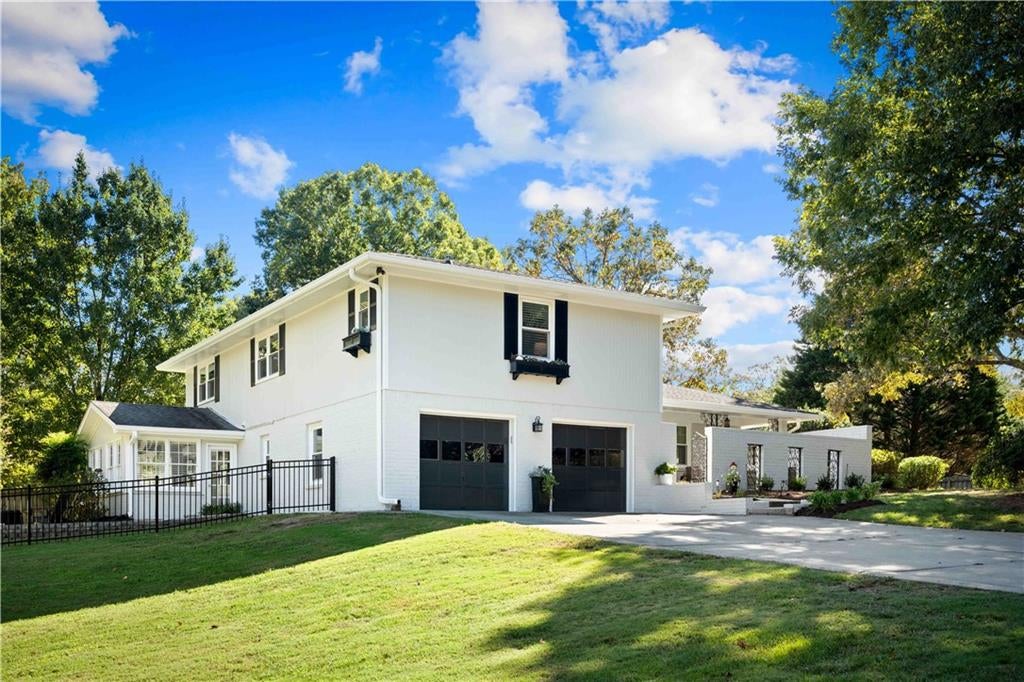
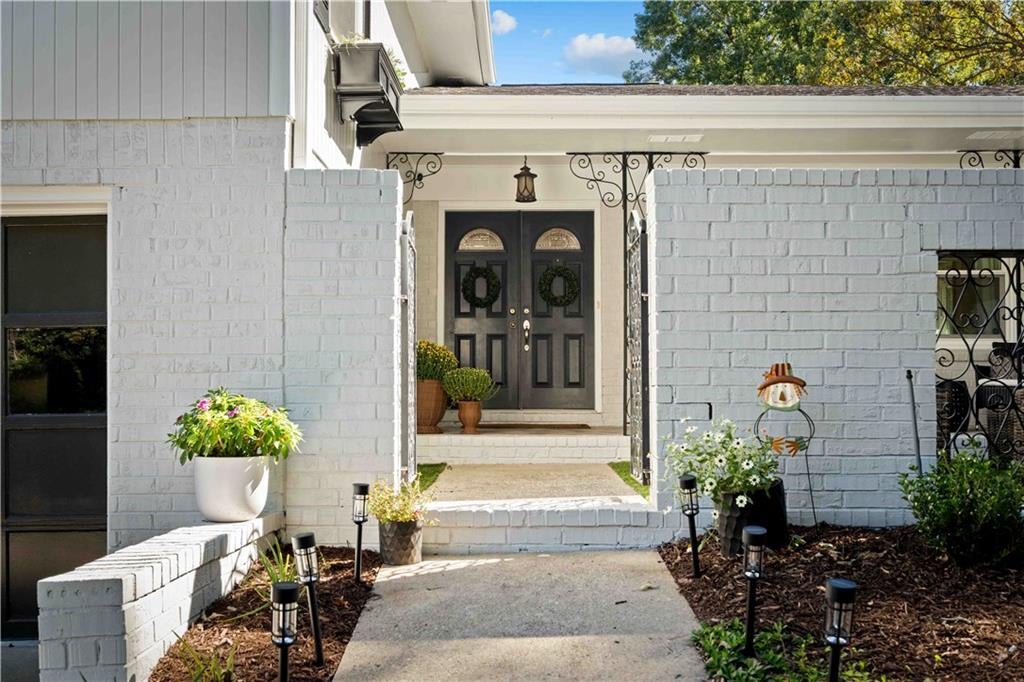
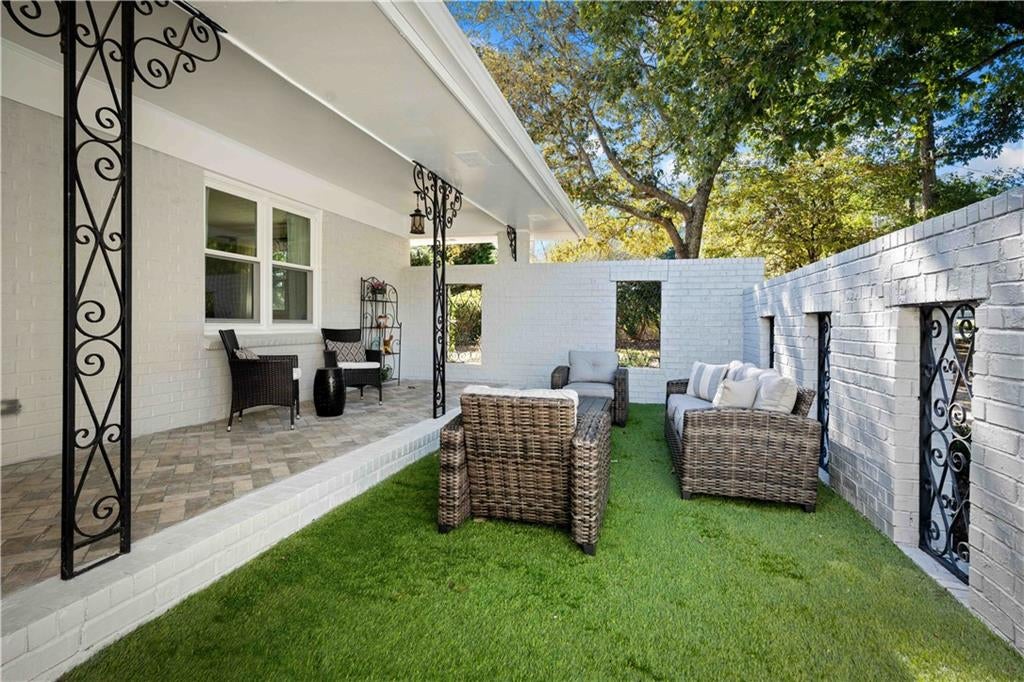
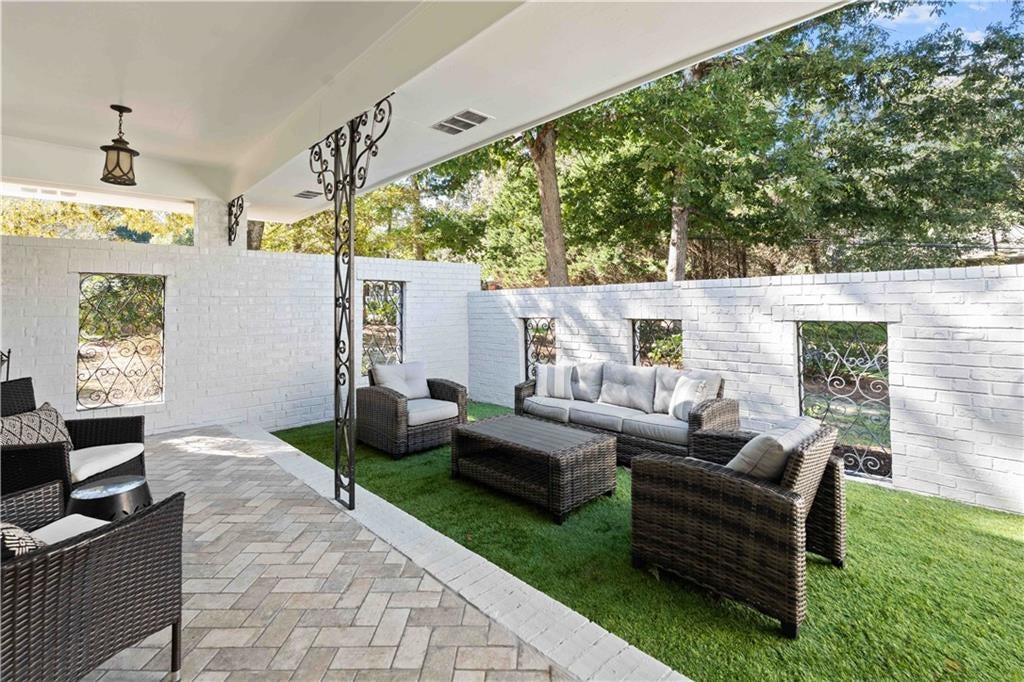
Room to grow, a yard to fall for and Dunwoody at your doorstep. With Brook Run Park just a half mile away and zoned for Dunwoody Elementary, this home puts you right where you want to be. Move right in with peace of mind thanks to thoughtful improvements, including double pane windows, a roof replaced in 2019, a furnace and water heater replaced in 2020, a Lennox cooling system installed in 2022 and an upgraded electrical panel with whole house surge protection added in 2020. Fresh exterior paint in 2026, a newly rebuilt and painted back deck and two-car garage with an epoxy floor add to the appeal. A welcoming front courtyard with turf invites you in, offering space for seating and gathering. Inside, the foyer opens to a spacious living area currently serving as the dining room. Just beyond, the traditional dining room is currently be used as a playroom and connects directly into the kitchen. White cabinetry, abundant storage, stainless steel appliances and room for a breakfast table make the sunny kitchen as practical as it is inviting, with direct access to the back deck for easy grilling, dining and entertaining. Cozy up around the fireplace in the large lower level family room or make the sunroom your office, playroom or favorite spot to unwind. A dedicated mini-split, installed in 2025, keeps this flexible space comfortable year round. A convenient powder bath and laundry room complete this level. All four bedrooms are conveniently located upstairs, keeping the sleeping spaces together. Enjoy a generously sized primary bathroom with double vanity and walk-in closet. Outside, the expansive, level, fenced backyard offers plenty of grassy space to play, garden and enjoy every season. Convenient access to major highways makes commuting easy, while nearby Brook Run Park offers trails, a playground, a dog park, baseball fields, an amphitheater for community concerts and events and the Dunwoody Farmers Market. Dunwoody Village’s shops and restaurants are just minutes away, keeping everyday conveniences and local favorites close to home.

Save
Ask
Tour
Hide
Share
Listing Snapshot
Price 
$650,000
Days On Site 
1 Day
Bedrooms 
4
Inside Area (SqFt) 
2,519 sqft
Total Baths 
3
Full Baths 
2
Partial Baths 
1
Lot Size 
0.54 Acres
Year Built 
1969
MLS Number 
7857658
Status 
Active
Property Tax 
$6,496
HOA/Condo/Coop Fees 
N/A
Sq Ft Source 
Public Records
Friends & Family
Recent Activity
yesterdayListing first seen on site
yesterdayListing updated with changes from the MLS
General Features
Acres 
0.54
Attached Garage 
Yes
Foundation 
Brick/MortarSlab
Garage 
Yes
Garage Spaces 
2
Land Lease 
No
Levels 
Multi/Split
Parking 
AttachedGarageDriveway
Property Sub Type 
Single Family Residence
Security 
Carbon Monoxide Detector(s)Secured Garage/ParkingSmoke Detector(s)
Sewer 
Public Sewer
SqFt Above 
2519
SqFt Total 
2519
Style 
TraditionalOther
Utilities 
Electricity AvailableNatural Gas AvailableOther
Water Source 
Public
Interior Features
Appliances 
DishwasherDisposalElectric CooktopElectric OvenMicrowaveRefrigeratorSelf Cleaning OvenOther
Basement 
DaylightFinishedInterior EntryOther
Cooling 
Ceiling Fan(s)Central AirElectric
Fireplace 
Yes
Fireplace Features 
Family RoomGas LogGas Starter
Fireplaces 
1
Flooring 
CarpetHardwoodTileOther
Heating 
Forced AirNatural Gas
Interior 
Eat-in KitchenPantryCrown MoldingDouble VanityHigh Speed InternetLow Flow Plumbing FixturesRecessed LightingWalk-In Closet(s)Other
Laundry Features 
In HallOther
Window Features 
Double Pane WindowsInsulated Windows
Save
Ask
Tour
Hide
Share
Exterior Features
Construction Details 
BrickFrameWood Siding
Exterior 
GardenLightingPrivate YardRain Gutters
Fencing 
FencedPrivacyWoodWrought Iron
Lot Features 
Back YardCorner LotFront YardLandscapedLevelOther
Other Structures 
None
Patio And Porch 
DeckFront Porch
Pool Features 
None
Road Frontage 
City Street
Roof 
Shingle
Spa Features 
None
View 
NeighborhoodTrees/WoodsOther
Waterfront Features 
None
Waterview 
NeighborhoodTrees/WoodsOther
Windows/Doors 
Double Pane WindowsInsulated Windows
Community Features
Community Features 
CurbsSidewalksStreet LightsOther
Horse Property 
None
Roads 
Asphalt
Schools
School District
Unknown
Elementary School
Dunwoody
Middle School
Peachtree
High School
Dunwoody
Listing Courtesy Of: KYLE MACDONALD of Knapp Realty Broker: 678-232-7655 Prefer Ph#:kyle@kellerknapp.com

Listings identified with the FMLS IDX logo come from FMLS and are held by brokerage firms other than the owner of this website and the listing brokerage is identified in any listing details. Information is deemed reliable but is not guaranteed. If you believe any FMLS listing contains material that infringes your copyrighted work, please click here to review our DMCA policy and learn how to submit a takedown request.


© 2017-2026 First Multiple Listing Service, Inc.

Neighborhood & Commute
Source: Walkscore
Disclosure: Community information and market data powered by Constellation Data Labs. Information is deemed reliable but not guaranteed.
Save
Ask
Tour
Hide
Share

Neighborhood Search

Get MLS Access instantly and learn about Atlanta’s top communities using our intuitive Property Search tools:





