

Save
Ask
Tour
Hide
Share
$280,000
2 Days On Site

3650 Ashford Dunwoody Road NE 326
Brookhaven, GA 30319

For Sale|Condominium|Active
2
Beds
1
Total Bath
1
Full Bath
1,118
SqFt
$250
/SqFt
1971
Built
Subdivision:
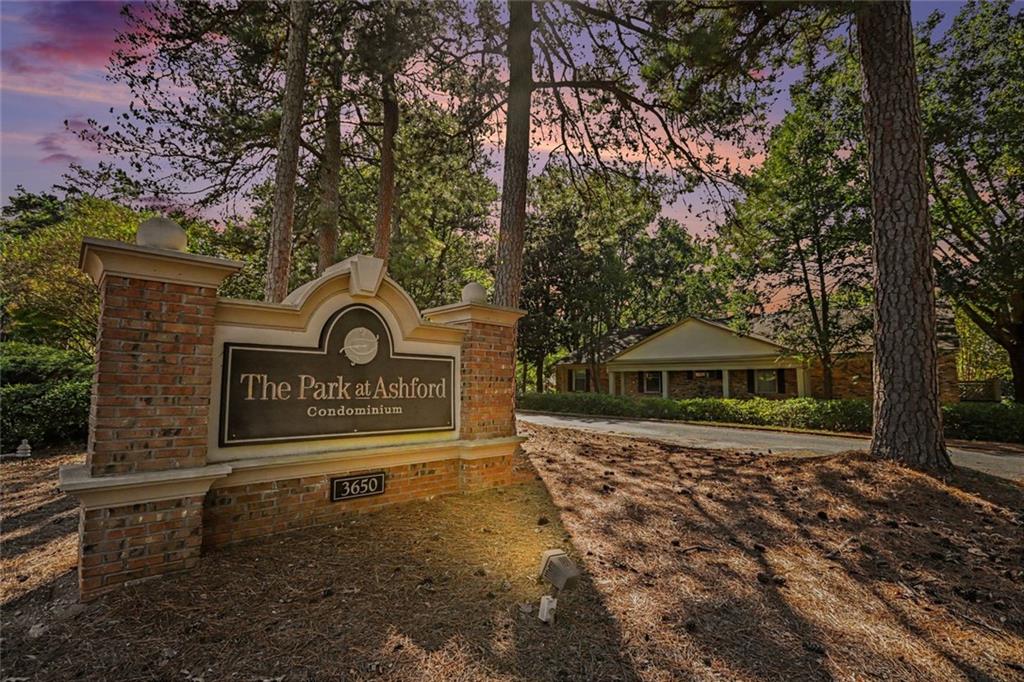
The Park At Ashford
County:
Dekalb
Listing Courtesy Of: PATRICIA BRADFORD of BHGRE Metro Brokers Broker: 404-843-2500 Prefer Ph#:patricia.bradford@metrobrokers.com
Call Now: 770-746-6886
Is this the listing for you? We can help make it yours.
770-746-6886
3650 Ashford Dunwoody Road NE 3263650 Ashford Dunwoody Road NE 3263650 Ashford Dunwoody Road NE 3263650 Ashford Dunwoody Road NE 326
Save
Ask
Tour
Hide
Share

Mortgage Calculator

Monthly Payment (Est.)

Enter an interest rate to see your estimated monthly payment.
Calculator powered by Showcase IDX, a Constellation1 Company. Copyright ©2026 Information is deemed reliable but not guaranteed.

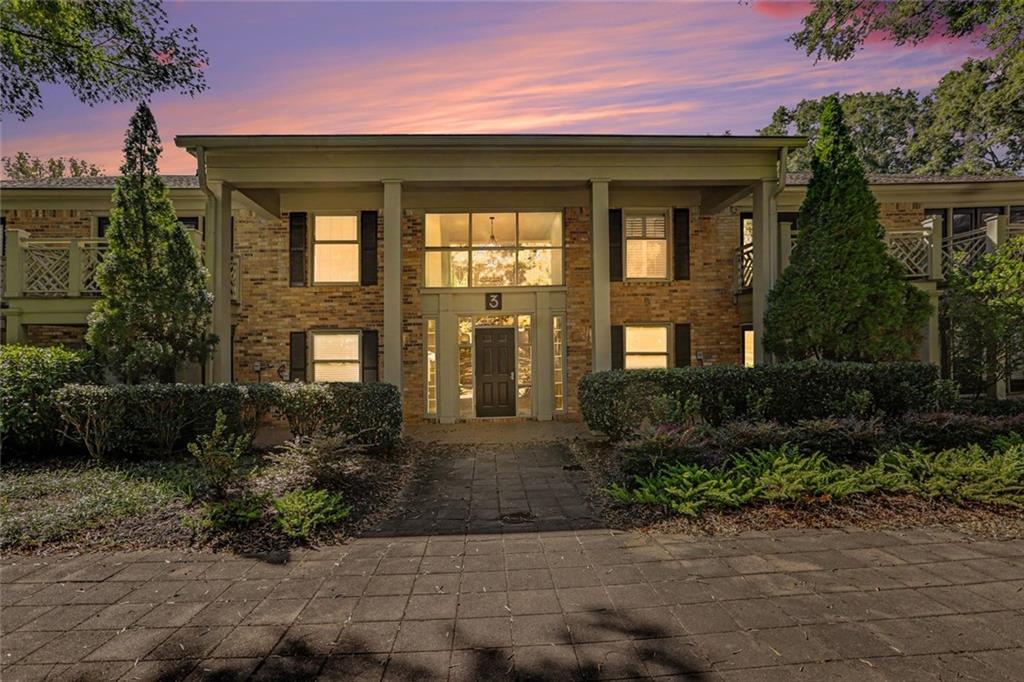
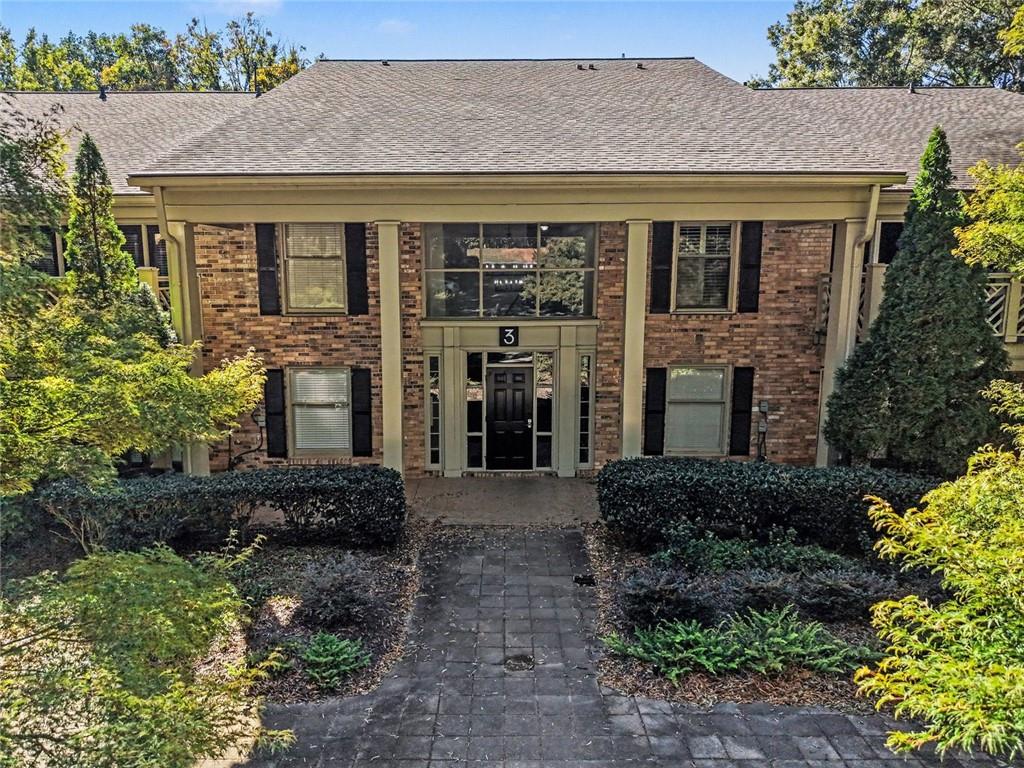
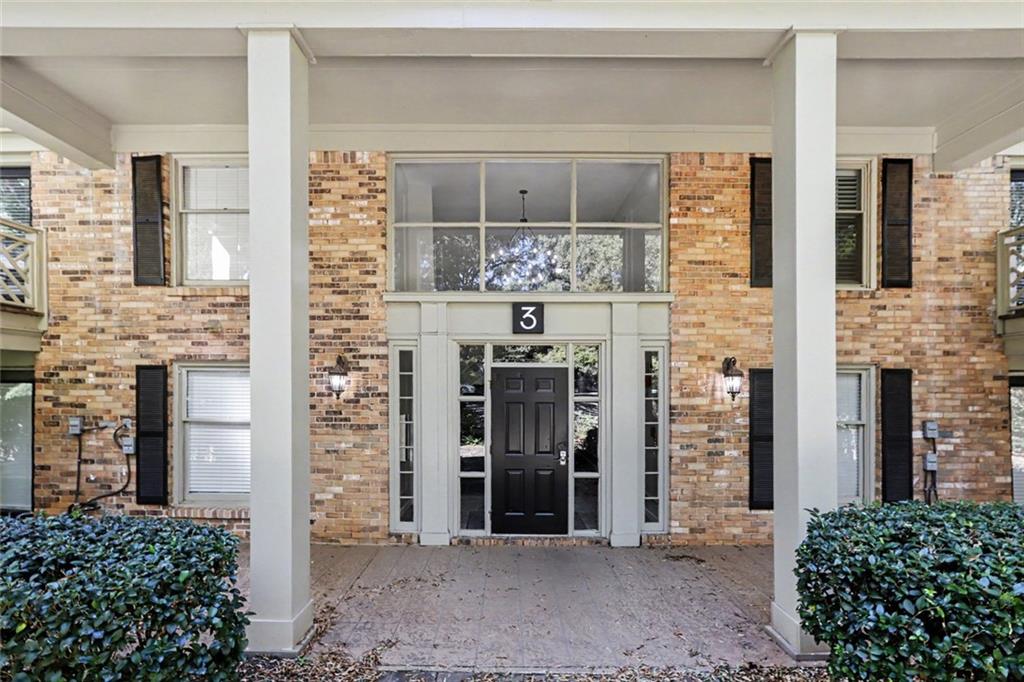
Enjoy modern, low-maintenance living in this fully updated 2-bedroom, 1-bath condo in a gated community. You’re close to shopping and trendy restaurants, with fantastic amenities—including a pool and dog park. Blackburn Park is just across the street, offering a great spot to relax and enjoy the outdoors.

Save
Ask
Tour
Hide
Share
Listing Snapshot
Price 
$280,000
Days On Site 
2 Days
Bedrooms 
2
Inside Area (SqFt) 
1,118 sqft
Total Baths 
1
Full Baths 
1
Partial Baths 
N/A
Lot Size 
0.025 Acres
Year Built 
1971
MLS Number 
7858048
Status 
Active
Property Tax 
$2,545
HOA/Condo/Coop Fees 
N/A
Sq Ft Source 
N/A
Friends & Family
Recent Activity
2 days agoListing first seen on site
2 days agoListing updated with changes from the MLS
General Features
Acres 
0.025
Foundation 
Slab
Green Energy Efficient 
Appliances
Land Lease 
No
Levels 
One
Parking 
Parking Lot
Parking Spaces 
2
Property Condition 
Updated/Remodeled
Property Sub Type 
Condominium
Security 
Smoke Detector(s)Security GateSecured Garage/Parking
Sewer 
Public Sewer
Special Circumstances 
Third Party Approval
SqFt Above 
1118
Style 
Traditional
Utilities 
Water AvailableElectricity AvailableOtherSewer AvailableUnderground Utilities
Water Source 
Public
Interior Features
Appliances 
DisposalDishwasherDryerElectric RangeElectric Water HeaterMicrowaveWasherRefrigerator
Basement 
None
Cooling 
Electric
Electric 
220 Volts
Fireplace Features 
None
Flooring 
WoodTile
Heating 
CentralForced Air
Interior 
Breakfast BarEntrance FoyerWalk-In Closet(s)Master Downstairs
Laundry Features 
In HallLaundry Closet
Main Level Bedrooms 
2
Window Features 
Window Treatments
Other 
Dimensions - 0x0Level - MainDescription - n/a
Save
Ask
Tour
Hide
Share
Exterior Features
Construction Details 
Brick
Exterior 
BalconyLighting
Fencing 
Wrought Iron
Lot Features 
Front YardLandscaped
Other Structures 
None
Patio And Porch 
Deck
Pool Features 
In Ground
Road Frontage 
Other
Roof 
ShingleComposition
Spa Features 
None
View 
Neighborhood
Waterfront Features 
None
Waterview 
Neighborhood
Windows/Doors 
Window Treatments
Community Features
Community Features 
PoolGatedStreet Lights
Horse Property 
None
Financing Terms Available 
CashConventionalFHAVA Loan
Roads 
Paved
Schools
School District
Unknown
Elementary School
Montgomery
Middle School
Chamblee
High School
Chamblee
Listing Courtesy Of: PATRICIA BRADFORD of BHGRE Metro Brokers Broker: 404-843-2500 Prefer Ph#:patricia.bradford@metrobrokers.com

Listings identified with the FMLS IDX logo come from FMLS and are held by brokerage firms other than the owner of this website and the listing brokerage is identified in any listing details. Information is deemed reliable but is not guaranteed. If you believe any FMLS listing contains material that infringes your copyrighted work, please click here to review our DMCA policy and learn how to submit a takedown request.


© 2017-2026 First Multiple Listing Service, Inc.

Neighborhood & Commute
Source: Walkscore
Disclosure: Community information and market data powered by Constellation Data Labs. Information is deemed reliable but not guaranteed.
Save
Ask
Tour
Hide
Share

Neighborhood Search

Get MLS Access instantly and learn about Atlanta’s top communities using our intuitive Property Search tools:





