

Save
Ask
Tour
Hide
Share
$850,000
2 Days On Site

444 Glendale Avenue NE
Decatur, GA 30030

For Sale|Single Family Residence|Active
4
Beds
2
Total Baths
2
Full Baths
1,938
SqFt
$439
/SqFt
1938
Built
Subdivision:
Glendale Estates
County:
Dekalb
Listing Courtesy Of: Pamela Hughes of Harry Norman REALTORS Broker: 404-897-5558 Prefer Ph#:pam.hughes@harrynorman.com
Call Now: 770-746-6886
Is this the listing for you? We can help make it yours.
770-746-6886
444 Glendale Avenue NE444 Glendale Avenue NE444 Glendale Avenue NE444 Glendale Avenue NE
Save
Ask
Tour
Hide
Share

Mortgage Calculator

Monthly Payment (Est.)

Enter an interest rate to see your estimated monthly payment.
Calculator powered by Showcase IDX, a Constellation1 Company. Copyright ©2026 Information is deemed reliable but not guaranteed.

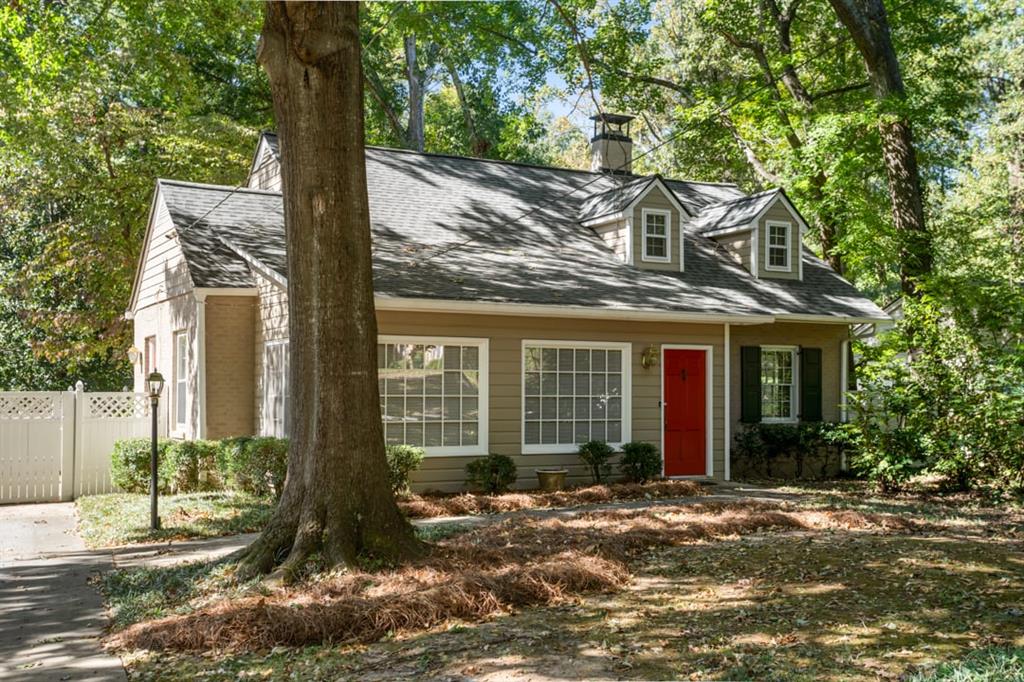
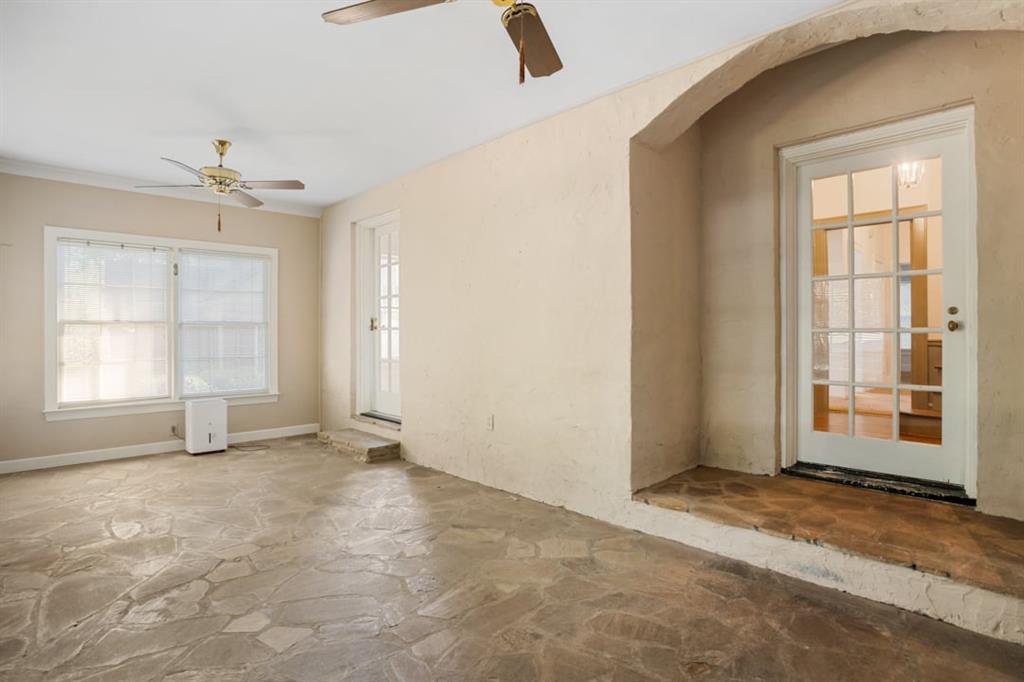
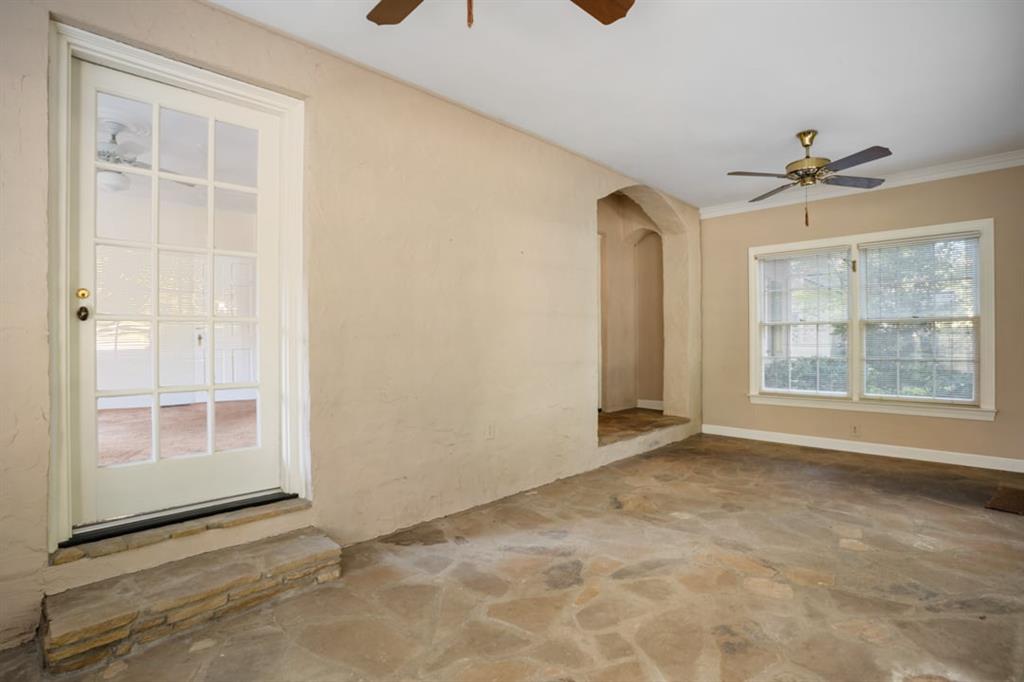
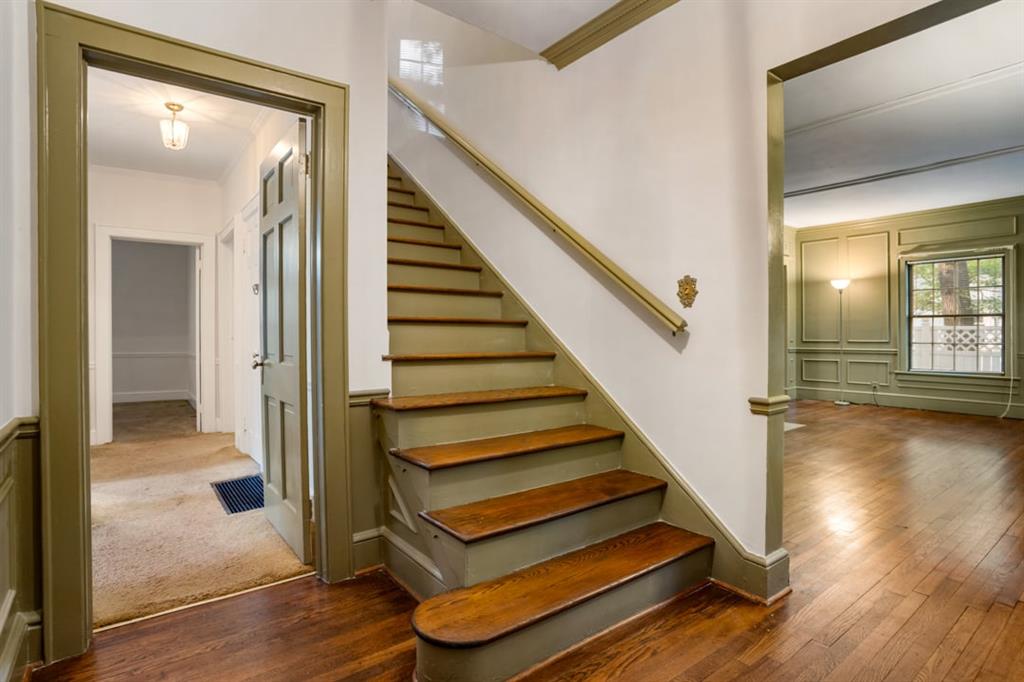
Well priced home in desirable Glendale Estates. This home is ready renovations and upgrades. There are many special features you may want to keep. The living room has lovely built-in bookshelves and includes a fireplace. The dining room had corner cabinets and French doors to the screened porch The kitchen has a breakfast area with windows overlooking the back yard with a view of Glenlake Park and French doors to the screened porch There is an outbuilding for storage. The owners added a sunroom in the front of the house. Upstairs there is room to blow out the roof. There are two bedrooms and one bath downstairs and upstairs stairs two bedrooms and one bath and lots of attic eave storage The unfinished basement has a lot of storage. Walkable to the Square in Decatur or Glen Lake Park. there is a path to the patk from the back yard of the property. Don't miss out on this wonderful home waiting for your personal touches.

Save
Ask
Tour
Hide
Share
Listing Snapshot
Price 
$850,000
Days On Site 
2 Days
Bedrooms 
4
Inside Area (SqFt) 
1,938 sqft
Total Baths 
2
Full Baths 
2
Partial Baths 
N/A
Lot Size 
0.25 Acres
Year Built 
1938
MLS Number 
7858594
Status 
Active
Property Tax 
$3,031
HOA/Condo/Coop Fees 
N/A
Sq Ft Source 
N/A
Friends & Family
Recent Activity
2 days agoListing first seen on site
2 days agoListing updated with changes from the MLS
General Features
Acres 
0.25
Foundation 
Concrete Perimeter
Land Lease 
No
Levels 
One and One Half
Parking 
DrivewayKitchen Level
Parking Spaces 
3
Property Sub Type 
Single Family Residence
Sewer 
Public Sewer
SqFt Above 
1938
Style 
BungalowTraditional
Utilities 
Electricity AvailableCable AvailableNatural Gas Available
Water Source 
Public
Interior Features
Appliances 
DishwasherElectric CooktopElectric RangeGas Water HeaterMicrowaveRefrigerator
Basement 
Exterior EntryPartialWalk-Out AccessUnfinished
Cooling 
Central Air
Electric 
220 Volts
Fireplace 
Yes
Fireplace Features 
Living Room
Fireplaces 
1
Flooring 
HardwoodCarpet
Heating 
Natural Gas
Interior 
Eat-in KitchenBookcasesCrown Molding
Laundry Features 
In Basement
Main Level Bedrooms 
2
Other 
Dimensions - 12x14Level - MainDescription - Screened Porch
Save
Ask
Tour
Hide
Share
Exterior Features
Construction Details 
StoneWood Siding
Exterior 
Private YardStorage
Fencing 
None
Frontage 
0
Lot Features 
Back YardFront YardLevelLandscapedPrivate
Other Structures 
Outbuilding
Patio And Porch 
DeckFront Porch
Pool Features 
None
Road Frontage 
City Street
Roof 
Composition
Spa Features 
None
View 
Neighborhood
Waterfront Features 
Other
Waterview 
Neighborhood
Community Features
Community Features 
None
Horse Property 
None
Financing Terms Available 
CashConventional
Roads 
Asphalt
Schools
School District
Unknown
Elementary School
Glennwood
Middle School
Beacon Hill
High School
Decatur
Listing Courtesy Of: Pamela Hughes of Harry Norman REALTORS Broker: 404-897-5558 Prefer Ph#:pam.hughes@harrynorman.com

Listings identified with the FMLS IDX logo come from FMLS and are held by brokerage firms other than the owner of this website and the listing brokerage is identified in any listing details. Information is deemed reliable but is not guaranteed. If you believe any FMLS listing contains material that infringes your copyrighted work, please click here to review our DMCA policy and learn how to submit a takedown request.


© 2017-2026 First Multiple Listing Service, Inc.

Neighborhood & Commute
Source: Walkscore
Disclosure: Community information and market data powered by Constellation Data Labs. Information is deemed reliable but not guaranteed.
Save
Ask
Tour
Hide
Share

Neighborhood Search

Get MLS Access instantly and learn about Atlanta’s top communities using our intuitive Property Search tools:





