

Save
Ask
Tour
Hide
Share
$1,150,000
New Listing

3170 Wolf Willow Close
Milton, GA 30004

For Sale|Single Family Residence|Active
4
Beds
4
Total Baths
3
Full Baths
1
Partial Bath
3,994
SqFt
$288
/SqFt
1997
Built
Subdivision:
Crooked Creek
County:
Fulton
Listing Courtesy Of: Renee Bissell of Keller Williams Rlty Consultants Broker: 678-287-4800 Prefer Ph#:luxuryhomesofatlanta@gmail.com
Call Now: 770-746-6886
Is this the listing for you? We can help make it yours.
770-746-6886
3170 Wolf Willow Close3170 Wolf Willow Close3170 Wolf Willow Close3170 Wolf Willow Close
Save
Ask
Tour
Hide
Share

Mortgage Calculator

Monthly Payment (Est.)

Enter an interest rate to see your estimated monthly payment.
Calculator powered by Showcase IDX, a Constellation1 Company. Copyright ©2026 Information is deemed reliable but not guaranteed.

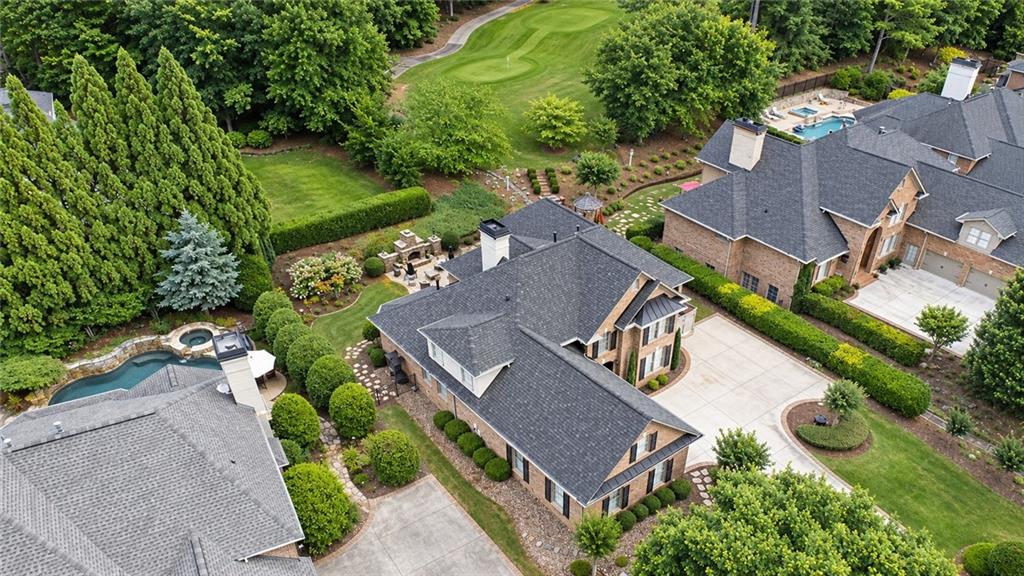
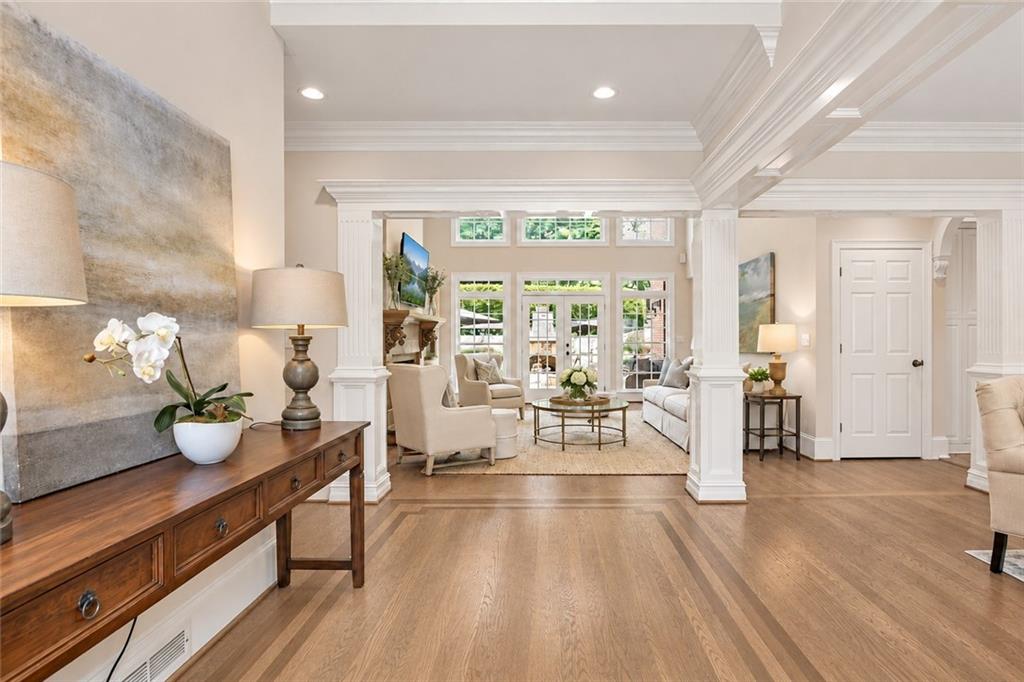
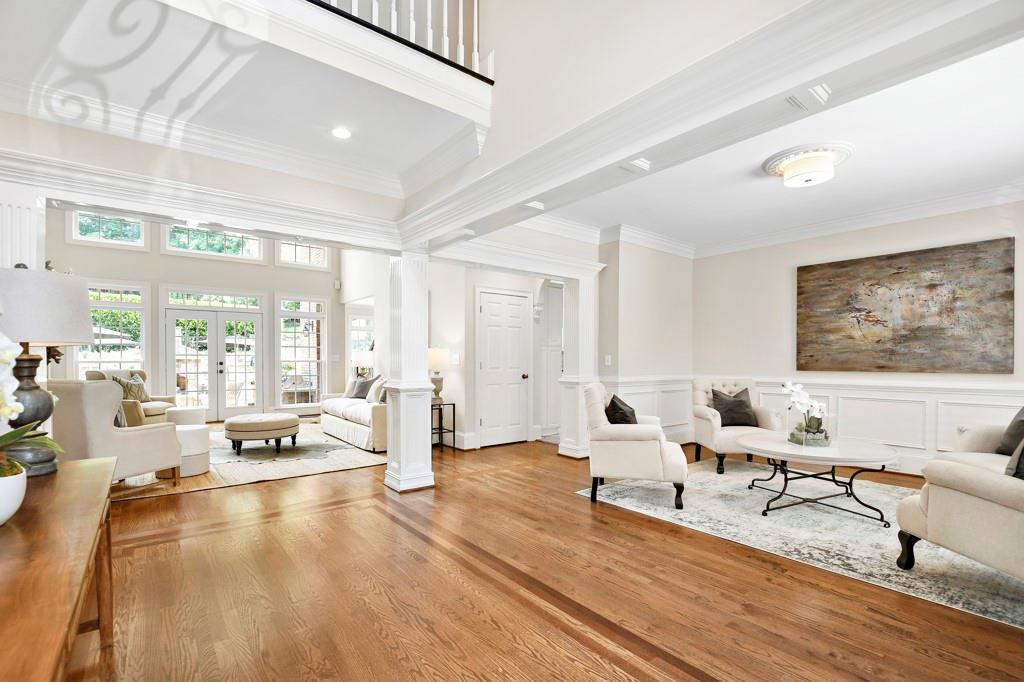
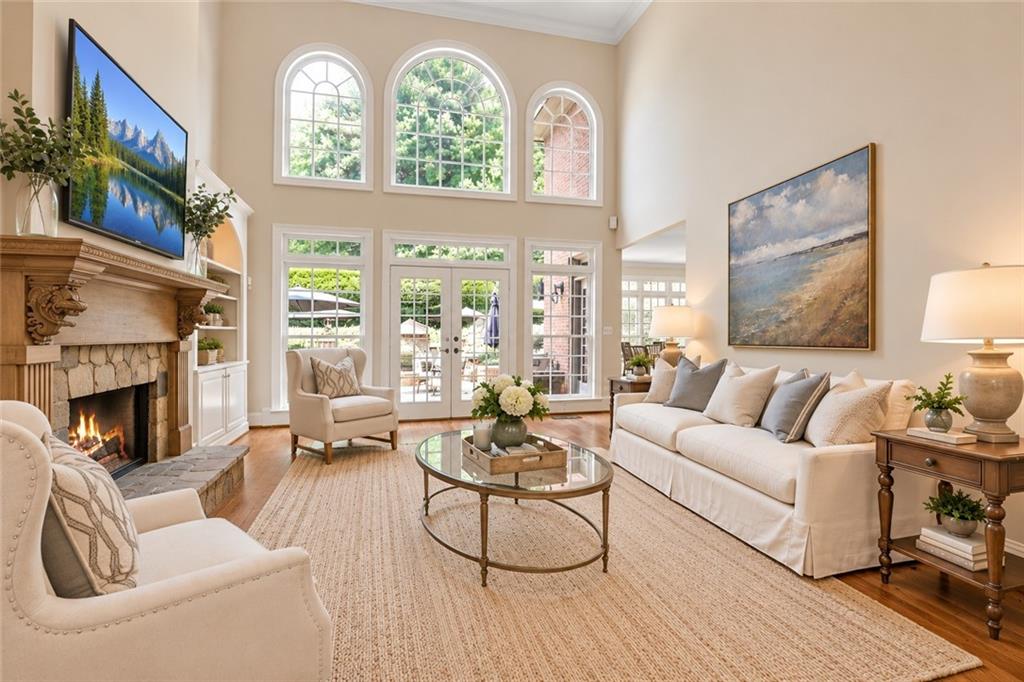
Stunning and meticulously maintained Owners Suite on the Main with walk out backyard in Milton's Gated Crooked Creek Subdivision that is ideally located on the 9th tee of the golf course. Cul-de-sac street and a short walk to amenities. *Two Owner's Suites* Four-sided brick, New Driveway with expanded parking pad. Freshly painted throughout * Roof less than 5 years old* Newer HVAC's *New Windows*New Garage Door* *New Appliances* Entertainers Delight with Custom Iron Dual Double Entry doors that open to a two-story foyer with wood mahogany inlay. Sought after walk-out main level floor plan is an open concept with lots of natural light. Chef's kitchen with an abundance of storage, 5 burner gas downdraft cooktop, microwave convection oven, instant hot water, Saltillo terracotta tile floor, pull out drawers and second oversized pantry that is all open to keeping room, great room and additional sitting room/dining room/office. Great room has built-ins, custom mantle, surround sound and is flanked by a wall of windows. French doors lead to the stone patio with a built-in gas grill, island and outdoor gas log stone fireplace with natural gas lanterns gazebo and stone steps leading to the 9th tee box. Desirable Owner's Suite on main level with trey ceilings, hardwood floors and En suite bath with heated shower with body sprays, rainfall shower head, built-in medicine cabinets, walk in owner's closet with Custom solid wood closet system. Back stairs lead to a spacious loft with hardwood floors and three additional bedrooms. Second Owner's Suite with trey ceilings, custom closet with barn doors, En suite bath & second room/closet currently used as a sitting room but would make a great nursery or home office. Two additional spacious Bedrooms with jack and jill Bathroom & walk in closets *Abundant storage closets * Renovated laundry room with quartz, additional storage and sink. Fabulous community amenities - 2 pools (including water slide and splash pad), multiple tennis courts, playground, basketball court and clubhouse. Amazing location just minutes from DT Alpharetta, Avalon, Crabapple, shopping, GA-400, and more.

Save
Ask
Tour
Hide
Share
Listing Snapshot
Price 
$1,150,000
Days On Site 
0 Days
Bedrooms 
4
Inside Area (SqFt) 
3,994 sqft
Total Baths 
4
Full Baths 
3
Partial Baths 
1
Lot Size 
0.2791 Acres
Year Built 
1997
MLS Number 
7860739
Status 
Active
Property Tax 
$5,063
HOA/Condo/Coop Fees 
$260.83 monthly
Sq Ft Source 
Appraiser
Friends & Family
Recent Activity
3 hours agoListing first seen on site
3 hours agoListing updated with changes from the MLS
General Features
Acres 
0.2791
Foundation 
Concrete Perimeter
Garage 
Yes
Garage Spaces 
2
Green Energy Efficient 
AppliancesHVACLightingRoof
Land Lease 
No
Levels 
Two
Parking 
DrivewayGarageGarage Faces SideKitchen Level
Property Sub Type 
Single Family Residence
Security 
Security GateSecurity GuardSmoke Detector(s)
Sewer 
Public Sewer
SqFt Above 
3994
SqFt Total 
3994
Style 
Traditional
Utilities 
Cable AvailableElectricity AvailableNatural Gas AvailablePhone AvailableSewer AvailableUnderground UtilitiesWater Available
Water Source 
Public
Interior Features
Appliances 
DishwasherDisposalDouble OvenDryerENERGY STAR Qualified AppliancesENERGY STAR Qualified Water HeaterGas CooktopRefrigeratorWasher
Basement 
None
Cooling 
Ceiling Fan(s)Central Air
Fireplace 
Yes
Fireplace Features 
Family RoomGas LogGas StarterOutsideStone
Fireplaces 
2
Flooring 
Hardwood
Heating 
Central
Interior 
PantryIn-Law FloorplanKitchen IslandBookcasesCoffered Ceiling(s)Crown MoldingDouble VanityEntrance FoyerHigh Speed InternetRecessed LightingWalk-In Closet(s)Master Downstairs
Laundry Features 
Laundry RoomMain Level
Main Level Bedrooms 
1
Window Features 
Double Pane WindowsENERGY STAR Qualified Windows
Save
Ask
Tour
Hide
Share
Exterior Features
Exterior 
LightingPrivate EntrancePrivate Yard
Fencing 
Back Yard
Lot Features 
Cul-De-SacFront YardLevelSprinklers In FrontSprinklers In Rear
Other Structures 
Other
Patio And Porch 
Front PorchPatio
Pool Features 
None
Road Frontage 
None
Roof 
Composition
Spa Features 
None
View 
Golf Course
Waterfront Features 
None
Waterview 
Golf Course
Windows/Doors 
Double Pane WindowsENERGY STAR Qualified Windows
Community Features
Association Fee 
$3130.0
Association Fee Frequency 
Annually
Community Features 
ClubhouseGatedGolfPlaygroundPoolSidewalksStreet LightsTennis Court(s)
Horse Property 
None
Roads 
Asphalt
Schools
School District
Unknown
Elementary School
Cogburn Woods
Middle School
Hopewell
High School
Cambridge
Listing Courtesy Of: Renee Bissell of Keller Williams Rlty Consultants Broker: 678-287-4800 Prefer Ph#:luxuryhomesofatlanta@gmail.com

Listings identified with the FMLS IDX logo come from FMLS and are held by brokerage firms other than the owner of this website and the listing brokerage is identified in any listing details. Information is deemed reliable but is not guaranteed. If you believe any FMLS listing contains material that infringes your copyrighted work, please click here to review our DMCA policy and learn how to submit a takedown request.


© 2017-2026 First Multiple Listing Service, Inc.

Neighborhood & Commute
Source: Walkscore
Disclosure: Community information and market data powered by Constellation Data Labs. Information is deemed reliable but not guaranteed.
Save
Ask
Tour
Hide
Share

Neighborhood Search

Get MLS Access instantly and learn about Atlanta’s top communities using our intuitive Property Search tools:





