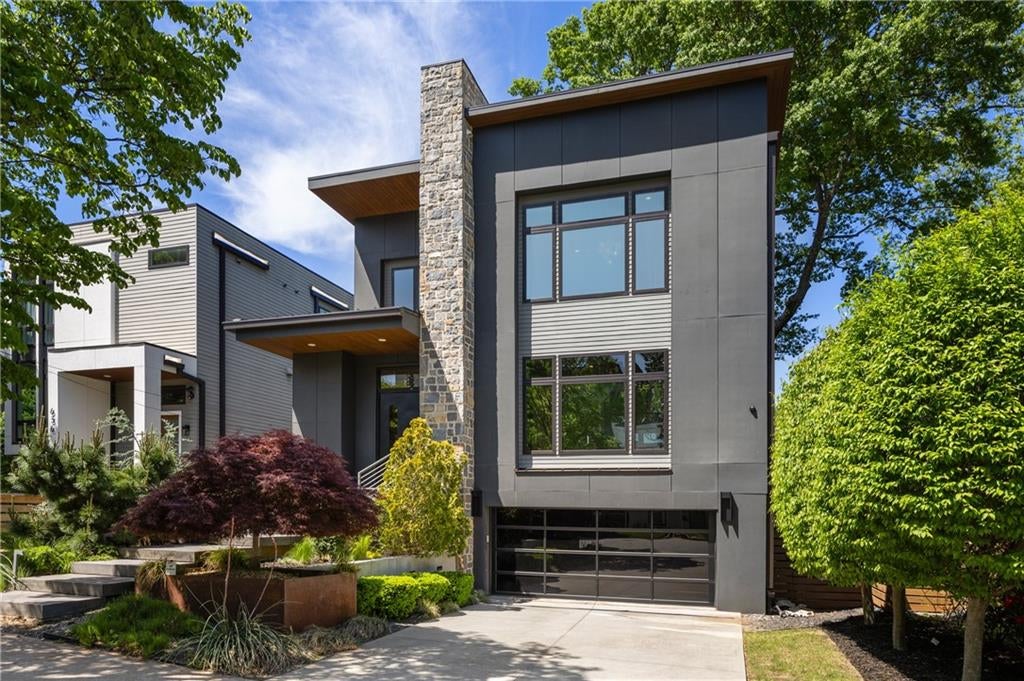
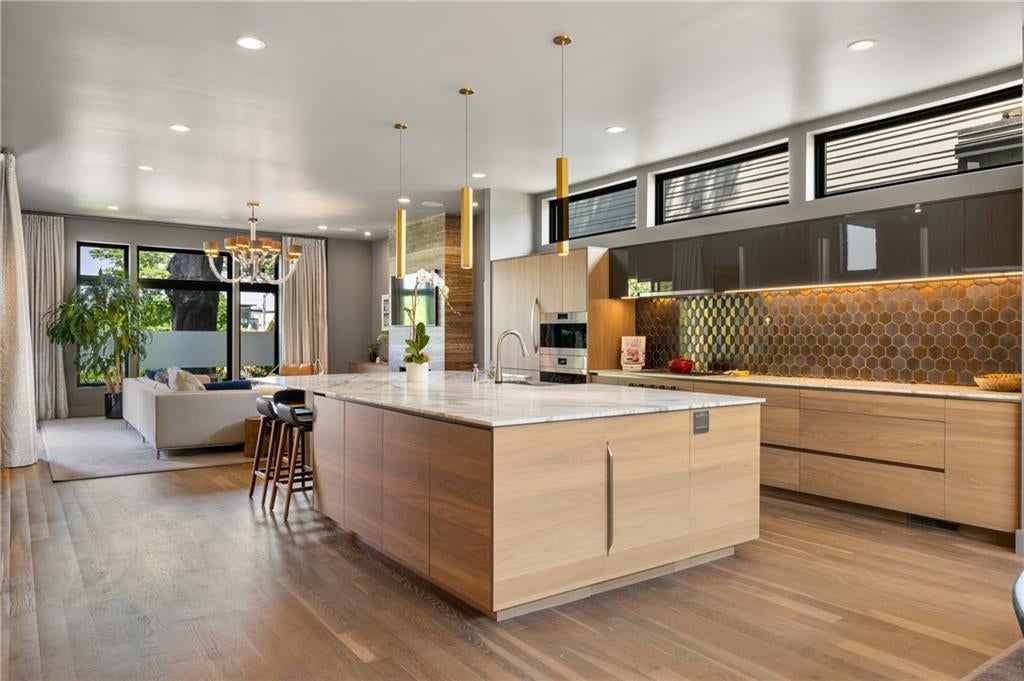
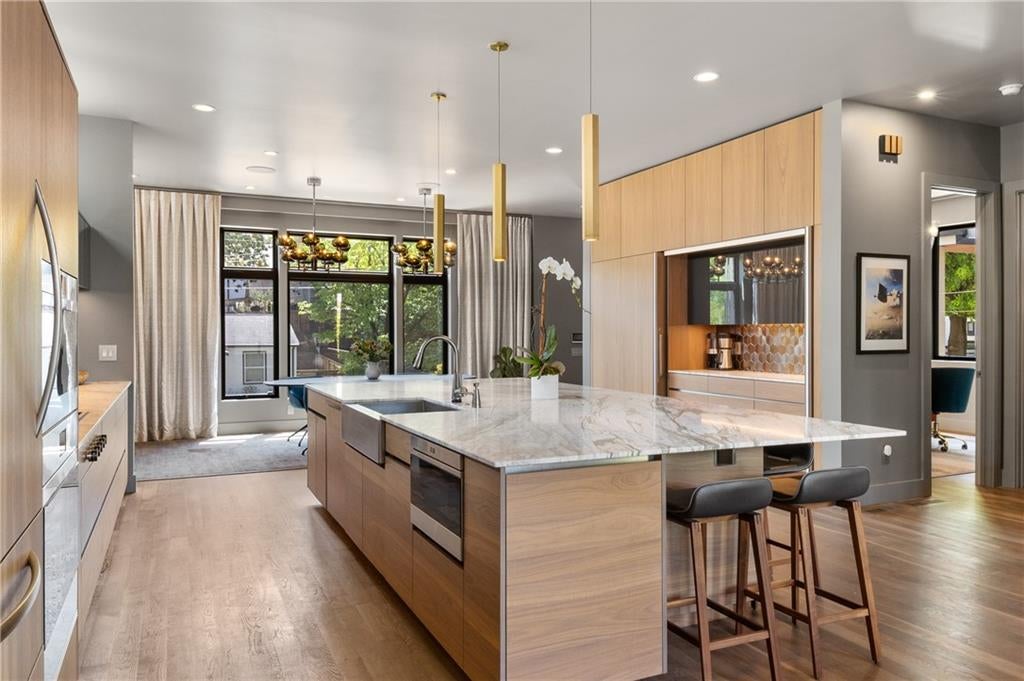
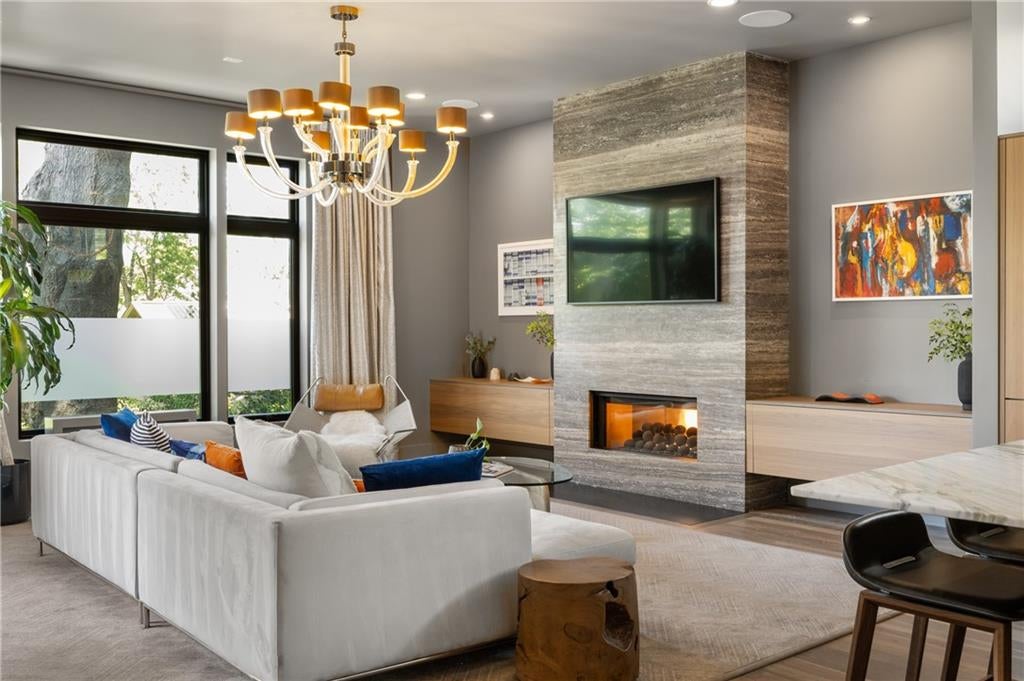
Experience elevated modern luxury in Old Fourth Ward, one of Atlanta’s most sought-after neighborhoods. Just steps from the iconic Atlanta BeltLine, this architecturally striking four-level contemporary residence showcases curated interiors by award-winning designer Vern Yip and offers breathtaking skyline views. Designed for both everyday living and high-end entertaining, the open-concept main level features a chef’s kitchen with a dramatic book-matched marble island, Wolf and Sub-Zero appliances, a concealed morning bar, custom Dark Horse cabinetry, and a statement Murano glass chandelier anchoring the formal dining space. The luxurious owner’s suite is a private retreat, complete with automated blinds, bespoke walk-in closets, a sculptural soaking tub, and a serene balcony with sweeping city views. A fully finished terrace level delivers exceptional versatility with a home theater, fitness studio, library, and wet bar—ideal for today’s lifestyle. Topping it all, a fully furnished rooftop terrace provides the ultimate indoor-outdoor experience with panoramic skyline vistas. Additional highlights include a two-car garage with EV charging and a dedicated sports closet. This one-of-a-kind Old Fourth Ward home blends cutting-edge design, premier location and refined luxury—perfect for buyers seeking a sophisticated lifestyle in the heart of Atlanta. Surrounded by the very best of Intown Atlanta, you'll enjoy access to the Atlanta BeltLine, Ponce City Market, Krog Street Market, Inman Park, acclaimed restaurants, neighborhood cafés, boutiques, and everyday conveniences, placing the city's most vibrant lifestyle just beyond your front door.
Save
Ask
Tour
Hide
Share
Listing Snapshot
Price
$1,795,000
Days On Site
5 Days
Bedrooms
4
Inside Area (SqFt)
3,845 sqft
Total Baths
4
Full Baths
4
Partial Baths
N/A
Lot Size
0.13 Acres
Year Built
2019
MLS Number
7861112
Status
Active
Property Tax
$33,673
HOA/Condo/Coop Fees
N/A
Sq Ft Source
Appraiser
Friends & Family
React
Invite
Recent Activity
6 days ago
Listing first seen on site
6 days ago
Listing updated with changes from the MLS
General Features
Acres
0.13
Attached Garage
Yes
Foundation
Concrete Perimeter
Garage
Yes
Garage Spaces
2
Green Energy Efficient
ThermostatWindows
Land Lease
No
Levels
Three Or More
Parking
AttachedGarageGarage Door OpenerGarage Faces FrontStorageDriveway
Property Sub Type
Single Family Residence
Security
Security SystemCarbon Monoxide Detector(s)Security System OwnedSmoke Detector(s)
Sewer
Public Sewer
SqFt Above
3845
SqFt Total
3845
Style
ContemporaryModernOther
Utilities
Cable AvailableElectricity AvailableNatural Gas AvailablePhone AvailableSewer AvailableWater Available
Eat-in KitchenPantryKitchen IslandDouble VanityEntrance FoyerHigh Speed InternetWalk-In Closet(s)Wet Bar
Laundry Features
Laundry RoomUpper Level
Main Level Bedrooms
1
Window Features
Insulated WindowsWindow Treatments
Save
Ask
Tour
Hide
Share
Exterior Features
Construction Details
Other
Exterior
BalconyGarden
Fencing
FencedPrivacyWood
Lot Features
LandscapedLevel
Other Structures
None
Patio And Porch
Patio
Pool Features
None
Road Frontage
City Street
Roof
Other
Spa Features
None
View
City
Waterfront Features
None
Waterview
City
Windows/Doors
Insulated WindowsWindow Treatments
Community Features
Community Features
ParkPlaygroundRestaurantSidewalksStreet Lights
Horse Property
None
Roads
Paved
Schools
School District
Unknown
Elementary School
John Hope-Charles Walter Hill
Middle School
David T Howard
High School
Midtown
Listing Courtesy Of: Chase Horner of Atlanta Fine Homes Sotheby's International
Broker: 404-754-4133
Prefer Ph#:chasehorner@atlantafinehomes.com
Listings identified with the FMLS IDX logo come from FMLS and are held by brokerage firms other than the owner of this website and the listing brokerage is identified in any listing details. Information is deemed reliable but is not guaranteed. If you believe any FMLS listing contains material that infringes your copyrighted work, please click here to review our DMCA policy and learn how to submit a takedown request.