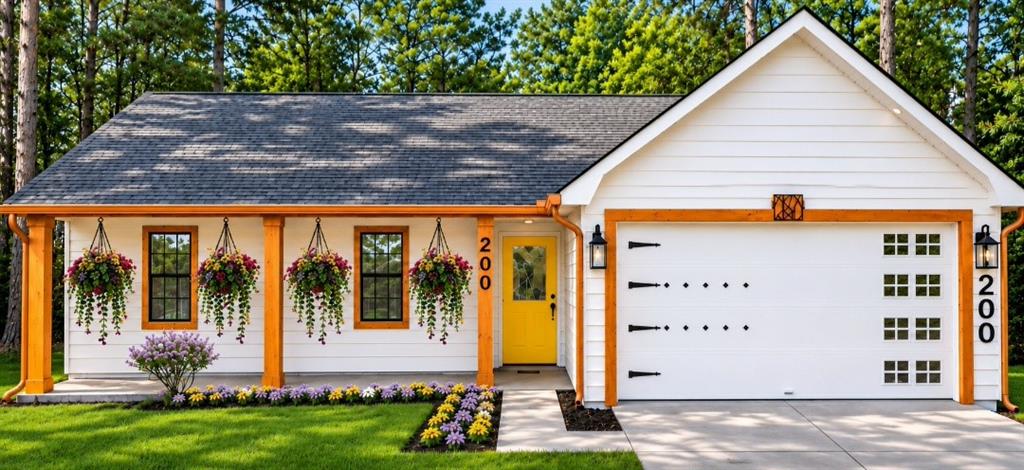
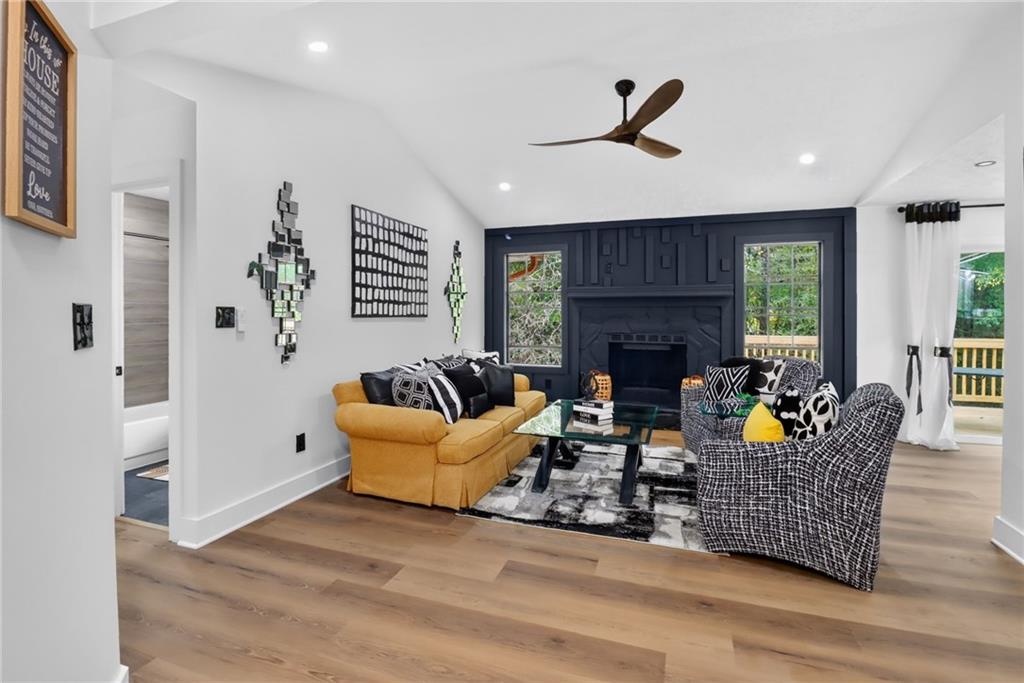
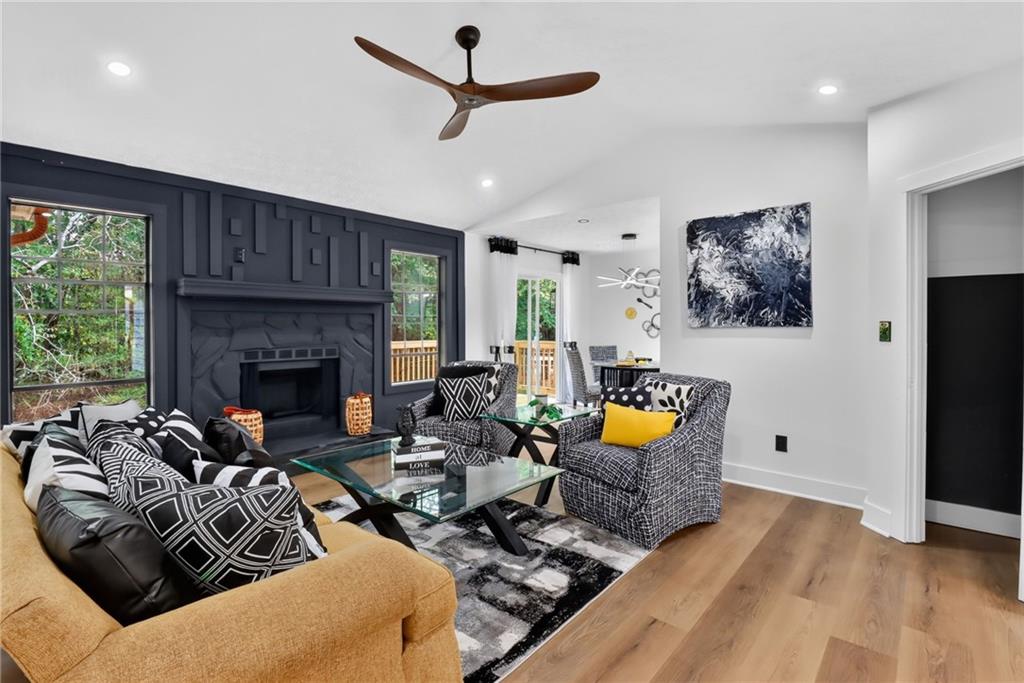
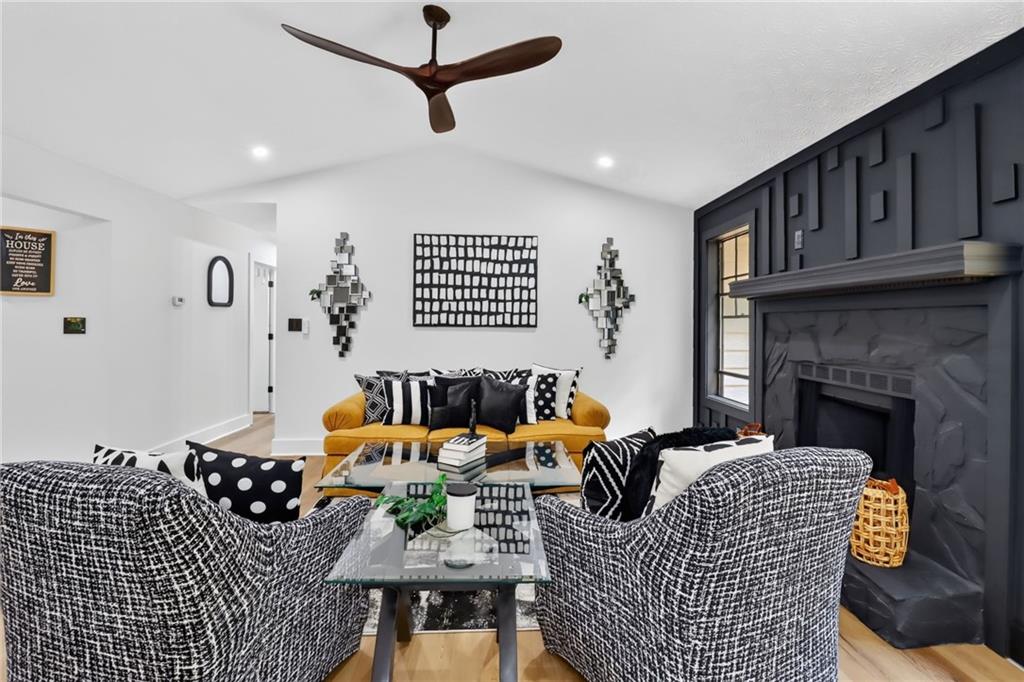
Yellow is the color of happiness, and this adorable, beautiful 3-bedroom, 2-bath ranch is sure to make you smile! Nestled in a peaceful, quiet, established neighborhood, this charming home offers the perfect blend of character and comfort. A welcoming rocking chair front porch invites you inside to a cozy and comfortable family room. The spacious primary suite is just for you, featuring a vanity with double sinks, a separate shower, a relaxing soaking tub, and an electric fireplace for those intimate evenings at home. Two generously sized secondary bedrooms offer plenty of room for family, guests, or a home office. Step outside onto your deck overlooking your backyard, perfect for entertaining, unwinding, or simply enjoying a little peace and quiet. Complete with a two-car garage and the convenience of single-level living, this home is as practical as it is charming. Beautiful, full of personality, and completely move-in ready. All that's missing is YOU!
Save
Ask
Tour
Hide
Share
Listing Snapshot
Price
$239,777
Days On Site
0 Days
Bedrooms
3
Inside Area (SqFt)
1,230 sqft
Total Baths
2
Full Baths
2
Partial Baths
N/A
Lot Size
0.257 Acres
Year Built
1986
MLS Number
7861296
Status
Active
Property Tax
$1,201
HOA/Condo/Coop Fees
N/A
Sq Ft Source
Public Records
Friends & Family
React
Comment
Invite
No Comments Yet
Did you know? You can invite friends and family to your search. They can join your search, rate and discuss listings with you.
Recent Activity
2 hours ago
Listing first seen on site
2 hours ago
Listing updated with changes from the MLS
General Features
Acres
0.257
Attached Garage
Yes
Foundation
Slab
Garage
Yes
Garage Spaces
2
Land Lease
No
Levels
One
Parking
AttachedGarage
Property Condition
Updated/Remodeled
Property Sub Type
Single Family Residence
Sewer
Public Sewer
SqFt Total
1230
Style
Ranch
Utilities
Electricity AvailableNatural Gas Available
Water Source
Public
Interior Features
Appliances
DishwasherGas Range
Basement
None
Cooling
Ceiling Fan(s)Central Air
Fireplace
Yes
Fireplace Features
ElectricFamily RoomGas Starter
Fireplaces
2
Heating
Central
Interior
OtherMaster Downstairs
Laundry Features
Main Level
Main Level Bedrooms
3
Save
Ask
Tour
Hide
Share
Exterior Features
Construction Details
Cedar
Exterior
Rain Gutters
Fencing
None
Lot Features
Back YardFront Yard
Other Structures
None
Patio And Porch
DeckFront Porch
Pool Features
None
Road Frontage
None
Roof
Composition
Spa Features
None
View
Other
Waterfront Features
None
Waterview
Other
Community Features
Community Features
None
Horse Property
None
Roads
Paved
Schools
School District
Unknown
Elementary School
Swint
Middle School
Pointe South
High School
Riverdale
Listing Courtesy Of: Tanzania Montgomery of Prestige Properties of Georgia
Broker: 706-248-5335
Prefer Ph#:Yourprtanzania@gmail.com
Listings identified with the FMLS IDX logo come from FMLS and are held by brokerage firms other than the owner of this website and the listing brokerage is identified in any listing details. Information is deemed reliable but is not guaranteed. If you believe any FMLS listing contains material that infringes your copyrighted work, please click here to review our DMCA policy and learn how to submit a takedown request.








Did you know? You can invite friends and family to your search. They can join your search, rate and discuss listings with you.