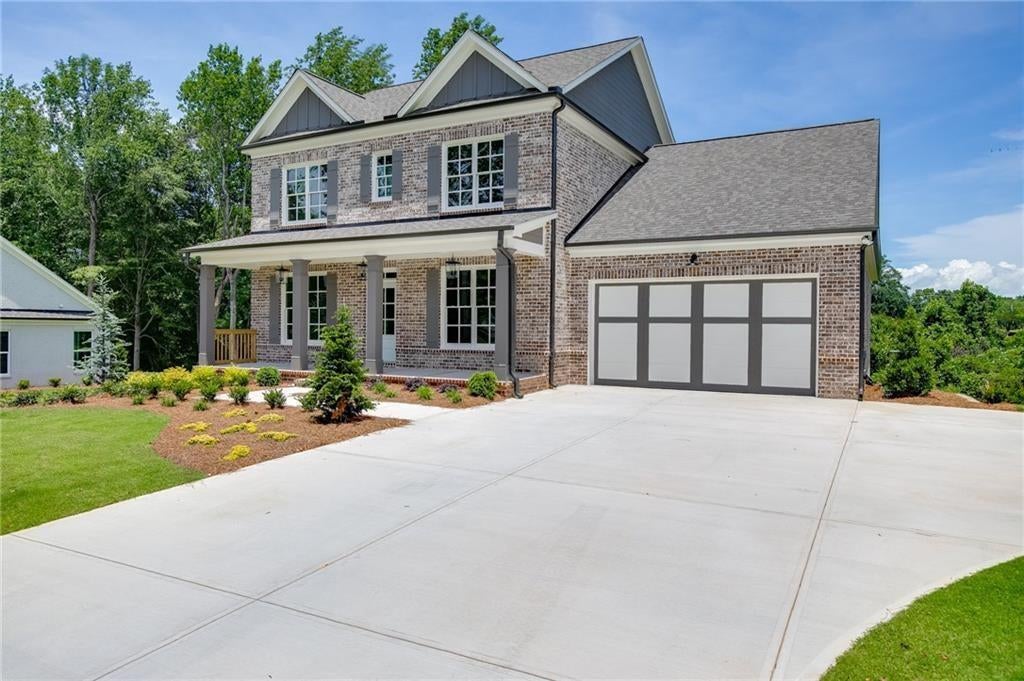
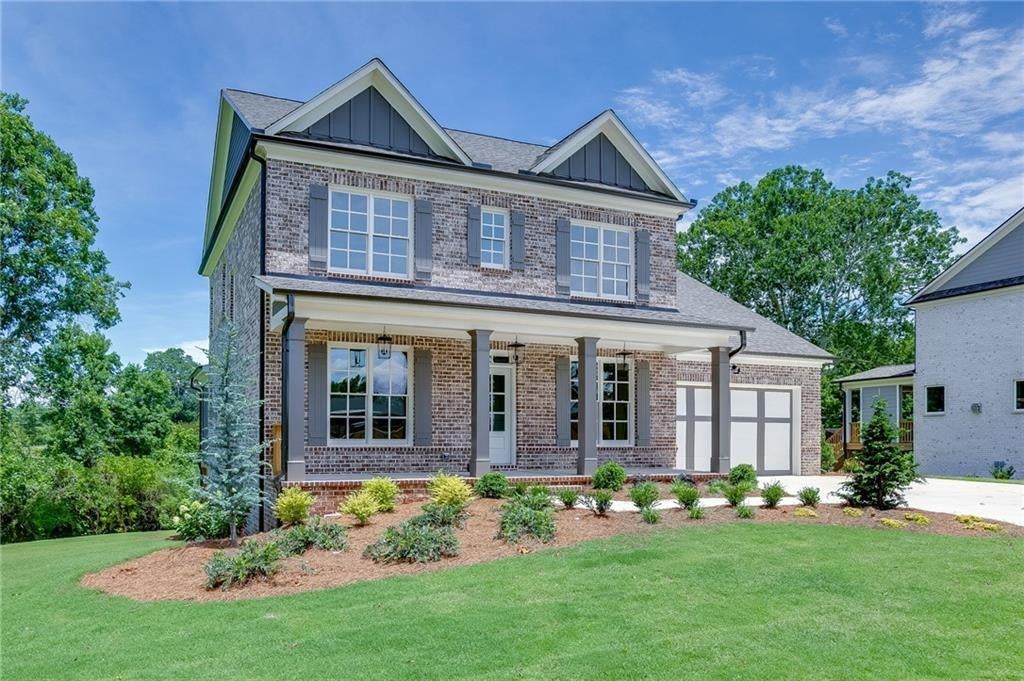
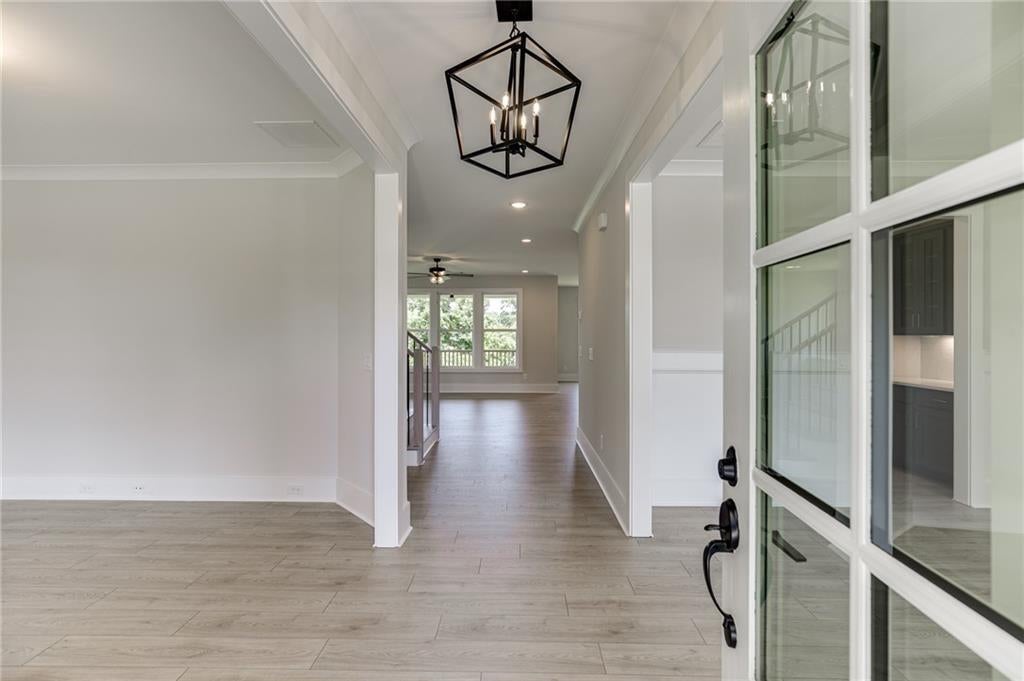
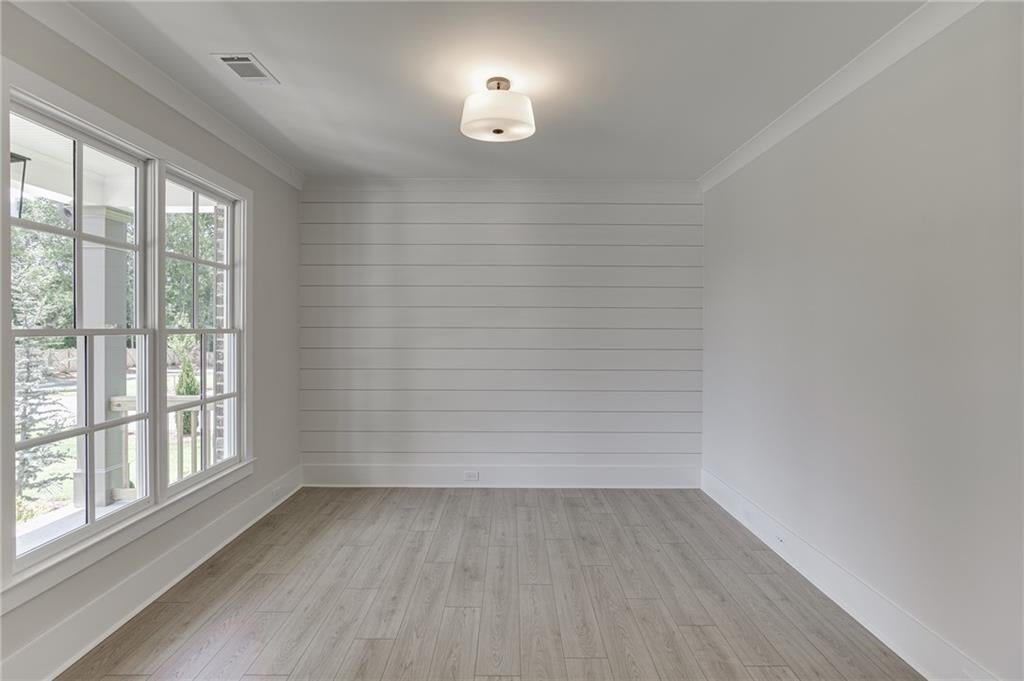
The popular Lakehurst plan by Tipton Homes is a beautifully crafted Craftsman-style residence offering 4 bedrooms and 3 bathrooms with unfinished basement. Ideally situated on a private road in the highly sought-after Buford City School District with no HOA. Open-concept main level features 9-foot ceilings, a spacious foyer, a separate dining room, and a dedicated study. The gourmet kitchen showcases quartz countertops, stainless steel appliances, including a double oven, gas range, microwave and an oversized island overlooking the expansive family room with built-in cabinetry and a bright breakfast area. Enjoy outdoor living year-round on the covered rear porch. A guest bedroom, full bath, and mudroom with built-in lockers complete the main level. Upstairs leads to the spacious primary suite and spa-style bath that offers a double vanity with quartz countertops, a designer extended glass-enclosed walk-in shower with an additional rain head, and a magnificent walk-in closet of your dreams. Two spacious secondary bedrooms, full bathroom with double vanity and tile shower. Well-appointed laundry room with upper cabinetry and utility sink. Designer finishes are featured throughout. Situated on a private 0.637-acre lot. Unfinished basement offers abundant possibility for future storage or living expansion. This home combines tranquility with convenience—just minutes from shopping, dining, top-rated schools, and Lake Lanier. Don’t miss this exceptional opportunity!
Save
Ask
Tour
Hide
Share
Listing Snapshot
Price
$835,000
Days On Site
0 Days
Bedrooms
4
Inside Area (SqFt)
2,805 sqft
Total Baths
3
Full Baths
3
Partial Baths
N/A
Lot Size
0.637 Acres
Year Built
2026
MLS Number
7863052
Status
Active
Property Tax
$1
HOA/Condo/Coop Fees
N/A
Sq Ft Source
Builder
Friends & Family
React
Comment
Invite
No Comments Yet
Did you know? You can invite friends and family to your search. They can join your search, rate and discuss listings with you.
Recent Activity
6 hours ago
Listing first seen on site
6 hours ago
Listing updated with changes from the MLS
General Features
Acres
0.637
Attached Garage
Yes
Foundation
Concrete Perimeter
Garage
Yes
Garage Spaces
2
Home Warranty
Yes
Land Lease
No
Levels
Three Or More
Parking
AttachedGarageGarage Door OpenerGarage Faces Front
Property Condition
New Construction
Property Sub Type
Single Family Residence
Security
Carbon Monoxide Detector(s)Smoke Detector(s)
Sewer
Public Sewer
SqFt Above
2805
SqFt Total
2805
Style
CraftsmanTraditional
Utilities
Electricity AvailableNatural Gas AvailableSewer AvailableUnderground UtilitiesWater Available
Listing Courtesy Of: Cindy Girardeau of Hill Wood Realty, LLC.
Broker: 770-822-2499
Prefer Ph#:cindy@hillwoodrealty.com
Listings identified with the FMLS IDX logo come from FMLS and are held by brokerage firms other than the owner of this website and the listing brokerage is identified in any listing details. Information is deemed reliable but is not guaranteed. If you believe any FMLS listing contains material that infringes your copyrighted work, please click here to review our DMCA policy and learn how to submit a takedown request.








Did you know? You can invite friends and family to your search. They can join your search, rate and discuss listings with you.