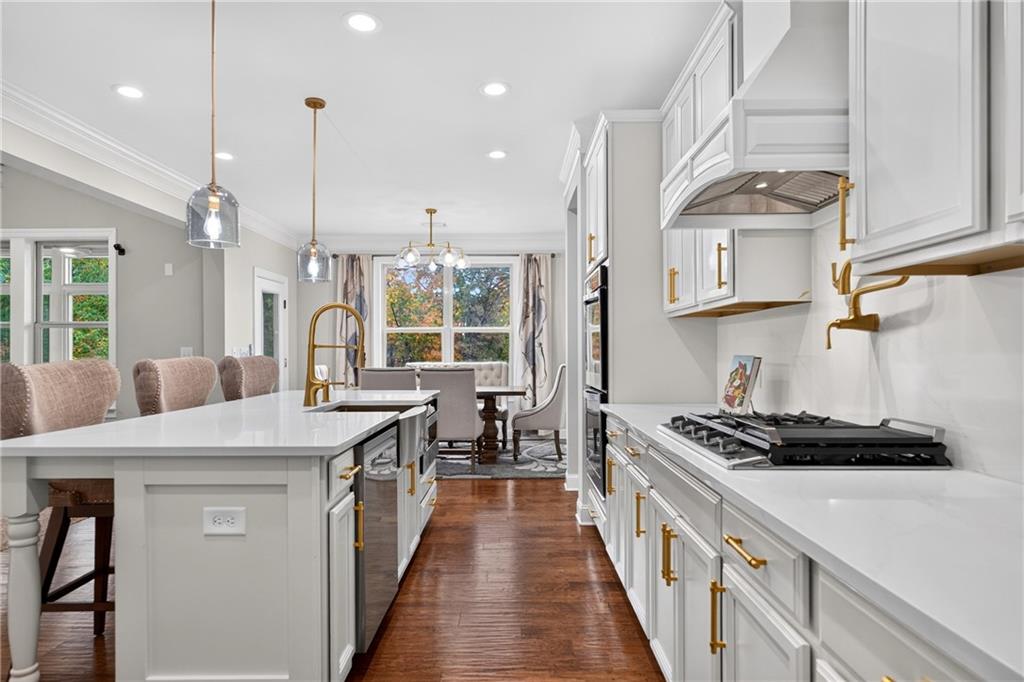
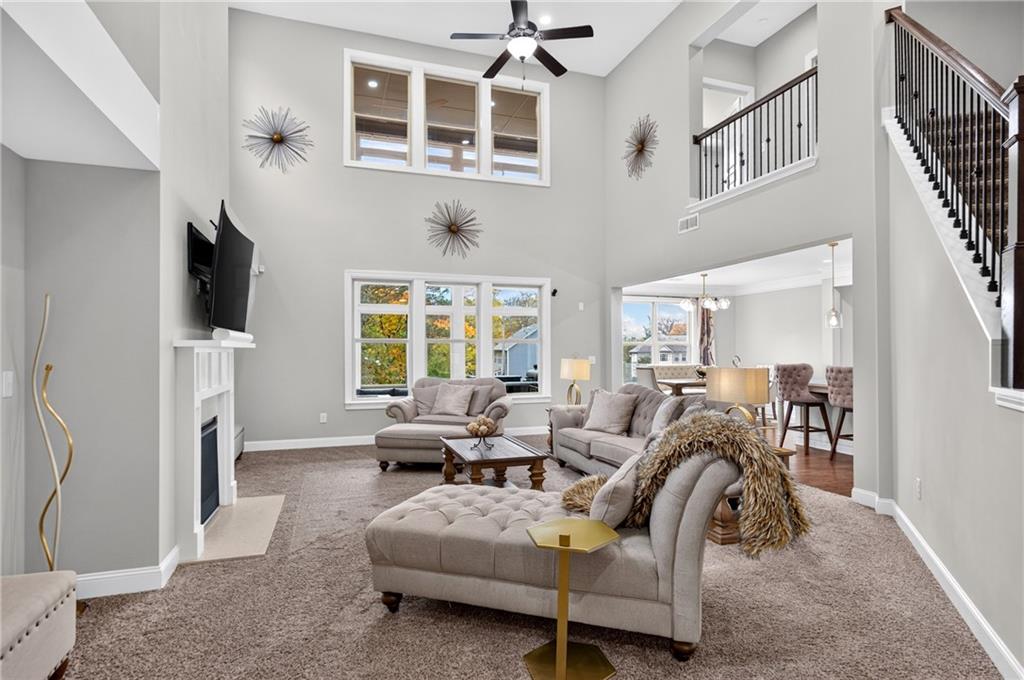
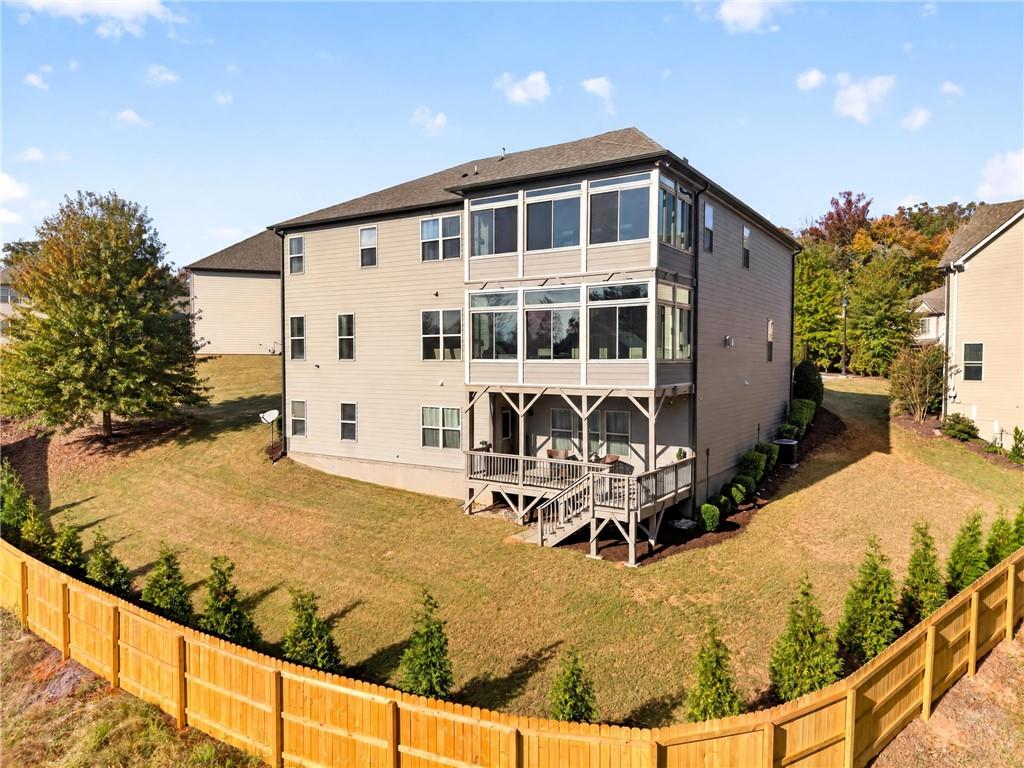
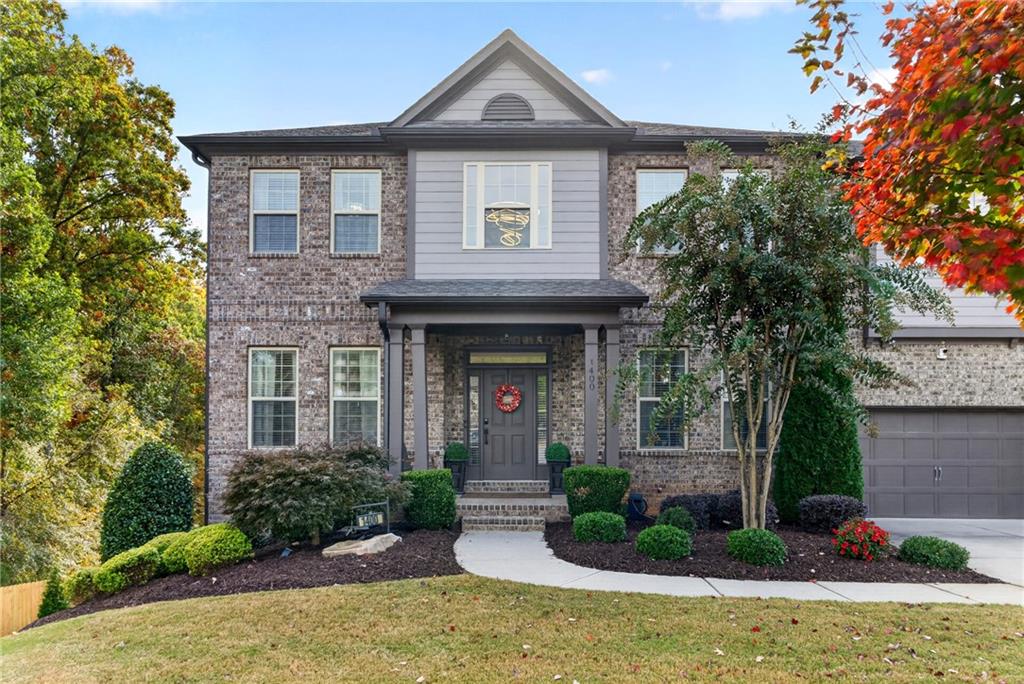
Picture Thanksgiving here. A sprawling kitchen island covered with favorite dishes, a spirited board game taking over the upstairs loft, and someone sneaking away for an afternoon nap on the enclosed porch. Lively conversation drifts from room to room as a crisp November afternoon turns into evening. Generous gathering spaces and a bright, connected layout make room for every holiday tradition, with plenty of space to settle into your own corner. Set on a cul-de-sac in Kensington Trace, a swim and tennis community in the Mill Creek High School cluster, this thoughtfully upgraded, north-facing 2018 home offers 6 bedrooms, 5 full baths, and a soaring two-story family room that gives the main living space an airy, expansive feel. The bright white kitchen has quartz counters, a large island, a gas range, and double ovens. Formal living and dining rooms sit just inside the front door, and a bedroom with a full bath on the main level makes overnight guests easy. The primary suite feels like its own retreat, with a sitting room, a soaking tub, a private deck, and a closet big enough to share without arguing. Two upper decks have been enclosed as year-round sunrooms, so morning coffee outside works in January too. Custom closet systems run through the pantry, laundry room, primary suite, mudroom, and even the garage, so everything has a place. The finished area in the basement adds a large bedroom and full bath with its own HVAC, plus plenty of unfinished space for storage or future plans. And with an extra-long driveway that fits six cars, there's always room when everyone comes over. Convenient to Interstate 85 for travel into Atlanta and to the North Georgia mountains. Close to Hamilton Mill shopping and dining, Chateau Elan, Mall of Georgia, and Little Mulberry Park.
Save
Ask
Tour
Hide
Share
Listing Snapshot
Price
$750,000
Days On Site
0 Days
Bedrooms
6
Inside Area (SqFt)
5,354 sqft
Total Baths
5
Full Baths
5
Partial Baths
N/A
Lot Size
0.34 Acres
Year Built
2018
MLS Number
7863338
Status
Coming Soon
Property Tax
$8,769
HOA/Condo/Coop Fees
$112.5 monthly
Sq Ft Source
N/A
Friends & Family
React
Comment
Invite
No Comments Yet
Did you know? You can invite friends and family to your search. They can join your search, rate and discuss listings with you.
Recent Activity
20 hours ago
Listing first seen on site
20 hours ago
Listing updated with changes from the MLS
General Features
Acres
0.34
Foundation
Concrete Perimeter
Garage
Yes
Garage Spaces
2
Land Lease
No
Levels
Three Or More
Parking
DrivewayGarageGarage Door Opener
Parking Spaces
4
Property Sub Type
Single Family Residence
Security
Smoke Detector(s)
Sewer
Public Sewer
SqFt Above
4945
SqFt Below
409
SqFt Total
5354
Style
Traditional
Utilities
Cable AvailableElectricity AvailableNatural Gas AvailablePhone AvailableSewer AvailableUnderground UtilitiesWater Available
Water Source
Public
Interior Features
Appliances
DishwasherDisposalDouble OvenDryerGas CooktopGas Water HeaterMicrowaveRefrigeratorWasher
Listing Courtesy Of: Sarah Pickell of EXP Realty, LLC.
Broker: 888-959-9461
Prefer Ph#:info@sarahpickellhomes.com
Listings identified with the FMLS IDX logo come from FMLS and are held by brokerage firms other than the owner of this website and the listing brokerage is identified in any listing details. Information is deemed reliable but is not guaranteed. If you believe any FMLS listing contains material that infringes your copyrighted work, please click here to review our DMCA policy and learn how to submit a takedown request.








Did you know? You can invite friends and family to your search. They can join your search, rate and discuss listings with you.