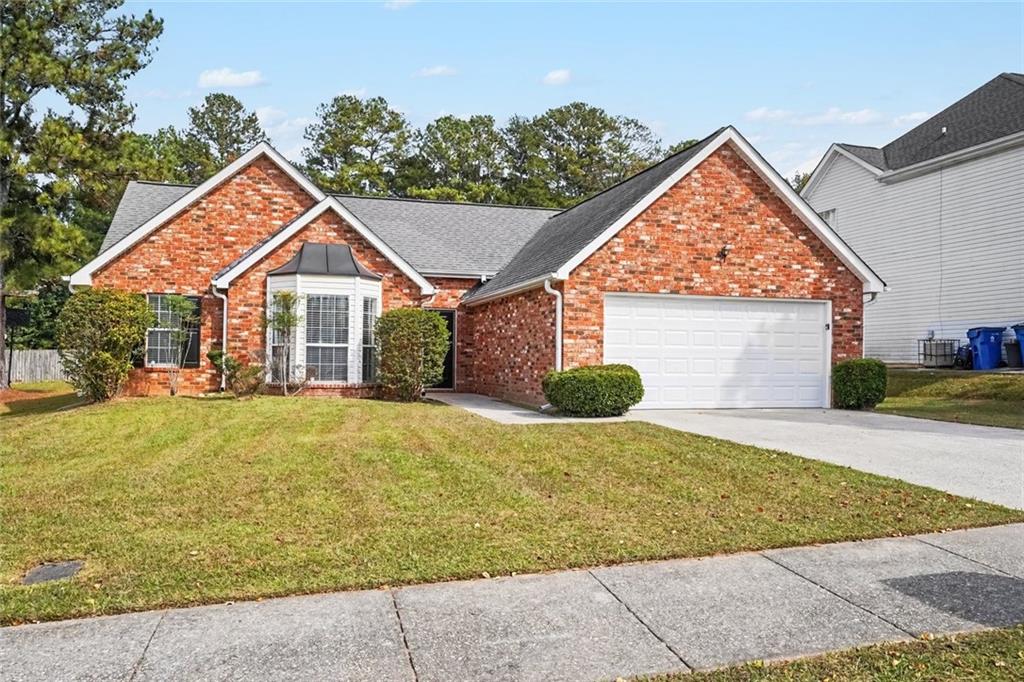
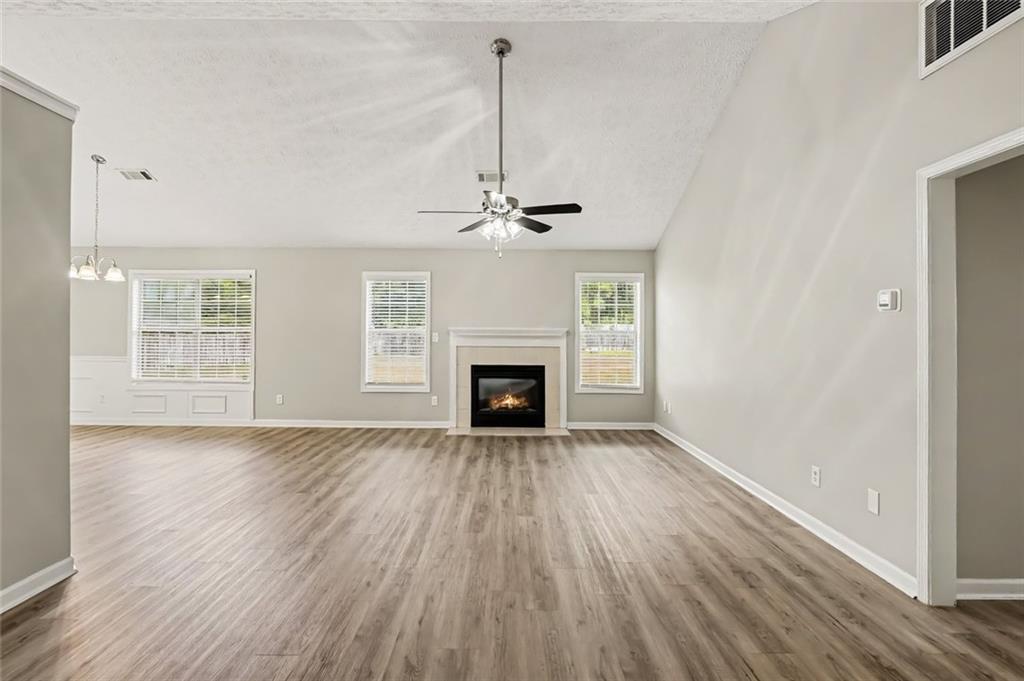
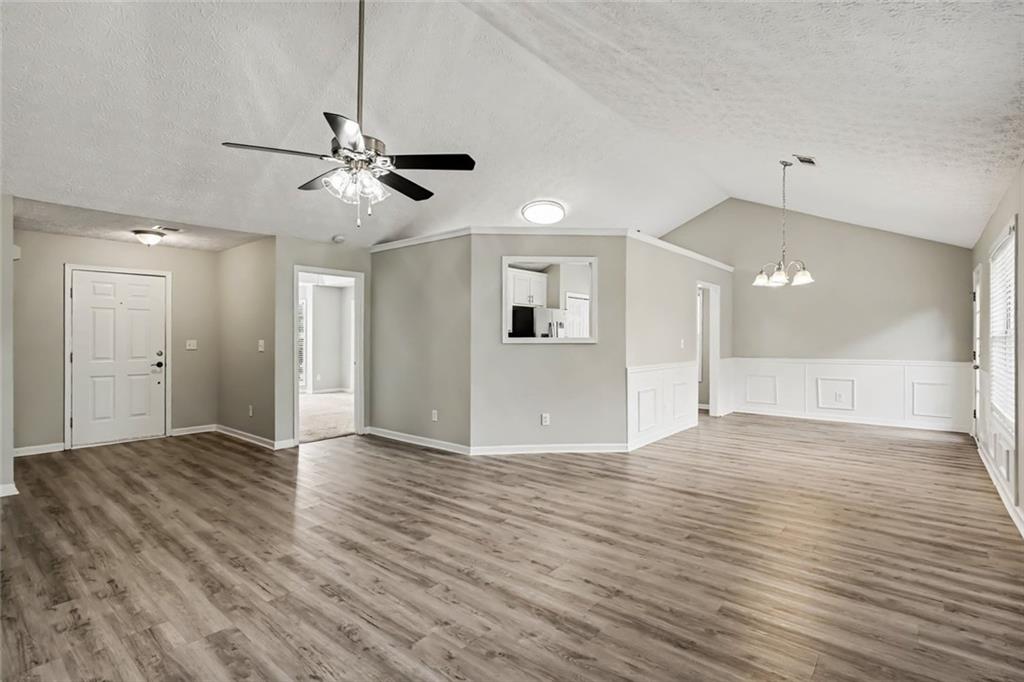
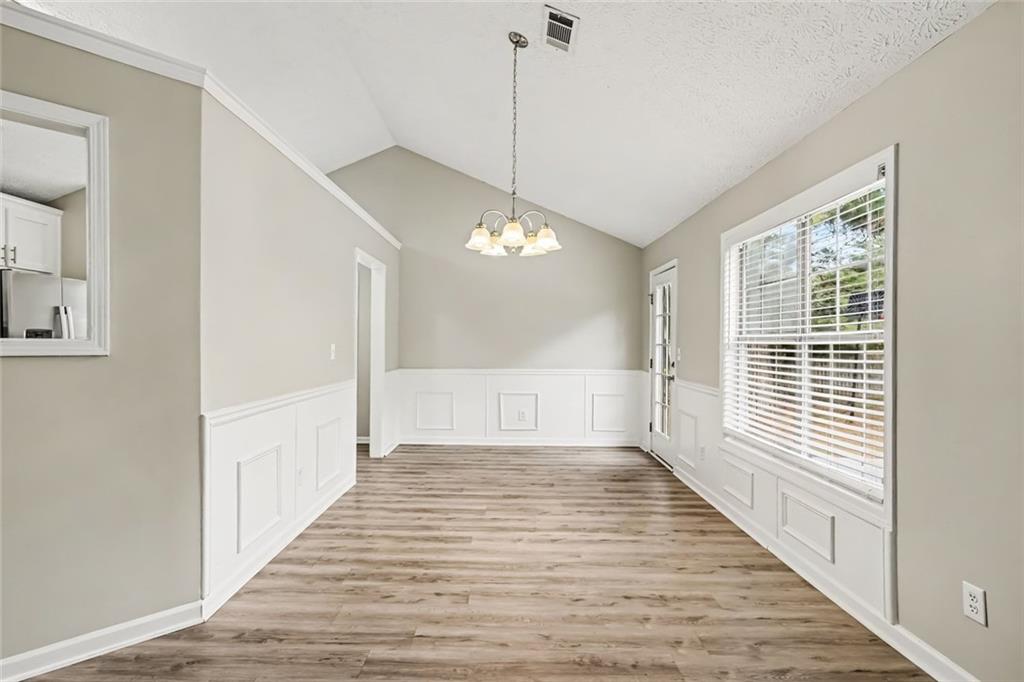
Welcome to this charming three-bedroom, two-bathroom home in the desirable Birch Walk neighbourhood! Inside, an open-concept layout creates an easy, natural flow throughout the main living areas, cantered around a cozy fireplace in the living room. The updated kitchen is equipped with sleek granite countertops and stainless-steel appliances, making meal preparation and entertaining seamless. Retreat to the private primary suite featuring a large walk-in closet and an en-suite bathroom with a double-sink vanity. Step outside to a fully fenced-in backyard, ideal for outdoor relaxation and recreation. Ideally situated, this home offers convenience with close proximity to local shopping, dining, parks, and schools. Schedule your private showing today!
Save
Ask
Tour
Hide
Share
Listing Snapshot
Price
$254,900
Days On Site
0 Days
Bedrooms
3
Inside Area (SqFt)
1,564 sqft
Total Baths
2
Full Baths
2
Partial Baths
N/A
Lot Size
0.027 Acres
Year Built
1997
MLS Number
7863550
Status
Active
Property Tax
$3,736
HOA/Condo/Coop Fees
N/A
Sq Ft Source
Owner
Friends & Family
React
Invite
Recent Activity
19 hours ago
Listing first seen on site
19 hours ago
Listing updated with changes from the MLS
General Features
Acres
0.027
Attached Garage
Yes
Foundation
Slab
Garage
Yes
Garage Spaces
2
Land Lease
No
Levels
One
Parking
GarageAttached
Property Sub Type
Single Family Residence
Sewer
Public Sewer
SqFt Above
1564
SqFt Total
1564
Style
Ranch
Utilities
Natural Gas AvailableUnderground Utilities
Water Source
Public
Interior Features
Appliances
DishwasherMicrowaveRefrigeratorDisposal
Basement
None
Cooling
Central AirElectric
Fireplace
Yes
Fireplace Features
Family RoomGas LogGas Starter
Fireplaces
1
Flooring
VinylLaminate
Heating
CentralNatural Gas
Interior
Walk-In Closet(s)Master Downstairs
Laundry Features
None
Main Level Bedrooms
3
Bedroom
Dimensions - 10 x 10Level - MainDescription - 2nd bedroom
Living Room
Dimensions - 13 x 14Level - MainDescription - Living Room
Master Bedroom
Dimensions - 12 x 14Level - MainDescription - Primary Bedroom
Save
Ask
Tour
Hide
Share
Exterior Features
Construction Details
FrameBrickVinyl Siding
Exterior
Rain Gutters
Fencing
None
Lot Features
Cul-De-Sac
Other Structures
None
Patio And Porch
Patio
Pool Features
None
Road Frontage
City Street
Roof
Composition
Spa Features
None
View
Other
Waterfront Features
None
Waterview
Other
Community Features
Community Features
None
Horse Property
None
Financing Terms Available
CashConventionalFHAVA Loan
Roads
Asphalt
Schools
School District
Unknown
Elementary School
Callaway - Clayton
Middle School
Kendrick
High School
Riverdale
Listing Courtesy Of: Robert Salmons of Entera Realty, LLC
Broker: 888-216-6364
Prefer Ph#:listings@enterarealty.com
Listings identified with the FMLS IDX logo come from FMLS and are held by brokerage firms other than the owner of this website and the listing brokerage is identified in any listing details. Information is deemed reliable but is not guaranteed. If you believe any FMLS listing contains material that infringes your copyrighted work, please click here to review our DMCA policy and learn how to submit a takedown request.