

Save
Ask
Tour
Hide
Share
$374,900
New Listing

3975 Abernathy Farm Way
Acworth, GA 30101

For Sale|Single Family Residence|Active
3
Beds
3
Total Baths
2
Full Baths
1
Partial Bath
2,349
SqFt
$160
/SqFt
2004
Built
Subdivision:
COTTAGES @ ABERNTHY FARM
County:
Cobb
Listing Courtesy Of: Wendy R Bunch of RE/MAX Pure Broker: 770-528-9655 Prefer Ph#:wendy@wendybunch.net
Call Now: 770-746-6886
Is this the listing for you? We can help make it yours.
770-746-6886
Upcoming Open Houses
Sat, Nov 7, 2:00 PM - 4:00 PM
3975 Abernathy Farm Way3975 Abernathy Farm Way3975 Abernathy Farm Way3975 Abernathy Farm Way
Save
Ask
Tour
Hide
Share

Mortgage Calculator

Monthly Payment (Est.)

Enter an interest rate to see your estimated monthly payment.
Calculator powered by Showcase IDX, a Constellation1 Company. Copyright ©2026 Information is deemed reliable but not guaranteed.

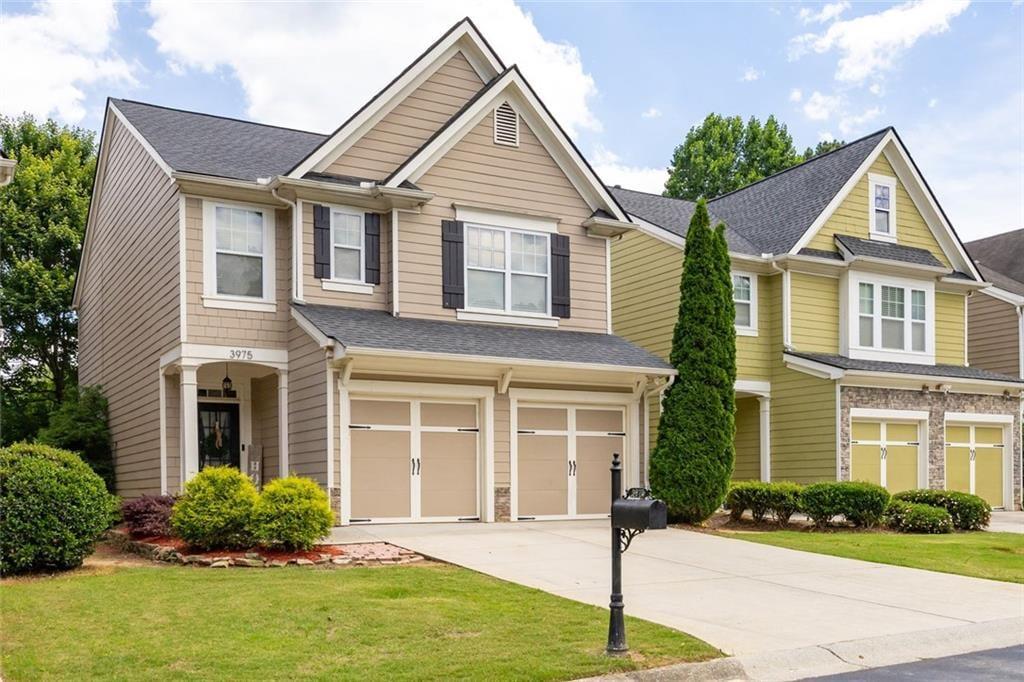
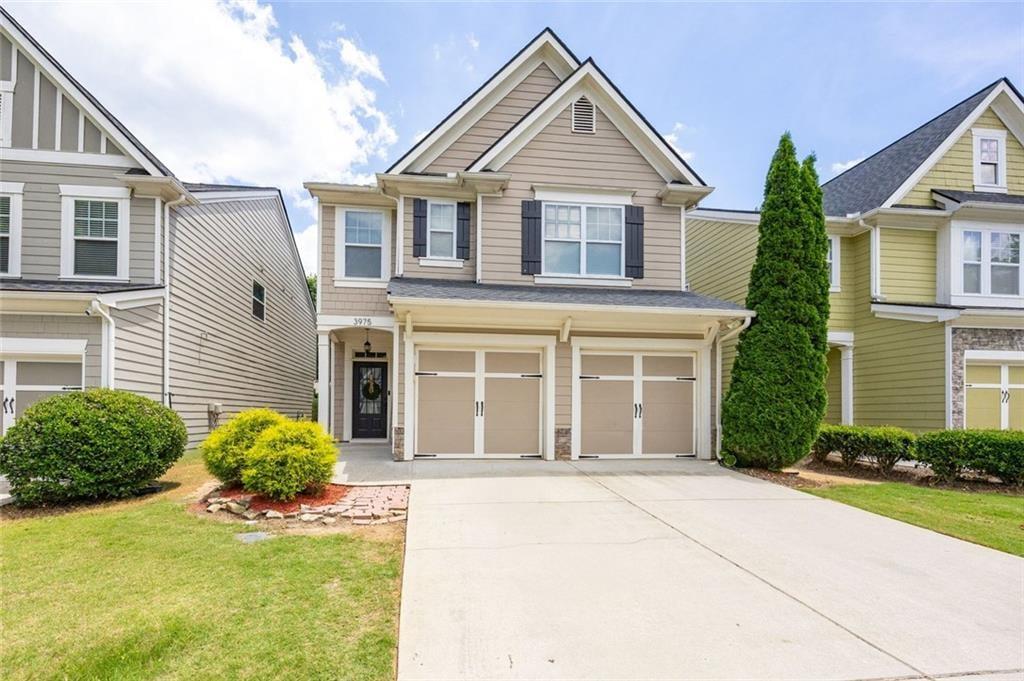
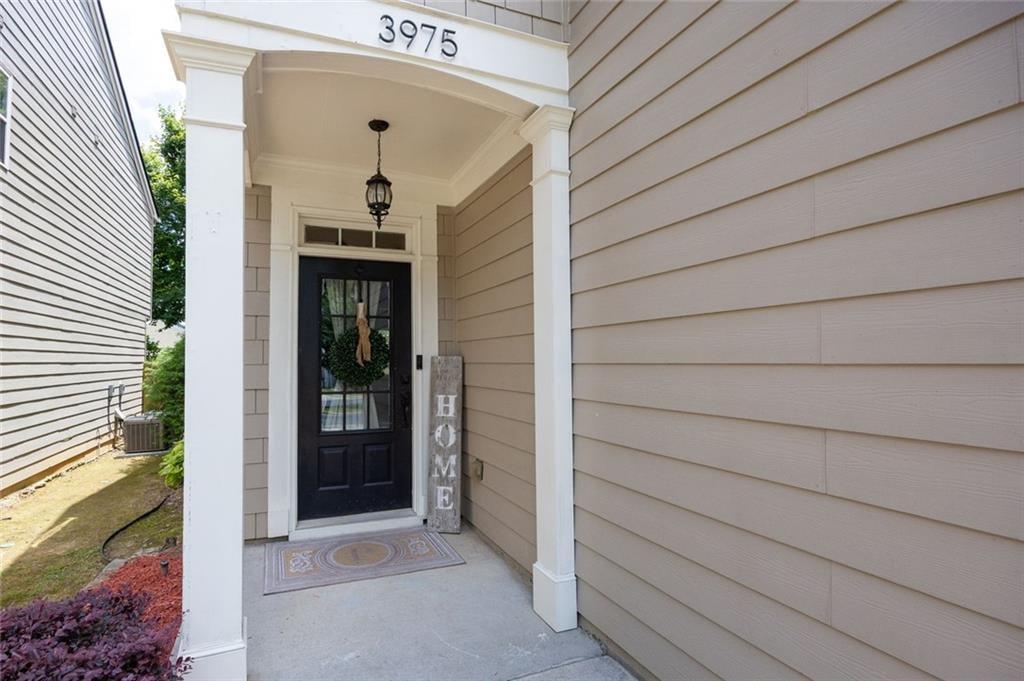
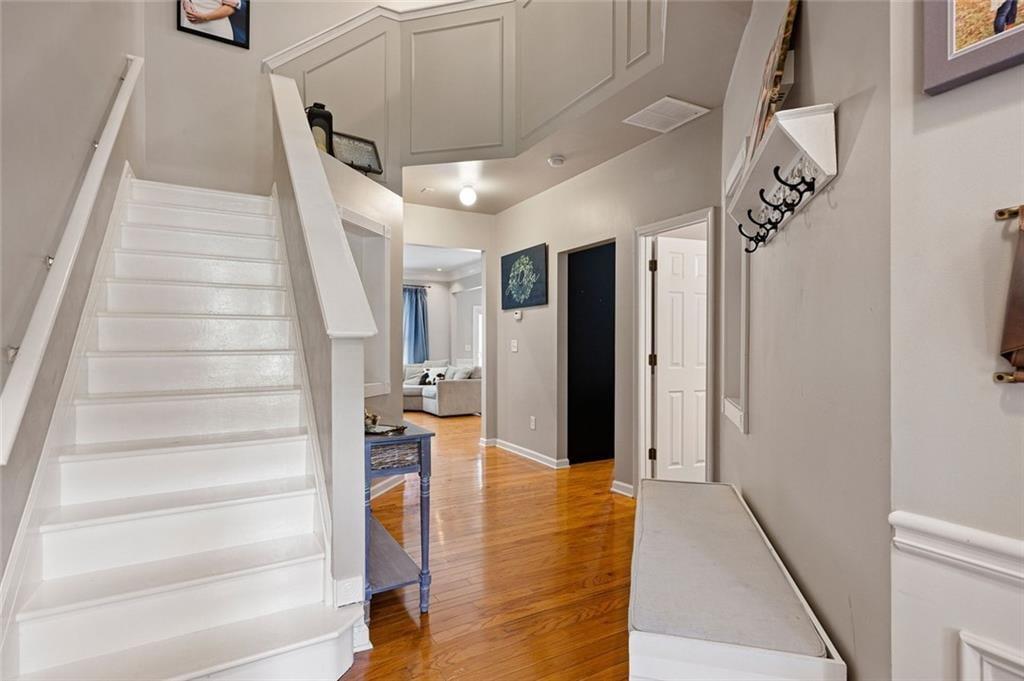
CRAFTSMAN CHARM, BEAUTIFUL UPDATES & LOW-MAINTENANCE LIVING JUST MINUTES FROM LAKE ALLATOONA! Looking for a move-in-ready home in a FANTASTIC Acworth location? THIS IS IT! This beautifully maintained 3-bedroom, 2.5-bath Craftsman-style home offers the perfect combination of comfort, style, convenience, and outdoor living! BEST OF ALL, THE HOA INCLUDES LAWN CARE AND WATER SERVICE! Spend less time on maintenance and more time enjoying life! Step inside and FALL IN LOVE with the bright, spacious, open-concept floor plan! The oversized family room offers plenty of space to relax, entertain, and gather with friends and family. The beautifully REMODELED KITCHEN is sure to impress, featuring stylish finishes, upgraded appliances, abundant cabinetry, and generous counter space! Whether you're preparing everyday meals or hosting a crowd, this kitchen is the HEART OF THE HOME! Upstairs, you'll discover a wonderful PRIMARY SUITE featuring a spacious bedroom, double vanities, a relaxing garden tub, separate walk-in shower, and a LARGE WALK-IN CLOSET! Two additional generously sized bedrooms offer flexibility for guests, a home office, or whatever fits your lifestyle! WAIT UNTIL YOU SEE THE BACKYARD! Step outside to your own private, beautifully landscaped retreat featuring an EXTENDED PATIO and FIRE PIT AREA! Imagine enjoying your morning coffee, grilling out with friends, hosting weekend gatherings, or relaxing around the fire on those beautiful Georgia evenings! Additional highlights include a TWO-CAR GARAGE, thoughtful updates, and the convenience of low-maintenance living! LOCATION! LOCATION! LOCATION! Just minutes from LAKE ALLATOONA, charming DOWNTOWN ACWORTH, shopping, restaurants, outdoor recreation, and GA-92! Enjoy boating, lake days, local dining, and everything this wonderful area has to offer! BEAUTIFUL HOME! AMAZING LOCATION! LAWN CARE & WATER INCLUDED IN THE HOA! This is the lifestyle you've been looking for. DON'T MISS IT!

Save
Ask
Tour
Hide
Share
Listing Snapshot
Price 
$374,900
Days On Site 
0 Days
Bedrooms 
3
Inside Area (SqFt) 
2,349 sqft
Total Baths 
3
Full Baths 
2
Partial Baths 
1
Lot Size 
0.06 Acres
Year Built 
2004
MLS Number 
7863662
Status 
Active
Property Tax 
$3,191
HOA/Condo/Coop Fees 
$162 monthly
Sq Ft Source 
Owner
Friends & Family
Recent Activity
6 hours agoListing first seen on site
6 hours agoListing updated with changes from the MLS
General Features
Acres 
0.06
Attached Garage 
Yes
Foundation 
Block
Garage 
Yes
Garage Spaces 
2
Land Lease 
No
Levels 
Two
Parking 
AttachedDrivewayGarageGarage Faces FrontKitchen Level
Parking Spaces 
2
Property Sub Type 
Single Family Residence
Security 
Smoke Detector(s)Carbon Monoxide Detector(s)Fire AlarmSecured Garage/Parking
Sewer 
Public Sewer
SqFt Above 
2349
SqFt Total 
2349
Style 
CraftsmanTraditional
Utilities 
Cable AvailableElectricity AvailableNatural Gas AvailableSewer AvailableWater Available
Water Source 
Public
Interior Features
Appliances 
DishwasherDryerGas RangeGas OvenMicrowaveRefrigeratorWasher
Basement 
None
Cooling 
Central Air
Fireplace 
Yes
Fireplace Features 
Family Room
Fireplaces 
1
Flooring 
HardwoodCarpet
Heating 
Central
Interior 
PantryCathedral Ceiling(s)Double VanityEntrance FoyerWalk-In Closet(s)High Speed Internet
Laundry Features 
Main LevelLaundry RoomLaundry Closet
Window Features 
Double Pane Windows
Save
Ask
Tour
Hide
Share
Exterior Features
Construction Details 
Vinyl Siding
Exterior 
Private YardPrivate EntranceLighting
Fencing 
Back YardWood
Lot Features 
Back YardFront YardLevelCul-De-SacPrivate
Other Structures 
Cabana
Patio And Porch 
Patio
Pool Features 
None
Road Frontage 
County Road
Roof 
Composition
Spa Features 
None
View 
Neighborhood
Waterfront Features 
None
Waterview 
Neighborhood
Windows/Doors 
Double Pane Windows
Community Features
Association Fee 
$162.0
Association Fee Frequency 
Monthly
Community Features 
SidewalksStreet Lights
Horse Property 
None
Roads 
Asphalt
Schools
School District
Unknown
Elementary School
Frey
Middle School
Awtrey
High School
Allatoona
Listing Courtesy Of: Wendy R Bunch of RE/MAX Pure Broker: 770-528-9655 Prefer Ph#:wendy@wendybunch.net

Listings identified with the FMLS IDX logo come from FMLS and are held by brokerage firms other than the owner of this website and the listing brokerage is identified in any listing details. Information is deemed reliable but is not guaranteed. If you believe any FMLS listing contains material that infringes your copyrighted work, please click here to review our DMCA policy and learn how to submit a takedown request.


© 2017-2026 First Multiple Listing Service, Inc.

Neighborhood & Commute
Source: Walkscore
Disclosure: Community information and market data powered by Constellation Data Labs. Information is deemed reliable but not guaranteed.
Save
Ask
Tour
Hide
Share

Neighborhood Search

Get MLS Access instantly and learn about Atlanta’s top communities using our intuitive Property Search tools:





