

Save
Ask
Tour
Hide
Share
$629,055
New Listing

2052 Woodside Park Drive
Woodstock, GA 30188

For Sale|Single Family Residence|Active
4
Beds
3
Total Baths
3
Full Baths
2,576
SqFt
$244
/SqFt
1998
Built
Subdivision:
Bradshaw Farm
County:
Cherokee
Listing Courtesy Of: Winter Paskins of Atlanta Communities Broker: 678-463-3173 Prefer Ph#:winterpaskins@outlook.com
Call Now: 770-746-6886
Is this the listing for you? We can help make it yours.
770-746-6886
2052 Woodside Park Drive2052 Woodside Park Drive2052 Woodside Park Drive2052 Woodside Park Drive
Save
Ask
Tour
Hide
Share

Mortgage Calculator

Monthly Payment (Est.)

Enter an interest rate to see your estimated monthly payment.
Calculator powered by Showcase IDX, a Constellation1 Company. Copyright ©2026 Information is deemed reliable but not guaranteed.

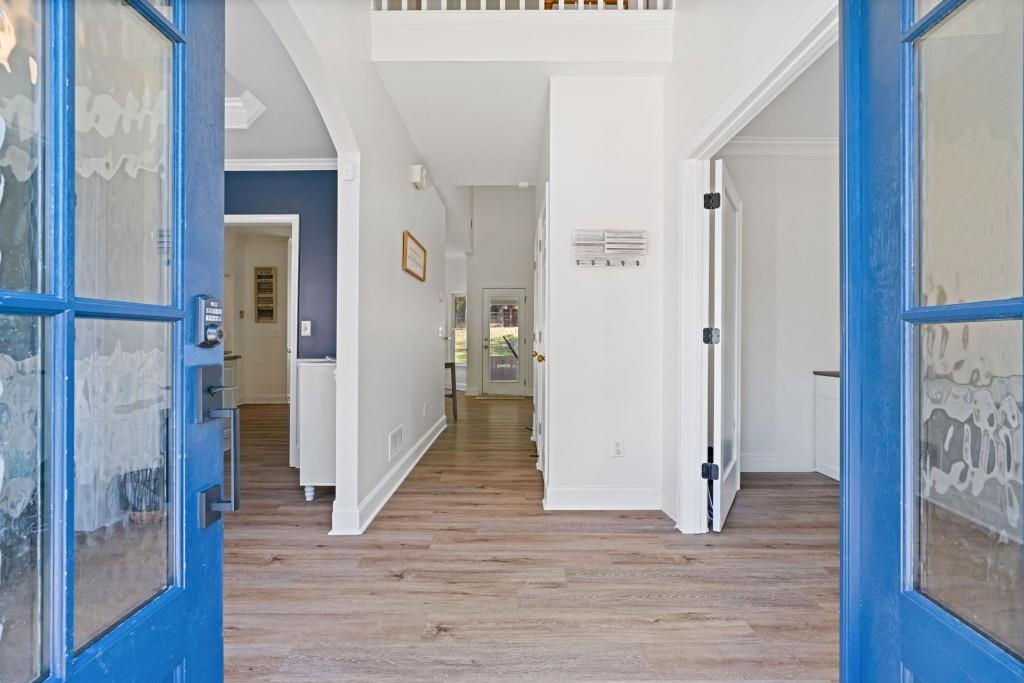
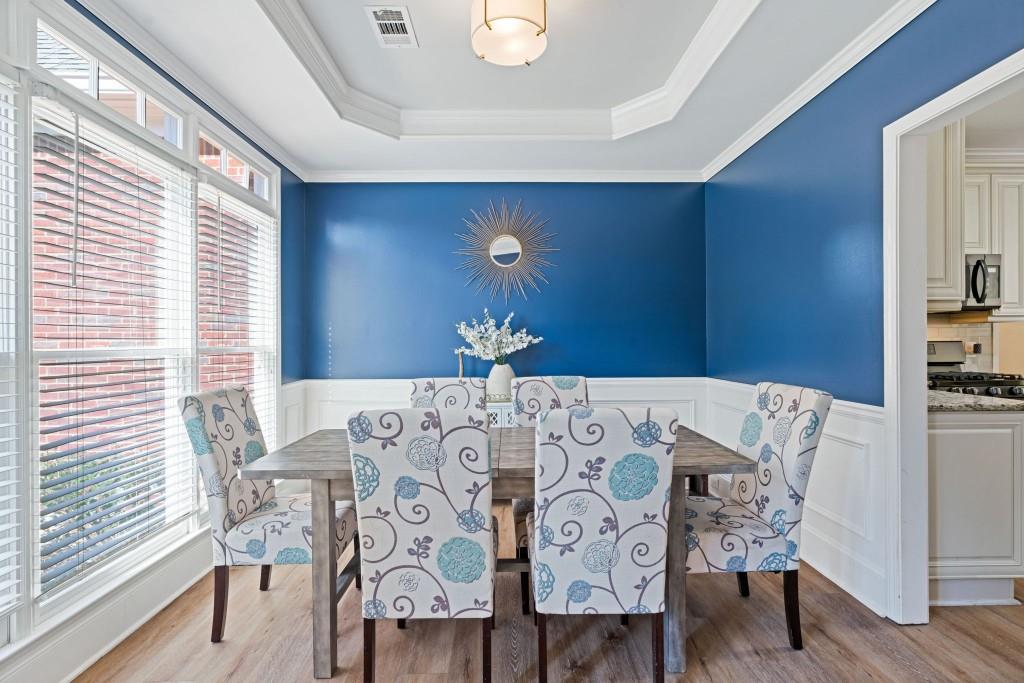
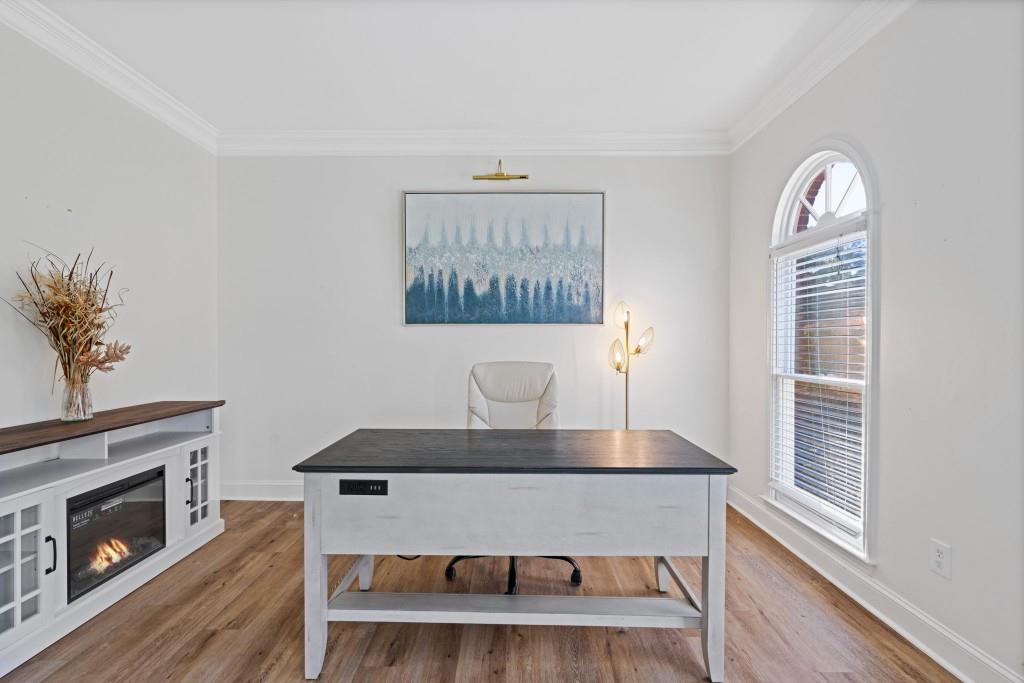
LIGHTS. CAMERA. GLAMOUR! These sellers invested $82,000 +/- in stunning upgrades & buyer benefits, never imagining they'd have to leave it all behind! But an unexpected relocation means one lucky buyer gets to enjoy the benefits WITHOUT the expense or hassle! FORCED RELOCATION! SELLER'S LOSS = BUYER'S GAIN! And if that isn't enough, here's another BIG BONUS! FIRST-TIME BUYERS: You may qualify for up to a $10,000 GRANT toward your down payment and/or closing costs through Regions Bank's FirstHome Assist program, WITH NO REPAYMENT REQUIRED! (Ask agent for details). The impressive list of upgrades includes BRAND-NEW FLOORING THROUGHOUT (NO CARPET perfect for those with pets or allergies), fresh designer paint, stylish new fixtures, and a dramatic FLOOR-TO-CEILING designer accent wall in the soaring 2-story fireside family room! The stunning kitchen features designer cabinetry, granite countertops, a NEW designer backsplash, and an open layout perfect for entertaining. A RARE MAIN-LEVEL BEDROOM WITH FULL BATH offers ideal flexibility for guests, multigenerational living, or a private home office! The COMPLETELY RENOVATED PRIMARY BATHROOM brings the spa experience home with dual vanities, a luxurious soaking tub, and a fresh, relaxing retreat you'll appreciate every day. Even the big-ticket essentials are covered with a BRAND-NEW WATER HEATER! But the REAL scene-stealer? THE BACKYARD! Situated on a sprawling .48-ACRE LOT, this fully fenced outdoor oasis features a covered, SCREENED-IN PORCH WITH FIREPLACE, perfect for football Saturdays, cozy evenings, and year-round entertaining! Bring the pets, invite the friends, and let the good times roll! Add in a fantastic neighborhood with incredible amenities and a PRIME Woodstock location close to shopping, dining, and everyday conveniences, and you've got a home that truly HAS IT ALL!

Save
Ask
Tour
Hide
Share
Listing Snapshot
Price 
$629,055
Days On Site 
0 Days
Bedrooms 
4
Inside Area (SqFt) 
2,576 sqft
Total Baths 
3
Full Baths 
3
Partial Baths 
N/A
Lot Size 
0.48 Acres
Year Built 
1998
MLS Number 
7863675
Status 
Active
Property Tax 
$6,304
HOA/Condo/Coop Fees 
$72.92 monthly
Sq Ft Source 
Public Records
Friends & Family
Recent Activity
5 hours agoListing first seen on site
5 hours agoListing updated with changes from the MLS
General Features
Acres 
0.48
Foundation 
Slab
Garage 
Yes
Garage Spaces 
2
Green Energy Efficient 
ThermostatWater Heater
Land Lease 
No
Levels 
Two
Parking 
Garage
Property Sub Type 
Single Family Residence
Security 
Smoke Detector(s)
Sewer 
Public Sewer
SqFt Above 
2576
SqFt Total 
2576
Style 
Traditional
Utilities 
Cable AvailableElectricity AvailableNatural Gas AvailablePhone AvailableSewer AvailableWater Available
Water Source 
Public
Interior Features
Appliances 
DishwasherDisposalGas RangeMicrowaveSelf Cleaning OvenOther
Basement 
None
Cooling 
Ceiling Fan(s)Electric
Fireplace 
Yes
Fireplace Features 
Family Room
Fireplaces 
2
Flooring 
Ceramic TileLaminateTile
Heating 
CentralForced Air
Interior 
Breakfast BarPantryIn-Law FloorplanEntrance FoyerHigh Speed InternetHis and Hers ClosetsTray Ceiling(s)Walk-In Closet(s)Other
Laundry Features 
Upper Level
Main Level Bedrooms 
1
Window Features 
Double Pane Windows
Save
Ask
Tour
Hide
Share
Exterior Features
Construction Details 
BrickCement Siding
Exterior 
Private YardOther
Fencing 
Back Yard
Frontage 
0
Lot Features 
Back YardClearedFront YardLevel
Other Structures 
None
Patio And Porch 
Rear PorchScreened
Pool Features 
None
Road Frontage 
Other
Roof 
Composition
Spa Features 
None
View 
Other
Waterfront Features 
None
Waterview 
Other
Windows/Doors 
Double Pane Windows
Community Features
Association Fee 
$875.0
Association Fee Frequency 
Annually
Community Features 
PlaygroundPoolTennis Court(s)
Horse Property 
None
Roads 
Paved
Schools
School District
Unknown
Elementary School
Hickory Flat - Cherokee
Middle School
Dean Rusk
High School
Sequoyah
Listing Courtesy Of: Winter Paskins of Atlanta Communities Broker: 678-463-3173 Prefer Ph#:winterpaskins@outlook.com

Listings identified with the FMLS IDX logo come from FMLS and are held by brokerage firms other than the owner of this website and the listing brokerage is identified in any listing details. Information is deemed reliable but is not guaranteed. If you believe any FMLS listing contains material that infringes your copyrighted work, please click here to review our DMCA policy and learn how to submit a takedown request.


© 2017-2026 First Multiple Listing Service, Inc.

Neighborhood & Commute
Source: Walkscore
Disclosure: Community information and market data powered by Constellation Data Labs. Information is deemed reliable but not guaranteed.
Save
Ask
Tour
Hide
Share

Neighborhood Search

Get MLS Access instantly and learn about Atlanta’s top communities using our intuitive Property Search tools:





