

Save
Ask
Tour
Hide
Share
$599,000
New Listing

700 Park Regency Place NE 2104
Atlanta, GA 30326

For Sale|Condominium|Active
2
Beds
3
Total Baths
2
Full Baths
1
Partial Bath
1,667
SqFt
$359
/SqFt
2001
Built
Subdivision:
Park Regency
County:
Fulton
Listing Courtesy Of: CAROLINE MASUCCI of Ansley Real Estate | Christie's International Real Estate Broker: 404-414-4025 Prefer Ph#:CarolineMasucci@ansleyre.com
Call Now: 770-746-6886
Is this the listing for you? We can help make it yours.
770-746-6886
700 Park Regency Place NE 2104700 Park Regency Place NE 2104700 Park Regency Place NE 2104700 Park Regency Place NE 2104
Save
Ask
Tour
Hide
Share

Mortgage Calculator

Monthly Payment (Est.)

Enter an interest rate to see your estimated monthly payment.
Calculator powered by Showcase IDX, a Constellation1 Company. Copyright ©2026 Information is deemed reliable but not guaranteed.

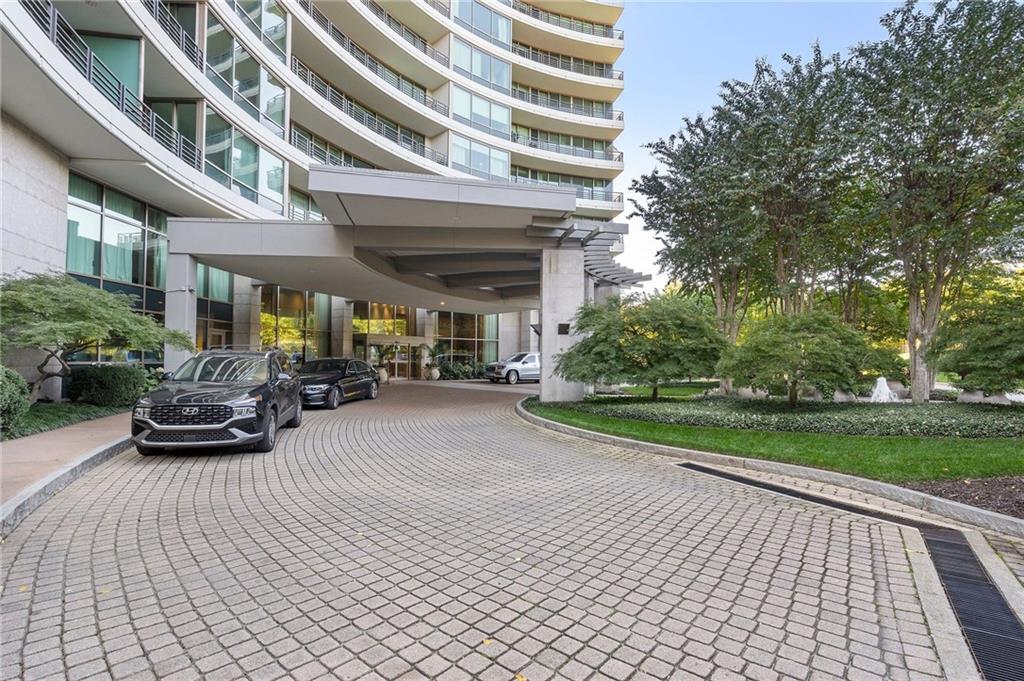
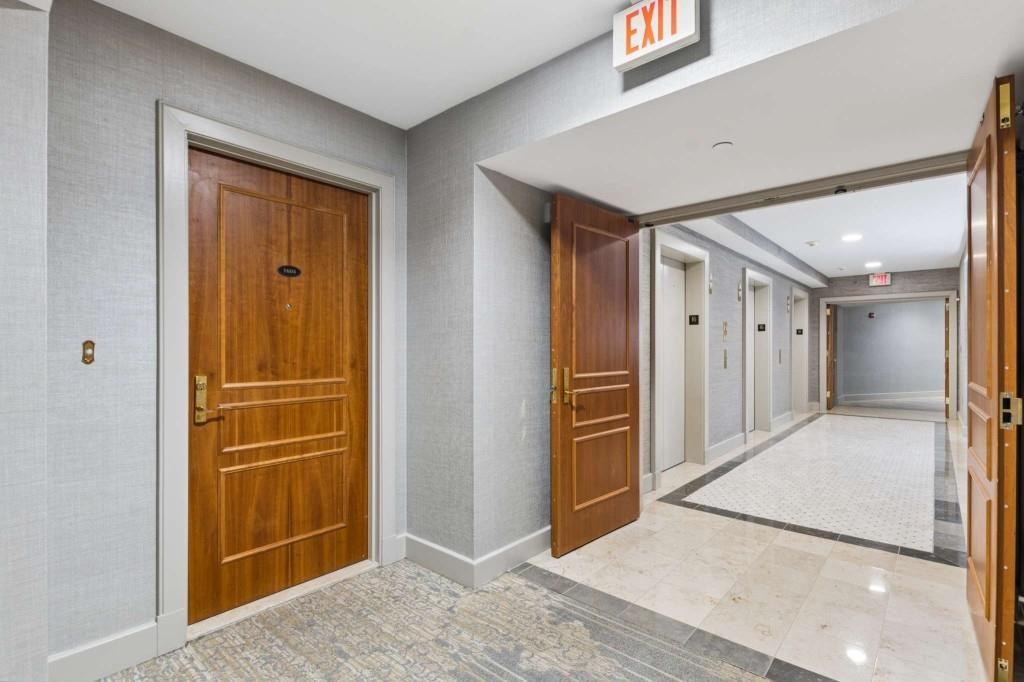
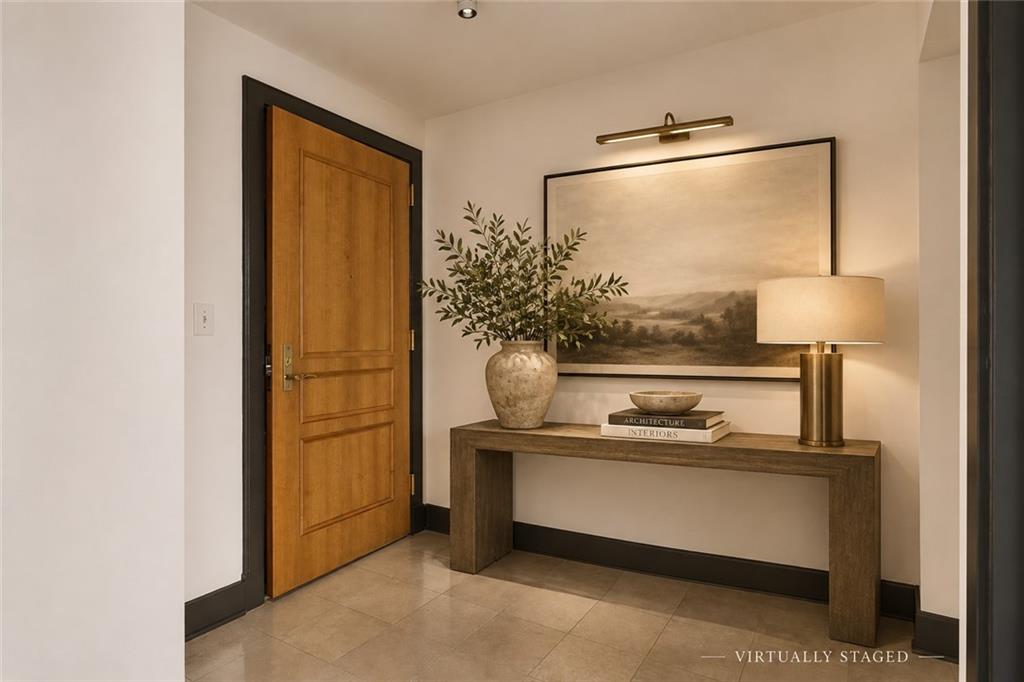
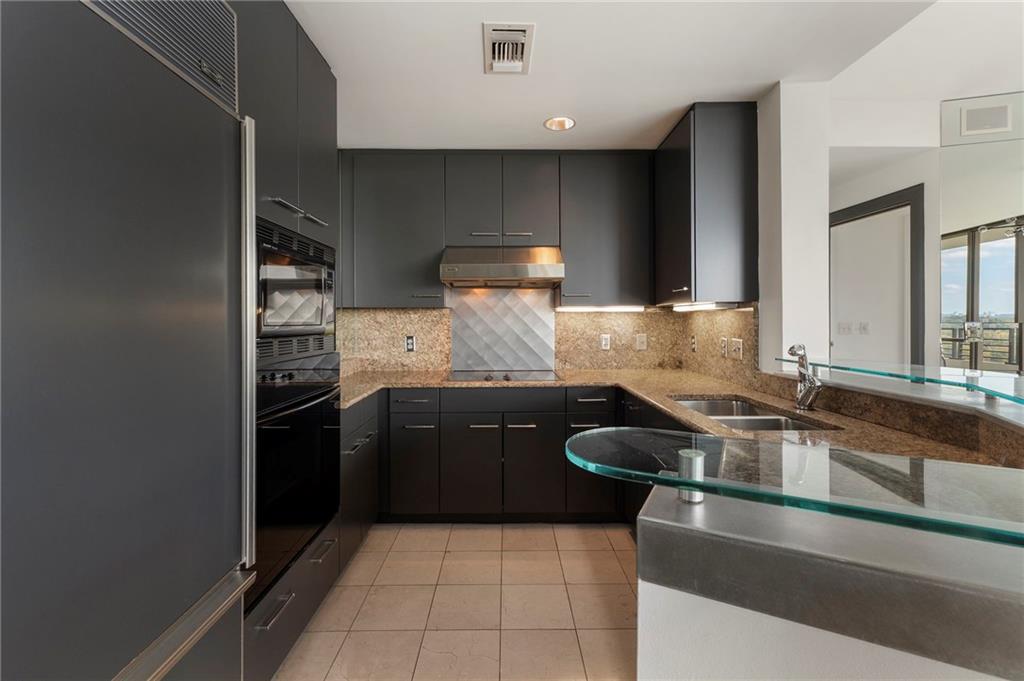
ELEVATED BUCKHEAD LIVING - PANORAMIC SUNSET VIEWS - EXCEPTIONAL OUTDOOR SPACE. Discover sophisticated high-rise living at Park Regency, one of Buckhead’s most prestigious residential addresses. Perched on the 21st floor, Residence 2104 is a coveted corner residence offering breathtaking western views stretching to Kennesaw Mountain, abundant natural light, and exceptional privacy in the heart of Buckhead. The true showstopper is the expansive covered balcony, spanning the entire length of the residence and offering more than 200 square feet of private outdoor living space with direct access from every room. From morning coffee to spectacular evening sunsets, this extraordinary space creates a seamless extension of the home. Inside, floor-to-ceiling windows frame the stunning views and fill the spacious living and dining areas with natural light. The adjoining kitchen features freshly painted cabinetry, while the thoughtfully designed split-bedroom floor plan provides wonderful privacy. The generous primary suite includes a sitting area, that can also be an office, walk-in closet, and ensuite bath, while the guest suite offers its own private bath. Both bedrooms enjoy direct balcony access. Fresh interior paint and new flooring throughout make this residence move-in ready. Park Regency offers a lifestyle of luxury, convenience, and exceptional service. Residents enjoy Lobby Ambassadors, valet parking, 24-hour monitored security, controlled access, and on-site management and maintenance. Resort-inspired amenities include a swimming pool and hot tub, fitness center with sauna and steam room, rooftop terrace, elegant entertaining space with catering kitchen, climate-controlled wine cellar, guest suites, designated pet walk, assigned storage, and secured garage parking. An extraordinary opportunity to enjoy effortless, lock-and-leave luxury living in the heart of Buckhead. With its coveted corner location, sweeping sunset views, remarkable outdoor space, and premier amenities, Residence 2104 offers an exceptional lifestyle above it all.

Save
Ask
Tour
Hide
Share
Listing Snapshot
Price 
$599,000
Days On Site 
0 Days
Bedrooms 
2
Inside Area (SqFt) 
1,667 sqft
Total Baths 
3
Full Baths 
2
Partial Baths 
1
Lot Size 
0.038 Acres
Year Built 
2001
MLS Number 
7863688
Status 
Active
Property Tax 
$6,841
HOA/Condo/Coop Fees 
$1,729 monthly
Sq Ft Source 
Owner
Friends & Family
Recent Activity
2 hours agoListing first seen on site
2 hours agoListing updated with changes from the MLS
General Features
Acres 
0.038
Foundation 
None
Home Warranty 
Yes
Land Lease 
No
Levels 
One
Parking 
Deeded
Parking Spaces 
2
Property Sub Type 
Condominium
Security 
Smoke Detector(s)Fire AlarmFire Sprinkler SystemKey Card EntrySecured Garage/ParkingSecurity GateSecurity Service
Sewer 
Public Sewer
SqFt Above 
1667
SqFt Total 
1667
Style 
High Rise (6 or more stories)
Utilities 
Electricity AvailablePhone Available
Water Source 
Public
Interior Features
Appliances 
DishwasherDisposalDryerElectric CooktopElectric OvenMicrowaveRefrigeratorSelf Cleaning OvenWasher
Basement 
None
Cooling 
ElectricHeat Pump
Fireplace Features 
None
Heating 
Heat Pump
Interior 
Breakfast BarEntrance FoyerHigh Speed InternetWalk-In Closet(s)
Laundry Features 
In Bathroom
Main Level Bedrooms 
2
Window Features 
Insulated Windows
Save
Ask
Tour
Hide
Share
Exterior Features
Construction Details 
Other
Exterior 
Balcony
Fencing 
Wrought Iron
Lot Features 
Other
Other Structures 
None
Patio And Porch 
None
Pool Features 
In Ground
Road Frontage 
City Street
Roof 
Other
Spa Features 
Community
View 
City
Waterfront Features 
None
Waterview 
City
Windows/Doors 
Insulated Windows
Community Features
Association Fee 
$1729.0
Association Fee Frequency 
Monthly
Community Features 
ClubhouseFitness CenterGatedPool
Horse Property 
None
Roads 
Paved
Schools
School District
Unknown
Elementary School
Sara Rawson Smith
Middle School
Willis A. Sutton
High School
North Atlanta
Listing Courtesy Of: CAROLINE MASUCCI of Ansley Real Estate | Christie's International Real Estate Broker: 404-414-4025 Prefer Ph#:CarolineMasucci@ansleyre.com

Listings identified with the FMLS IDX logo come from FMLS and are held by brokerage firms other than the owner of this website and the listing brokerage is identified in any listing details. Information is deemed reliable but is not guaranteed. If you believe any FMLS listing contains material that infringes your copyrighted work, please click here to review our DMCA policy and learn how to submit a takedown request.


© 2017-2026 First Multiple Listing Service, Inc.

Neighborhood & Commute
Source: Walkscore
Disclosure: Community information and market data powered by Constellation Data Labs. Information is deemed reliable but not guaranteed.
Save
Ask
Tour
Hide
Share

Neighborhood Search

Get MLS Access instantly and learn about Atlanta’s top communities using our intuitive Property Search tools:





