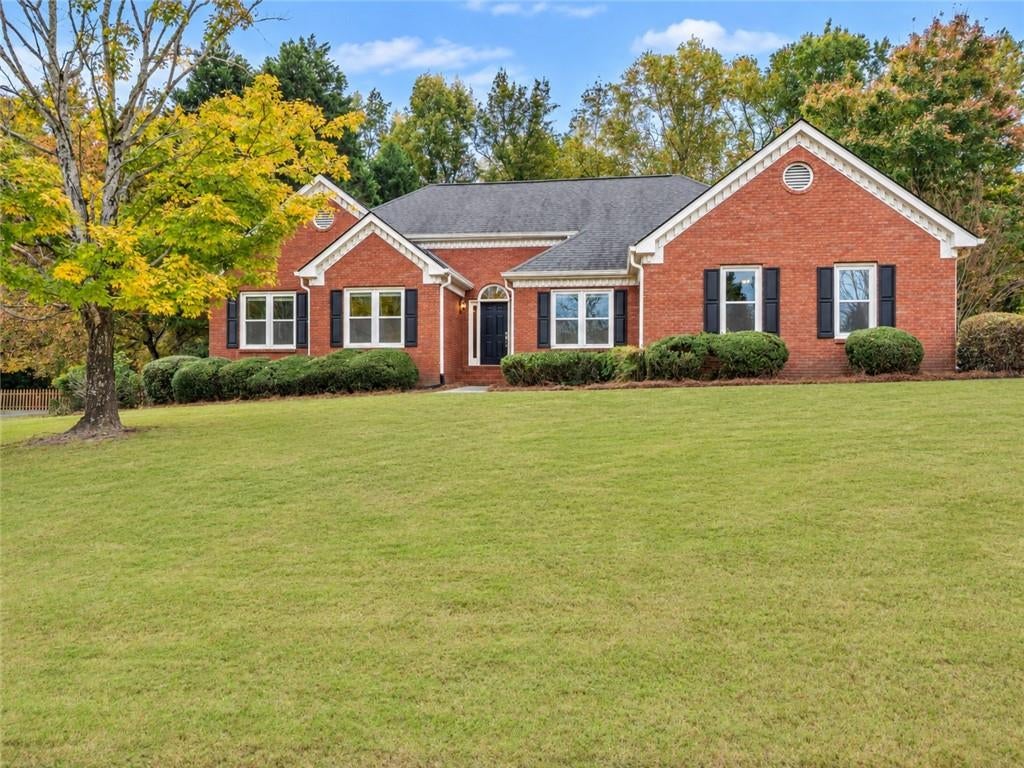
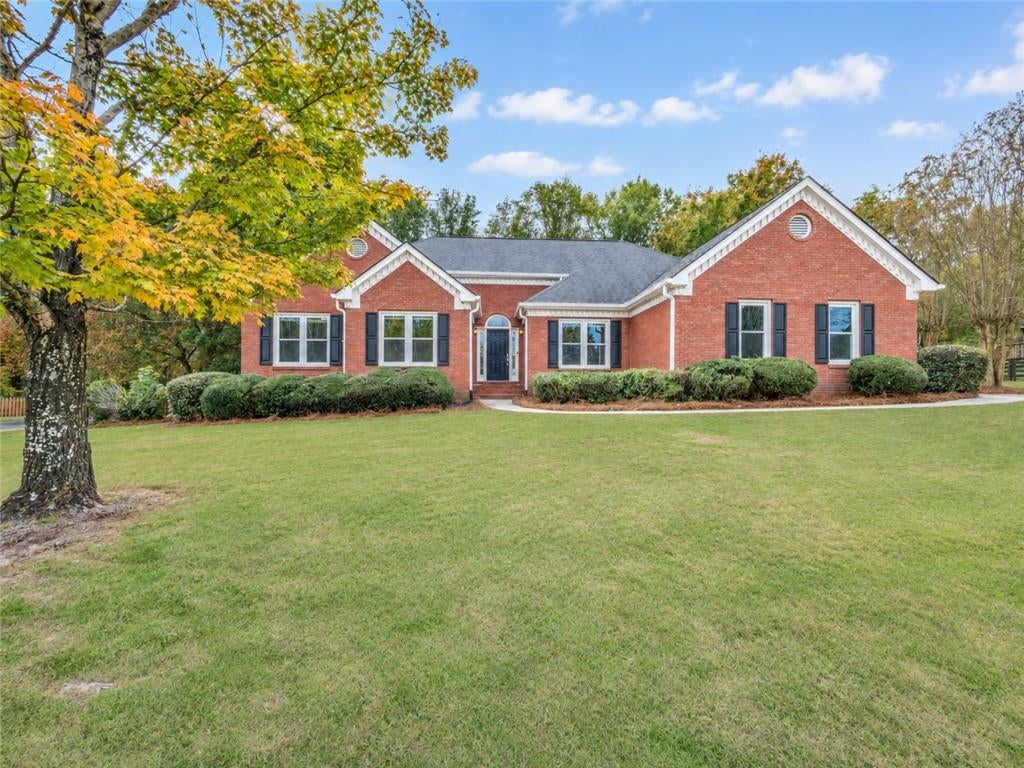
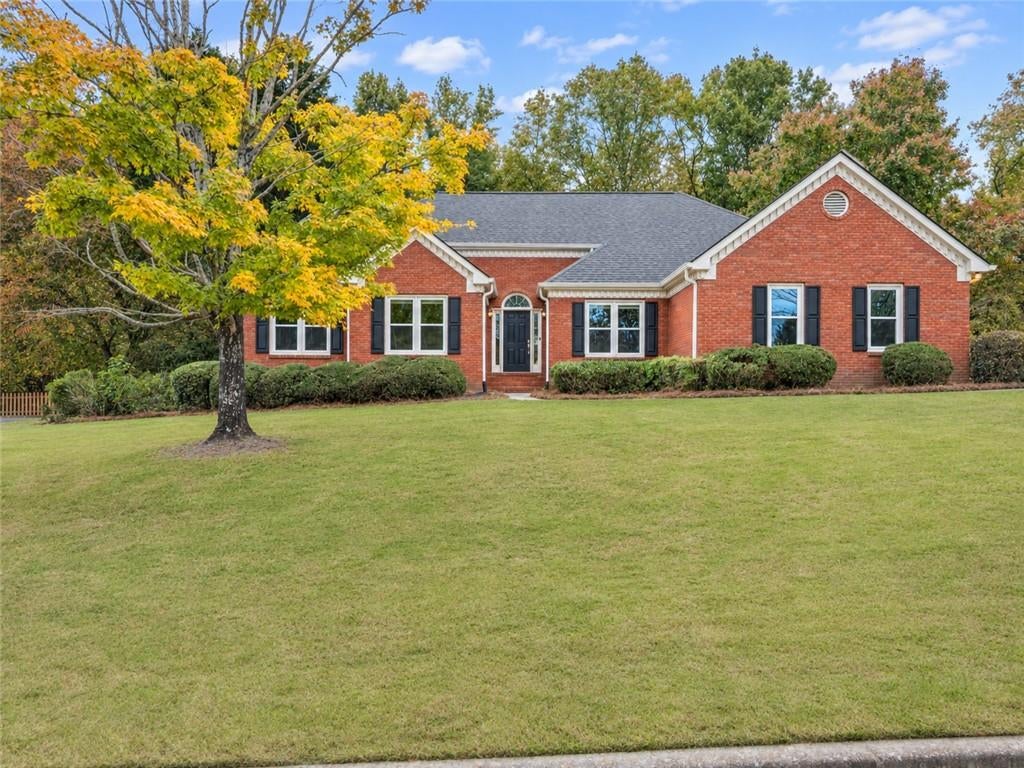
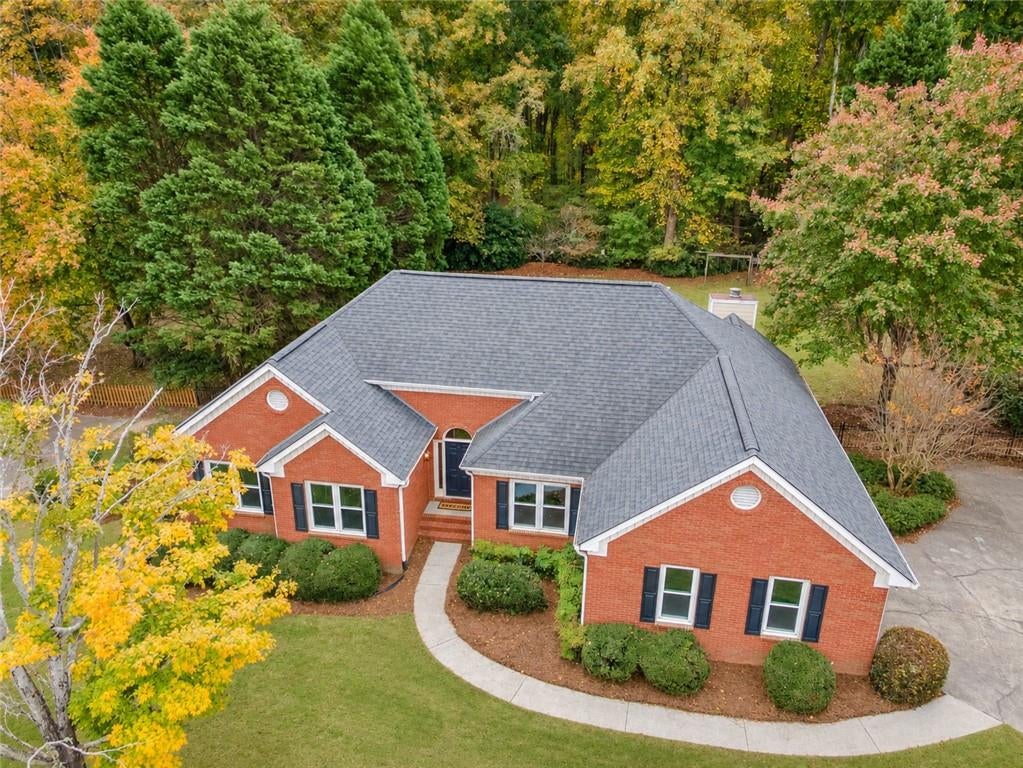
Classic brick elegance meets comfortable everyday living at 2805 Crystal Ridge Drive. Beautifully maintained, this four-sided brick home offers three bedrooms, two full baths, new carpet, and a thoughtful balance of welcoming gathering spaces and quiet places to unwind. Owned solar panels add an appealing energy-conscious feature.
The spacious great room invites you to settle in and feel at home, while the separate dining room provides a lovely setting for holiday celebrations and memorable meals. At the heart of the home, the kitchen features a breakfast bar, an eat-in dining area, an electric self-cleaning convection oven, microwave, dishwasher, and double sink. The keeping room adds another inviting space to relax, visit with guests, or enjoy a quiet moment.
The primary suite offers a restful retreat with a tray ceiling and a private bath featuring dual sinks, a jetted soaking tub, separate shower, and a generously sized walk-in closet. Two secondary bedrooms and an additional full bath provide comfortable space for guests, family, or a home office.
Step outside to an oversized deck overlooking the beautifully manicured backyard—a wonderful setting for morning coffee, leisurely dinners, and evenings spent enjoying the outdoors. With its timeless exterior, versatile living spaces, and evident pride of ownership, this Dacula home offers a warm welcome from the moment you arrive.
Save
Ask
Tour
Hide
Share
Listing Snapshot
Price
$363,000
Days On Site
0 Days
Bedrooms
3
Inside Area (SqFt)
1,830 sqft
Total Baths
2
Full Baths
2
Partial Baths
N/A
Lot Size
0.58 Acres
Year Built
1995
MLS Number
7863733
Status
Active
Property Tax
$3,518
HOA/Condo/Coop Fees
N/A
Sq Ft Source
Public Records
Friends & Family
React
Comment
Invite
No Comments Yet
Did you know? You can invite friends and family to your search. They can join your search, rate and discuss listings with you.
Recent Activity
4 hours ago
Listing first seen on site
4 hours ago
Listing updated with changes from the MLS
General Features
Acres
0.58
Attached Garage
Yes
Foundation
Slab
Garage
Yes
Garage Spaces
2
Land Lease
No
Levels
One
Parking
AttachedDrivewayGarageGarage Door OpenerGarage Faces SideKitchen Level
Property Sub Type
Single Family Residence
Sewer
Septic Tank
SqFt Above
1830
SqFt Total
1830
Style
Ranch
Utilities
Cable AvailableElectricity AvailableNatural Gas AvailablePhone AvailableWater Available
Listing Courtesy Of: Victoria Lynn Taylor of Keller Williams Realty Atl Partners
Broker: 404-938-2765
Prefer Ph#:vickytaylorkw@gmail.com
Listings identified with the FMLS IDX logo come from FMLS and are held by brokerage firms other than the owner of this website and the listing brokerage is identified in any listing details. Information is deemed reliable but is not guaranteed. If you believe any FMLS listing contains material that infringes your copyrighted work, please click here to review our DMCA policy and learn how to submit a takedown request.








Did you know? You can invite friends and family to your search. They can join your search, rate and discuss listings with you.