

Save
Ask
Tour
Hide
Share
$515,000
New Listing

408 Pratt Drive SE 1206
Atlanta, GA 30315

For Sale|Townhouse|Active
2
Beds
3
Total Baths
2
Full Baths
1
Partial Bath
1,995
SqFt
$258
/SqFt
2020
Built
Subdivision:
Pratt Stacks
County:
Fulton
Listing Courtesy Of: Rob Blake of Chapman Hall Professionals Broker: 678-730-0080 Prefer Ph#:rblake1212@yahoo.com
Call Now: 770-746-6886
Is this the listing for you? We can help make it yours.
770-746-6886
408 Pratt Drive SE 1206408 Pratt Drive SE 1206408 Pratt Drive SE 1206408 Pratt Drive SE 1206
Save
Ask
Tour
Hide
Share

Mortgage Calculator

Monthly Payment (Est.)

Enter an interest rate to see your estimated monthly payment.
Calculator powered by Showcase IDX, a Constellation1 Company. Copyright ©2026 Information is deemed reliable but not guaranteed.

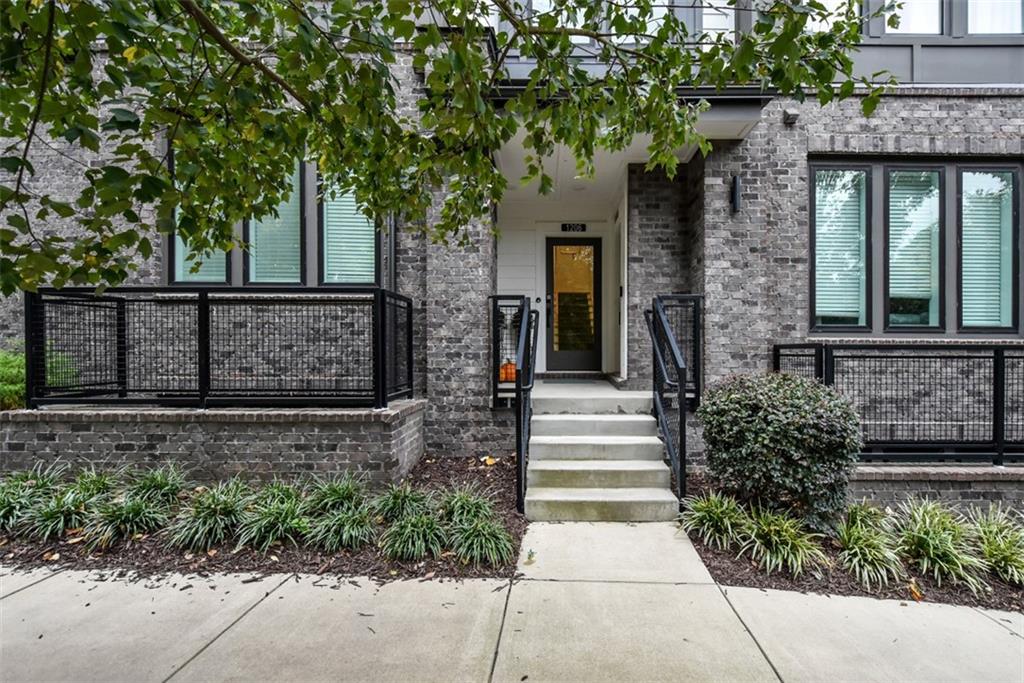
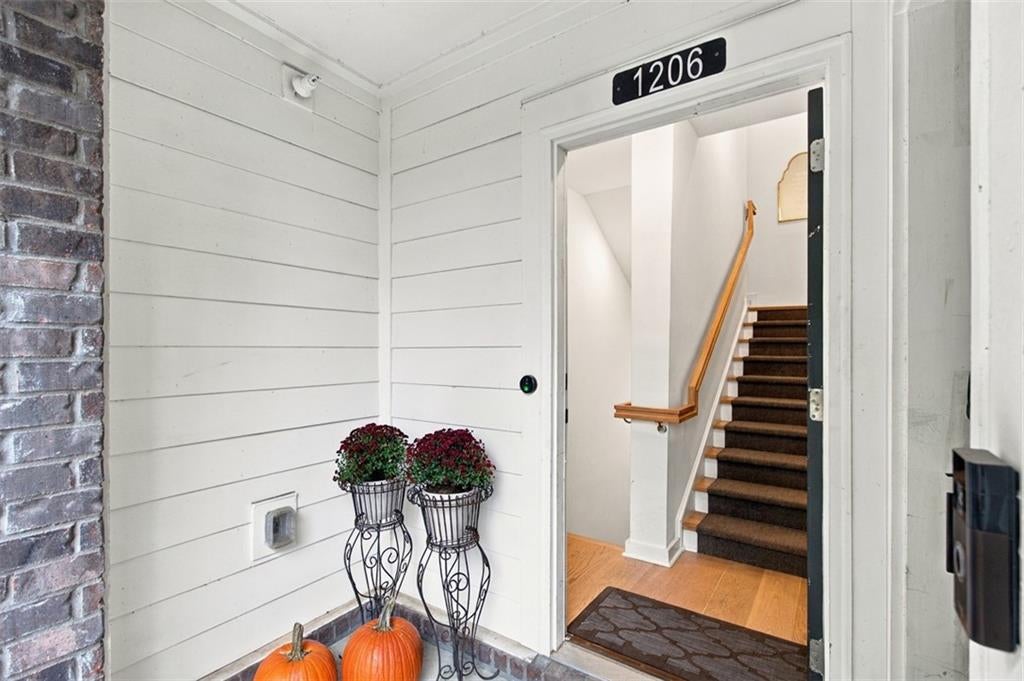
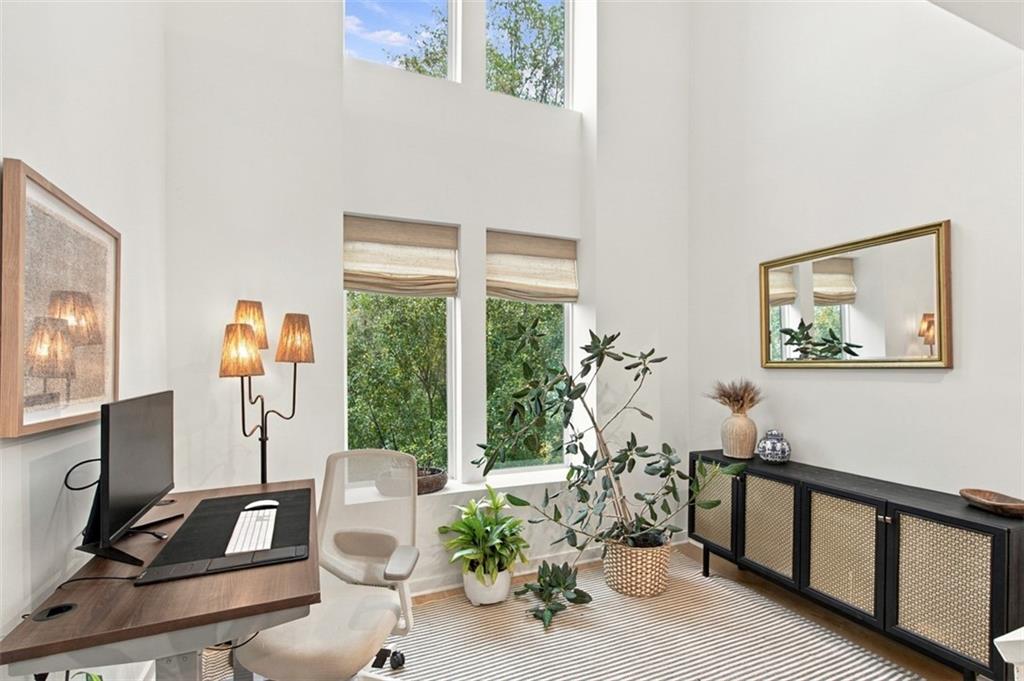
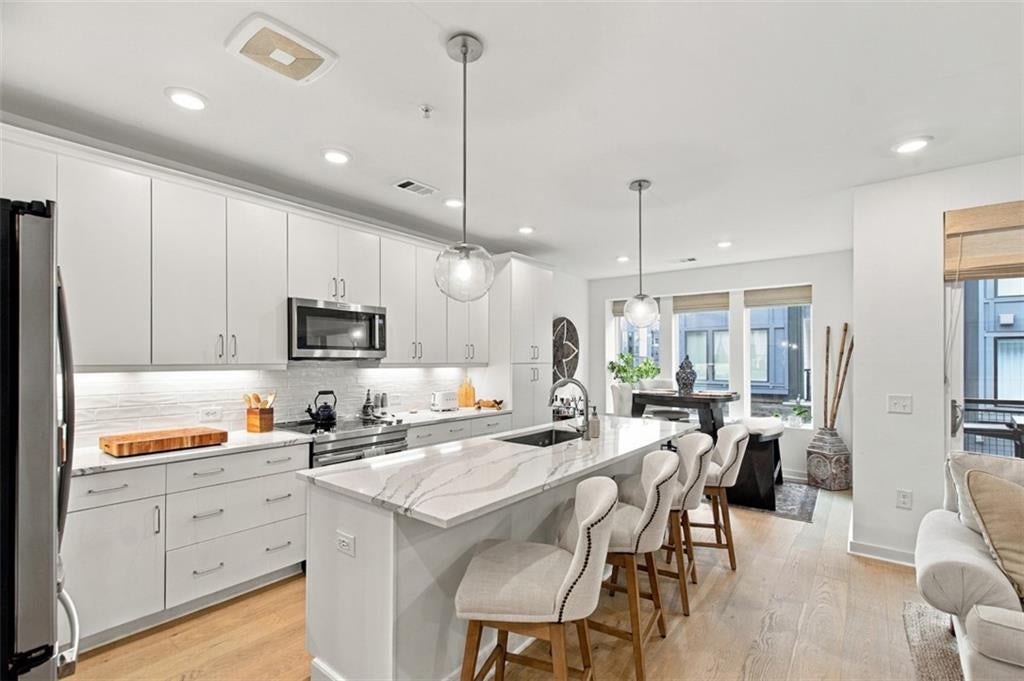
Highly desirable Grant Park location tucked inside one of the most vibrant BeltLine communities, this stunning residence at Pratt Stacks offers the perfect blend of intown energy, modern finishes, and functional living space. Located directly on the Southside BeltLine Trail and just steps from The Beacon lifestyle district, the home places restaurants, coffee shops, fitness studios, boutiques, and entertainment right outside your door. Designed with an open and light-filled layout, the main living area features an open great room with a custom-built full wall bookshelf, home office with soaring ceilings, hardwood floors and oversized windows with custom blinds. The kitchen combines style and practicality with quartz countertops, stainless steel appliances, abundant cabinetry, and a large center island that flows seamlessly into the dining and living spaces, ideal for entertaining or everyday living. Outdoor living is a standout feature with THREE oversized balconies that serve as an additional living space, reading porch off the master, and a top-floor TV/entertaining area overlooking the tree line. The spacious primary suite occupies its own private level and features the largest primary bedroom layout in the community, complete with a sitting area or office, private outdoor space, french doors, a custom walk-in closet, and a spa-inspired bath with dual vanities and walk-in shower. The secondary bedroom with full bath provides flexibility for guests, roommates, or a home office setup. Additional highlights include a one-car garage with EV charger, guest parking options, and low-maintenance living in one of Atlanta's most connected neighborhoods. Enjoy this beautifully landscaped neighborhood's outdoor gathering area with firepit, direct BeltLine access, Sundays at the Grant Park Farmers Market right next door, and easy proximity to Grant Park, Zoo Atlanta, and some of the city's best local dining and entertainment destinations!

Save
Ask
Tour
Hide
Share
Listing Snapshot
Price 
$515,000
Days On Site 
0 Days
Bedrooms 
2
Inside Area (SqFt) 
1,995 sqft
Total Baths 
3
Full Baths 
2
Partial Baths 
1
Lot Size 
0.0255 Acres
Year Built 
2020
MLS Number 
7863827
Status 
Active
Property Tax 
$8,716
HOA/Condo/Coop Fees 
$347 monthly
Sq Ft Source 
Builder
Friends & Family
Recent Activity
4 hours agoListing first seen on site
4 hours agoListing updated with changes from the MLS
General Features
Acres 
0.0255
Foundation 
Slab
Garage 
Yes
Garage Spaces 
1
Land Lease 
No
Levels 
Three Or More
Parking 
GarageGarage Door Opener
Parking Spaces 
1
Property Sub Type 
Townhouse
Security 
Carbon Monoxide Detector(s)Secured Garage/ParkingSmoke Detector(s)
Sewer 
Public Sewer
SqFt Total 
1995
Style 
Townhouse
Utilities 
Cable AvailableElectricity AvailableSewer AvailableUnderground UtilitiesWater Available
Water Source 
Public
Interior Features
Appliances 
DishwasherDisposalDryerElectric CooktopElectric RangeMicrowaveRefrigeratorWasher
Basement 
None
Cooling 
Ceiling Fan(s)Central Air
Fireplace Features 
None
Heating 
Central
Interior 
Breakfast BarEat-in KitchenKitchen IslandCrown MoldingDouble VanityRecessed LightingWalk-In Closet(s)
Laundry Features 
Laundry RoomUpper Level
Main Level Bedrooms 
1
Window Features 
Double Pane Windows
Save
Ask
Tour
Hide
Share
Exterior Features
Construction Details 
BrickConcrete
Exterior 
BalconyPrivate Entrance
Fencing 
None
Lot Features 
LandscapedLevel
Other Structures 
None
Patio And Porch 
CoveredDeckRear Porch
Pool Features 
None
Road Frontage 
City Street
Roof 
Shingle
Spa Features 
None
View 
Trees/Woods
Waterfront Features 
None
Waterview 
Trees/Woods
Windows/Doors 
Double Pane Windows
Community Features
Association Fee 
$347.0
Association Fee Frequency 
Monthly
Community Features 
RestaurantSidewalks
Horse Property 
None
Roads 
Asphalt
Schools
School District
Unknown
Elementary School
Parkside
Middle School
Martin L. King Jr.
High School
Maynard Jackson
Listing Courtesy Of: Rob Blake of Chapman Hall Professionals Broker: 678-730-0080 Prefer Ph#:rblake1212@yahoo.com

Listings identified with the FMLS IDX logo come from FMLS and are held by brokerage firms other than the owner of this website and the listing brokerage is identified in any listing details. Information is deemed reliable but is not guaranteed. If you believe any FMLS listing contains material that infringes your copyrighted work, please click here to review our DMCA policy and learn how to submit a takedown request.


© 2017-2026 First Multiple Listing Service, Inc.

Neighborhood & Commute
Source: Walkscore
Disclosure: Community information and market data powered by Constellation Data Labs. Information is deemed reliable but not guaranteed.
Save
Ask
Tour
Hide
Share

Neighborhood Search

Get MLS Access instantly and learn about Atlanta’s top communities using our intuitive Property Search tools:





