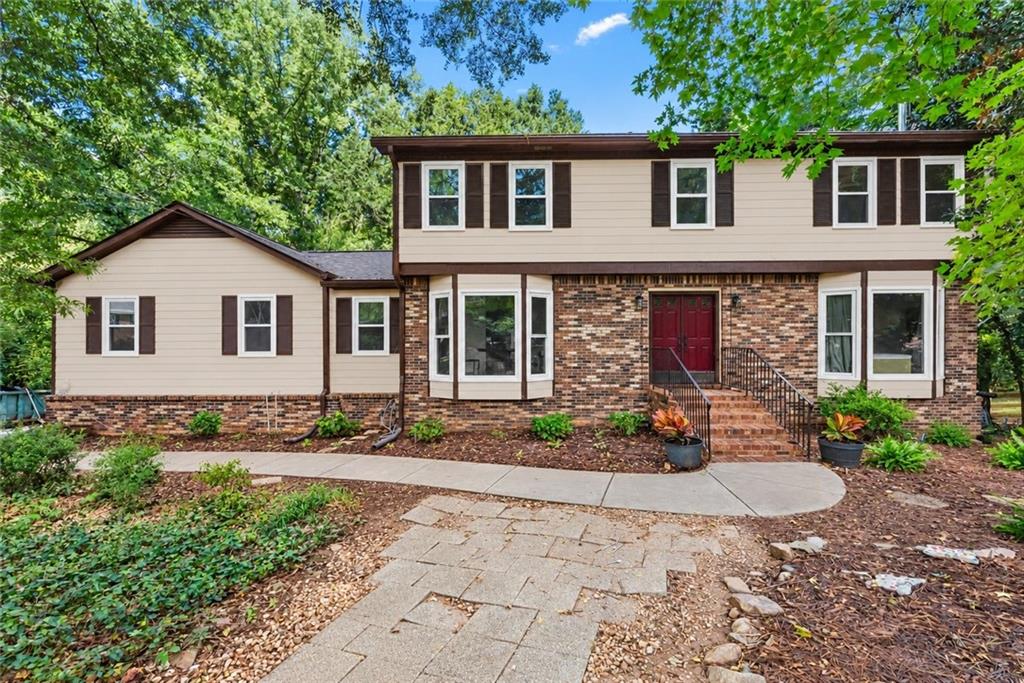
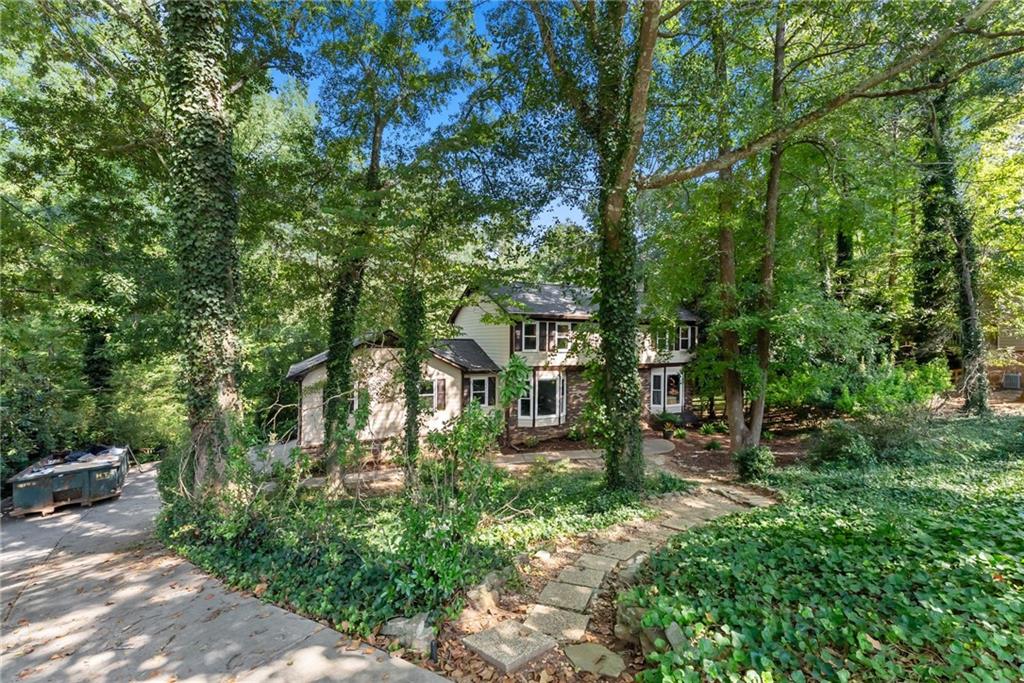
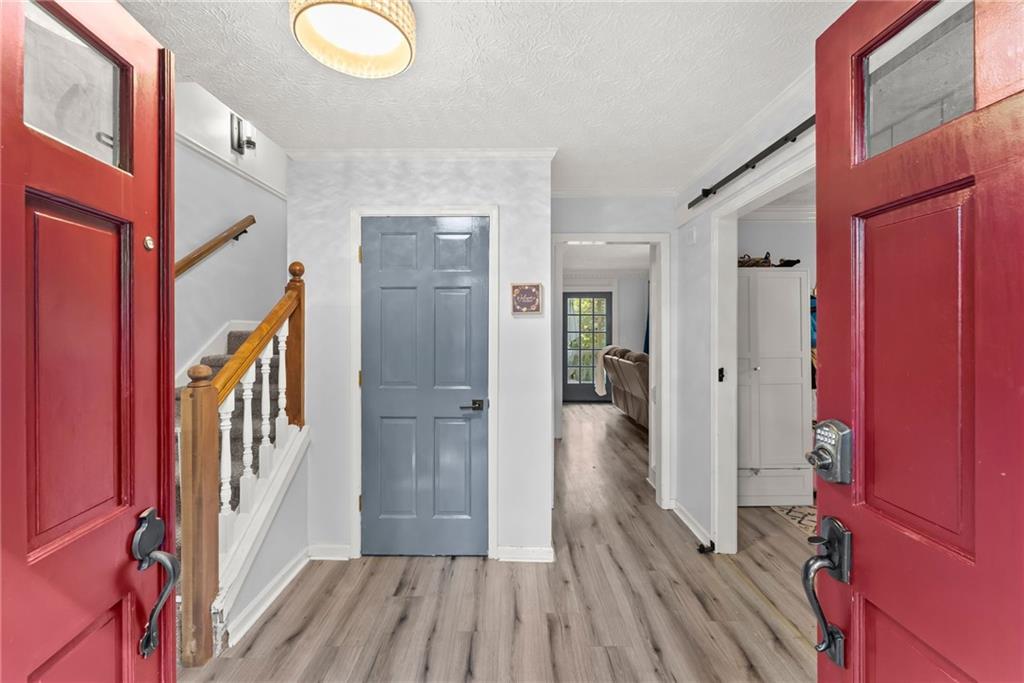
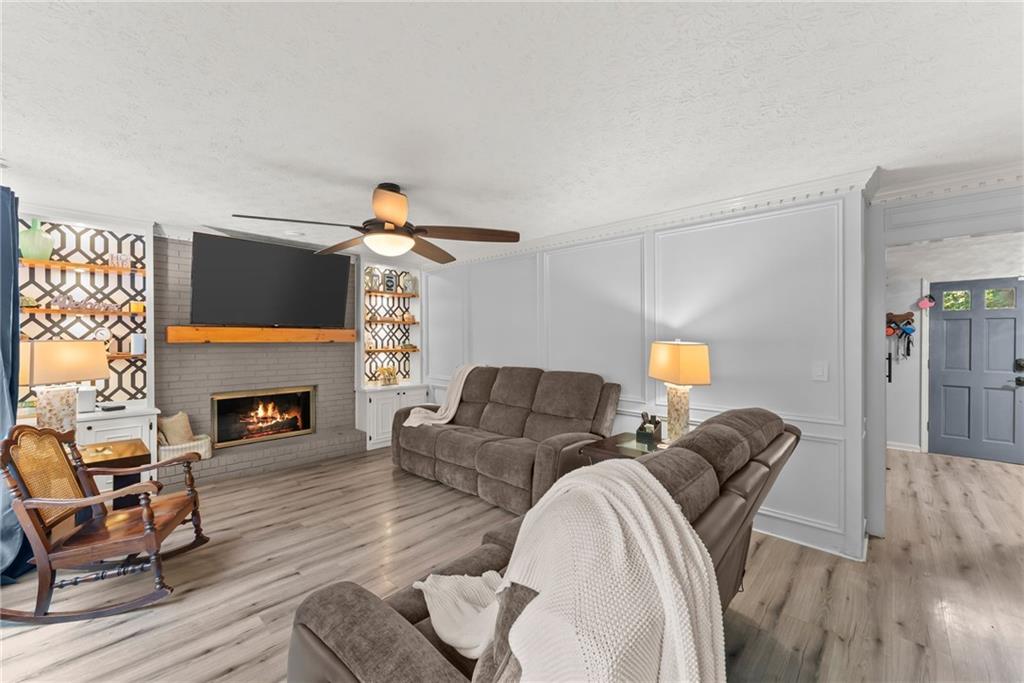
Welcome to River Mist, a sought-after swim, tennis, and pickleball community in the highly desirable Brookwood High School district! This spacious 5-bedroom, 3.5-bath home sits on over 1.25 private acres in a quiet cul-de-sac with a creek along the back of the property. Enjoy fresh updates throughout, including brand-new interior paint, new carpet, luxury vinyl flooring on the main level, new stainless steel kitchen appliances. The finished basement offers additional living space, a bedroom, full bath, and a wood burning stove, perfect for guests or multi-generational living. Major updates include a newer roof, new AC units, and brand-new windows with a transferable warranty! Space, privacy, updates, and incredible neighborhood amenities—! Schedule your private showing today! Home also comes with a one year 2-10 home warranty.
Save
Ask
Tour
Hide
Share
Listing Snapshot
Price
$399,900
Days On Site
0 Days
Bedrooms
5
Inside Area (SqFt)
3,590 sqft
Total Baths
4
Full Baths
3
Partial Baths
1
Lot Size
1.38 Acres
Year Built
1978
MLS Number
7863891
Status
Active
Property Tax
$5,169
HOA/Condo/Coop Fees
$60.25 monthly
Sq Ft Source
Public Records
Friends & Family
React
Comment
Invite
No Comments Yet
Did you know? You can invite friends and family to your search. They can join your search, rate and discuss listings with you.
Recent Activity
3 hours ago
Listing first seen on site
4 hours ago
Listing updated with changes from the MLS
General Features
Acres
1.38
Foundation
Brick/Mortar
Garage
Yes
Garage Spaces
2
Green Energy Efficient
Windows
Home Warranty
Yes
Land Lease
No
Levels
Two
Parking
DrivewayGarageGarage Door OpenerGarage Faces Side
Property Sub Type
Single Family Residence
Security
Smoke Detector(s)Fire AlarmSecured Garage/Parking
Sewer
Septic Tank
SqFt Above
2386
SqFt Below
1204
SqFt Total
2896
Style
Traditional
Utilities
Cable AvailableElectricity AvailablePhone AvailableWater Available
Eat-in KitchenPantryIn-Law FloorplanCrown MoldingEntrance FoyerHis and Hers ClosetsWalk-In Closet(s)
Laundry Features
In KitchenLaundry RoomMain Level
Window Features
Double Pane WindowsENERGY STAR Qualified Windows
Save
Ask
Tour
Hide
Share
Exterior Features
Construction Details
HardiPlank Type
Exterior
Private EntrancePrivate Yard
Fencing
None
Lot Features
Back YardCul-De-SacSloped
Other Structures
None
Patio And Porch
DeckPatio
Pool Features
None
Road Frontage
County Road
Roof
Composition
Spa Features
None
View
NeighborhoodTrees/Woods
Waterfront Features
None
Waterview
NeighborhoodTrees/Woods
Windows/Doors
Double Pane WindowsENERGY STAR Qualified Windows
Community Features
Association Fee
$723.0
Association Fee Frequency
Annually
Community Features
ClubhousePlaygroundPoolTennis Court(s)
Horse Property
None
Roads
Asphalt
Schools
School District
Unknown
Elementary School
Head
Middle School
Five Forks
High School
Brookwood
Listing Courtesy Of: Ashley Kimble of Dwelli Inc.
Broker: 833-839-3554
Prefer Ph#:ashley@dwelli.com
Listings identified with the FMLS IDX logo come from FMLS and are held by brokerage firms other than the owner of this website and the listing brokerage is identified in any listing details. Information is deemed reliable but is not guaranteed. If you believe any FMLS listing contains material that infringes your copyrighted work, please click here to review our DMCA policy and learn how to submit a takedown request.








Did you know? You can invite friends and family to your search. They can join your search, rate and discuss listings with you.