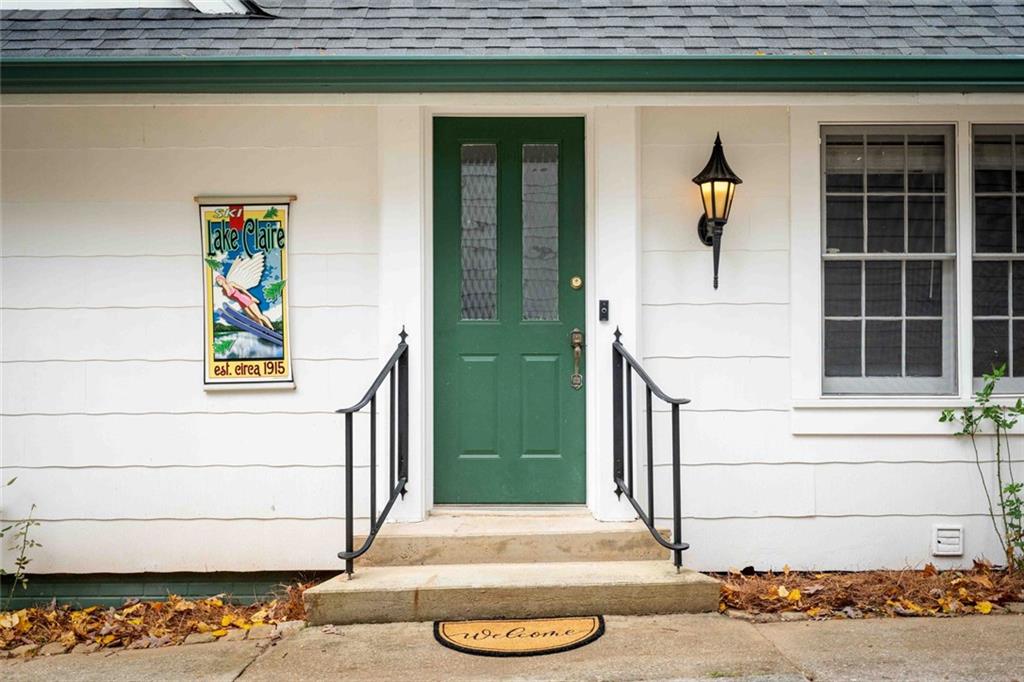
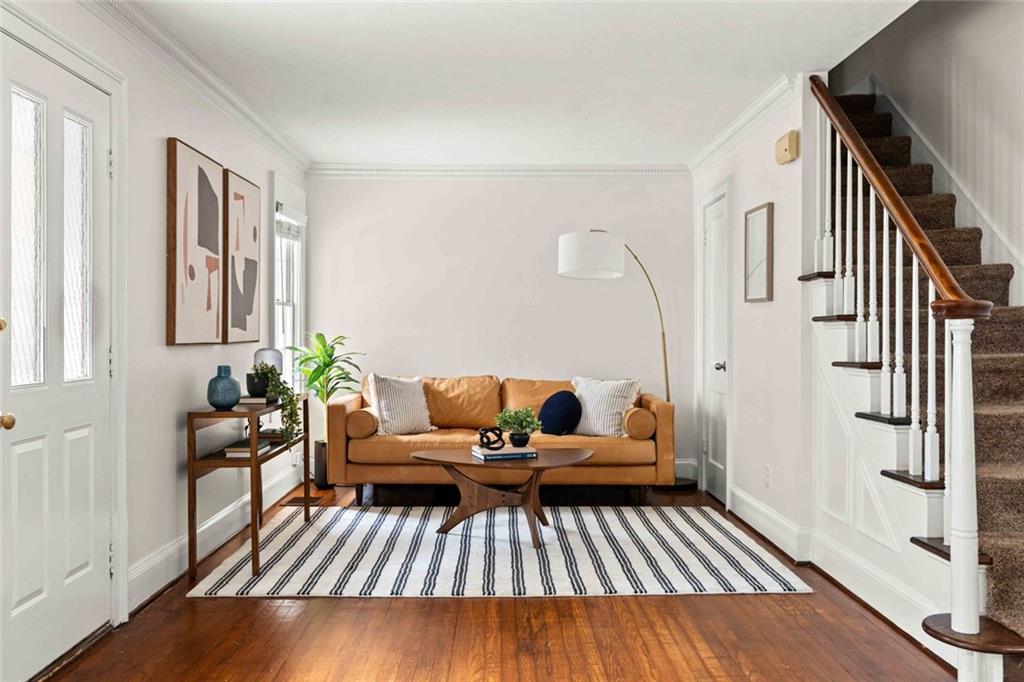
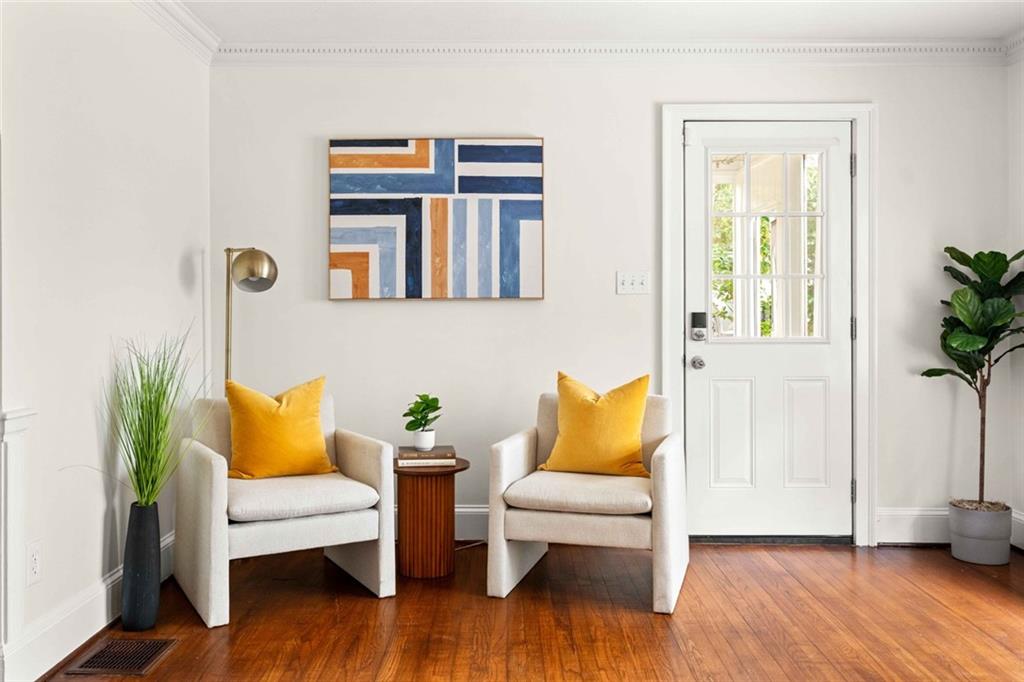
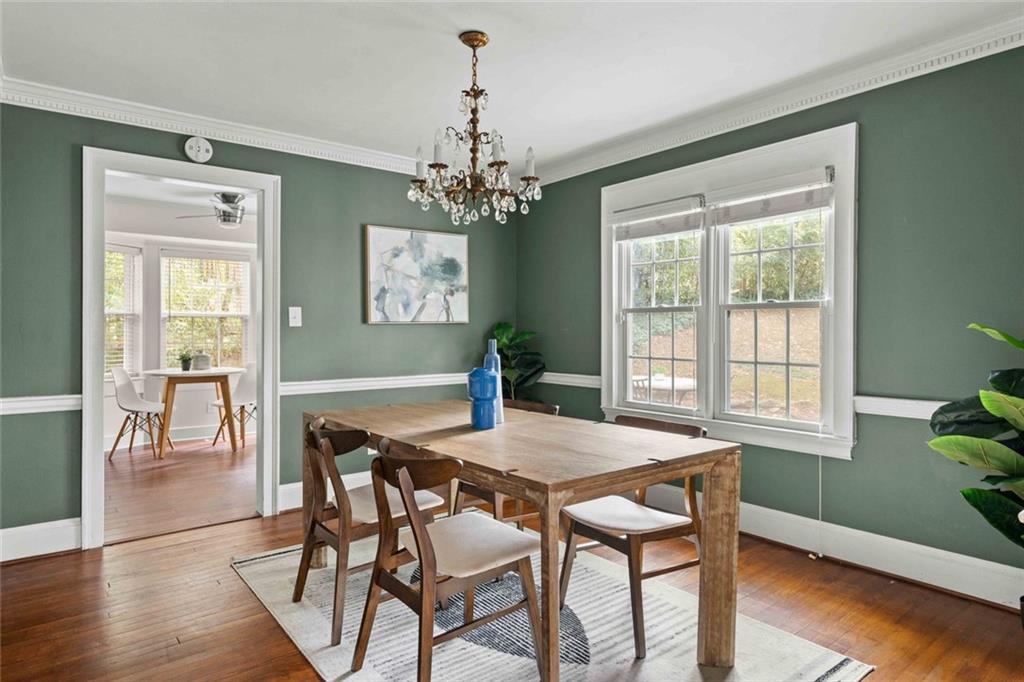
Lake Claire doesn't come up for sale often and when it does, it rarely comes with a fully self-contained apartment built right in. The main house offers 1,900 square feet of living space with the layout intact and ready to go. With two bedrooms and an updated bath on the main level, this home flows from the front door through the dining room toward the freshly painted kitchen. Upstairs, you will find a generous primary bedroom next to the 4th large bedroom. Outside, unwind on the screened porch, or enjoy the private backyard. Downstairs, an 800 sq/ft basement apartment has its own private entrance, a full kitchen, a spacious living area, and it's own dining space, giving you multiple options for multi-generational living, rental income, or an in-law suite. Built in 1983, the roof and HVAC are 2 years old and solid as it is; this is a home with room to make it your own with a real runway to build equity here. Lake Claire means quiet, tree-lined streets, close proximity to local restaurants, shopping, schools, and public transportation, including the Beltline and so much more.
Save
Ask
Tour
Hide
Share
Listing Snapshot
Price
$735,000
Days On Site
0 Days
Bedrooms
5
Inside Area (SqFt)
2,655 sqft
Total Baths
3
Full Baths
3
Partial Baths
N/A
Lot Size
0.17 Acres
Year Built
1983
MLS Number
7863906
Status
Coming Soon
Property Tax
$6,963
HOA/Condo/Coop Fees
N/A
Sq Ft Source
Appraiser
Friends & Family
React
Invite
Recent Activity
3 hours ago
Listing first seen on site
3 hours ago
Listing updated with changes from the MLS
General Features
Acres
0.17
Foundation
Concrete PerimeterBlock
Garage
Yes
Garage Spaces
1
Land Lease
No
Levels
Three Or More
Parking
GarageOn Street
Parking Spaces
4
Property Sub Type
Single Family Residence
Security
Smoke Detector(s)
Sewer
Public Sewer
SqFt Above
1855
SqFt Below
800
SqFt Total
2173
Style
Traditional
Utilities
Cable AvailableElectricity AvailableNatural Gas AvailablePhone AvailableSewer AvailableWater Available
Water Source
Private
Interior Features
Appliances
DishwasherMicrowaveRefrigeratorElectric Range
Basement
Walk-Out AccessFinishedDaylight
Cooling
Central Air
Electric
220 Volts in Laundry
Fireplace Features
None
Flooring
WoodHardwood
Heating
Central
Interior
Eat-in KitchenHigh Speed InternetHis and Hers Closets
Laundry Features
In KitchenLaundry RoomOther
Main Level Bedrooms
2
Window Features
Wood FramesStorm Window(s)
Save
Ask
Tour
Hide
Share
Exterior Features
Construction Details
Other
Exterior
Private EntrancePrivate Yard
Fencing
Back Yard
Lot Features
Back YardSloped
Other Structures
Other
Patio And Porch
PatioScreenedSide Porch
Pool Features
None
Road Frontage
City StreetOther
Roof
ShingleOther
Spa Features
None
View
Neighborhood
Waterfront Features
None
Waterview
Neighborhood
Windows/Doors
Wood FramesStorm Window(s)
Community Features
Community Features
ParkPlayground
Horse Property
None
Financing Terms Available
CashConventional
Roads
Asphalt
Schools
School District
Unknown
Elementary School
Mary Lin
Middle School
David T Howard
High School
Midtown
Listing Courtesy Of: Meredith Parks of Knapp Realty
Broker: 404-931-9573
Prefer Ph#:meredithparks.atl@gmail.com
Listings identified with the FMLS IDX logo come from FMLS and are held by brokerage firms other than the owner of this website and the listing brokerage is identified in any listing details. Information is deemed reliable but is not guaranteed. If you believe any FMLS listing contains material that infringes your copyrighted work, please click here to review our DMCA policy and learn how to submit a takedown request.