

Save
Ask
Tour
Hide
Share
$625,000
17 Days On Site

560 Dutch Valley RD NE 403
Atlanta, GA 30324

Condominium|Pending
2
Beds
2
Total Baths
2
Full Baths
1,763
SqFt
$355
/SqFt
2001
Built
Subdivision:
The Belvedere
County:
Fulton
Call Now: 770-746-6886
Is this the listing for you? We can help make it yours.
770-746-6886
560 Dutch Valley RD NE 403560 Dutch Valley RD NE 403560 Dutch Valley RD NE 403560 Dutch Valley RD NE 403
Save
Ask
Tour
Hide
Share

Mortgage Calculator

Monthly Payment (Est.)

$2,852
Calculator powered by Showcase IDX, a Constellation1 Company. Copyright ©2026 Information is deemed reliable but not guaranteed.

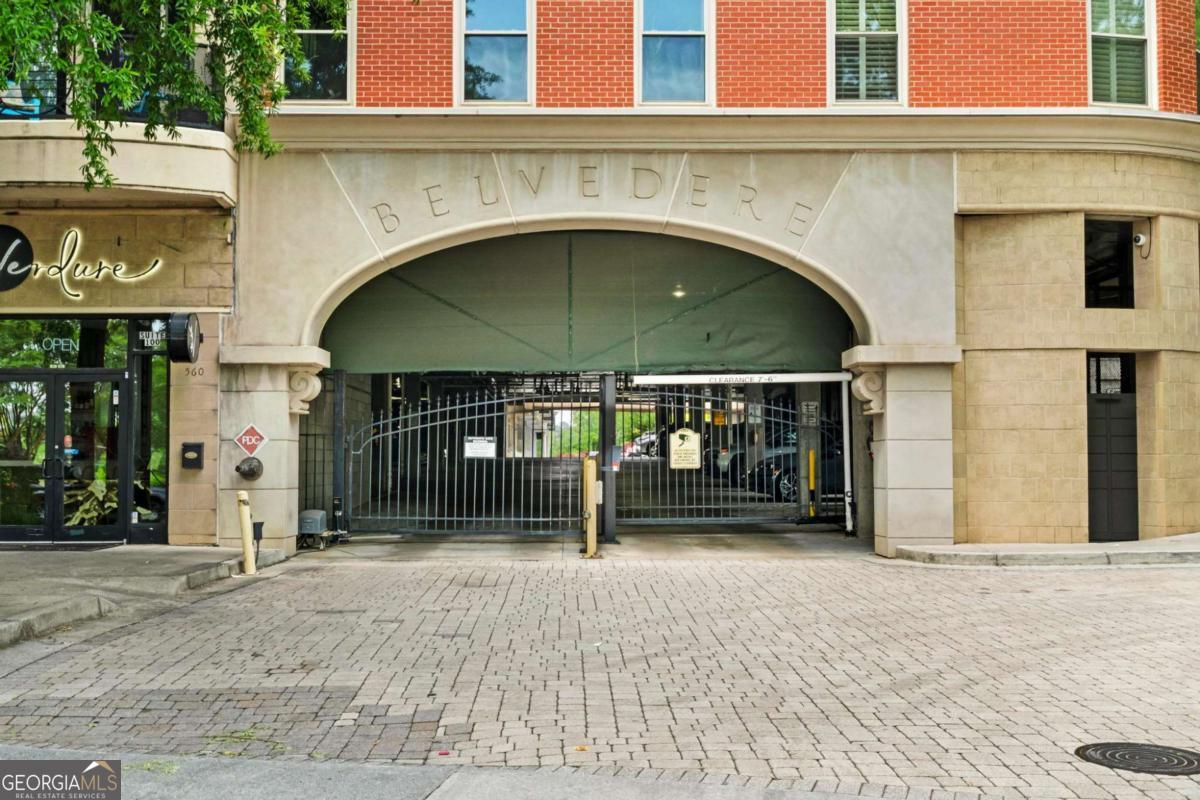
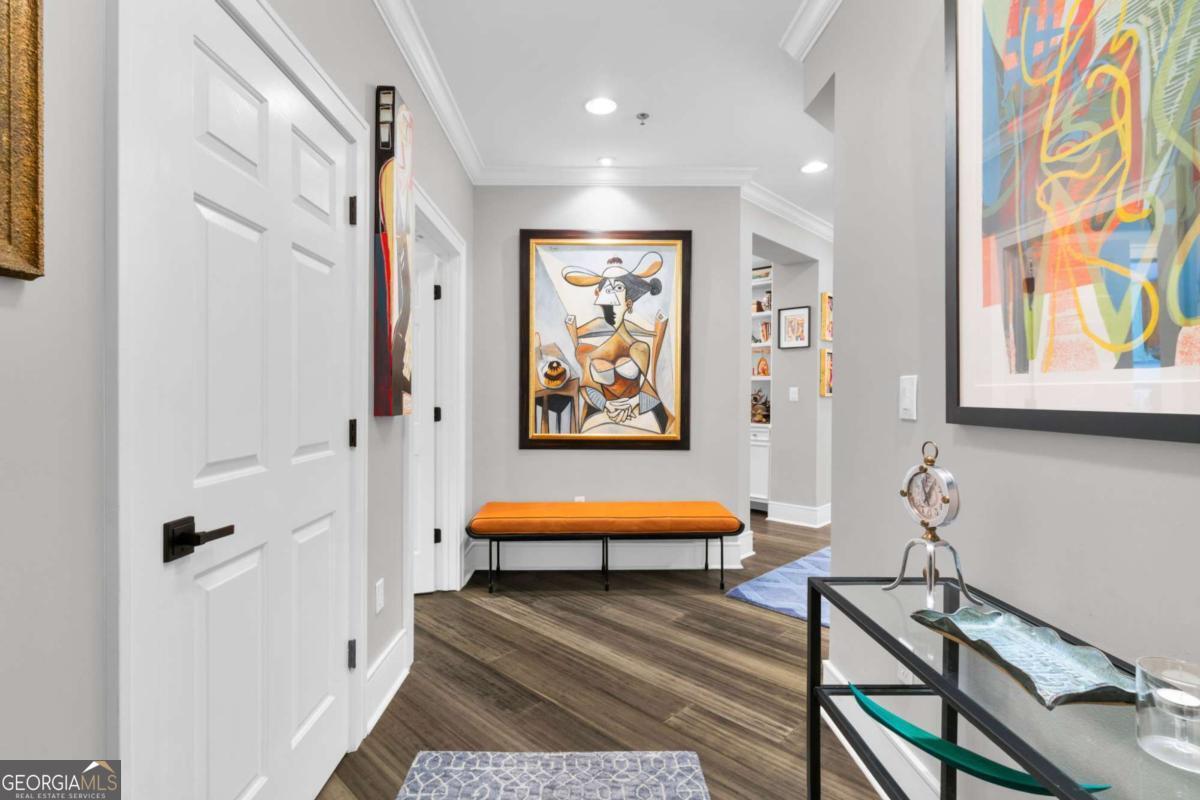
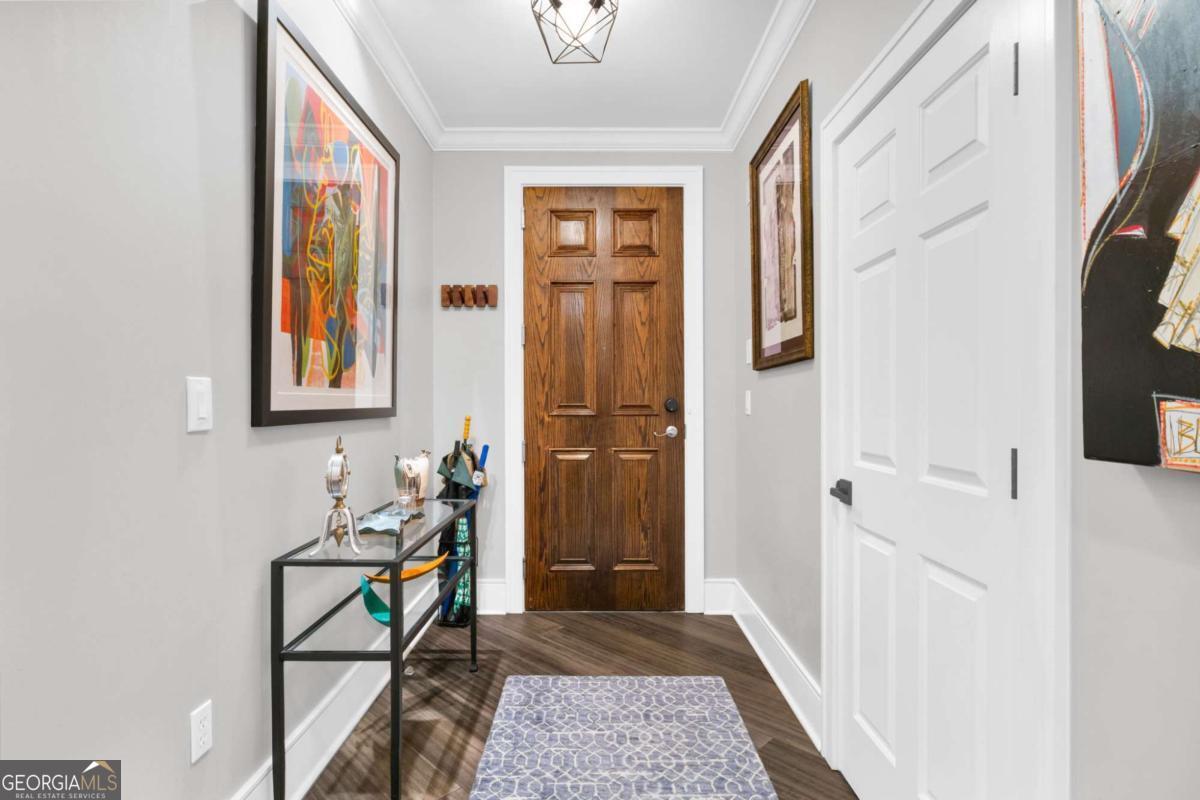
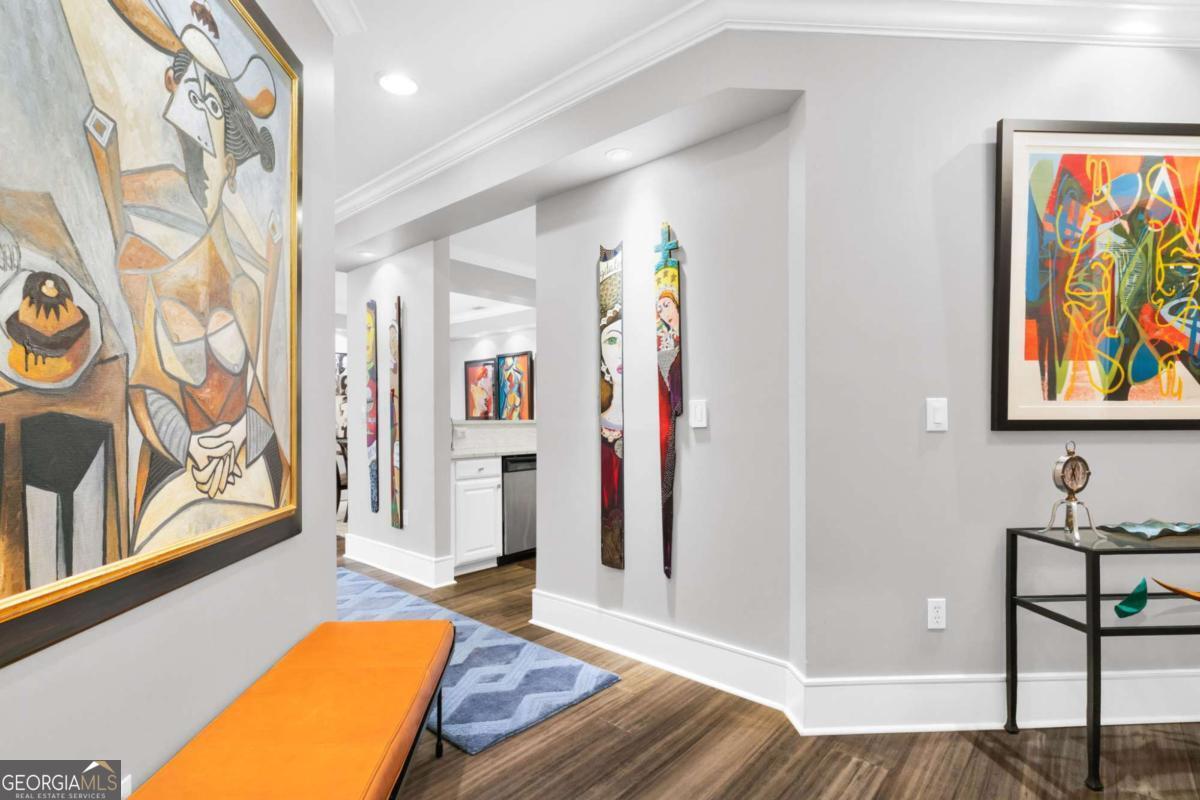
Tucked among the trees The Belvedere is a coveted boutique building, this top-floor corner unit offers an unmatched Midtown location backing directly to the Beltline, Piedmont Park, and the Atlanta Botanical Gardens. Stylishly renovated with high-end features throughout, the home is move-in ready and designed to impress. Beautiful hardwood floors flow throughout, complemented by neutral paint colors and stunning new custom lighting that elevates every space. The open living area is anchored by a fireplace with an elegant tile surround, perfect for relaxing or entertaining. The large, updated kitchen boasts modern finishes and a generous pantry, while a bonus office space provides the flexibility today's buyers need. Smart home technology is integrated throughout for seamless modern living. Both bedrooms are true primary suites, each with spacious updated bathrooms and custom closet organizers in the walk-in closets-ideal for roommates, guests, or a luxurious owner's retreat. This is a rare find with two private en-suite bedrooms in a building of this caliber. Abundant storage throughout the unit and a spacious laundry room add everyday convenience that is hard to find in Midtown condos. The location simply cannot be beat. A fob operated, private gate, and walkway leading directly to the Beltline, with Piedmont Park and the Botanical Gardens as your backyard. Step out the back gate and a short walk to the left brings you to the highly anticipated Amsterdam redevelopment-coming soon-and the heart of Piedmont Park. Head right and you're moments from Ansley Mall and the prestigious Ansley Golf Club. Building amenities include a beautiful pool, private dog park, secure bike room, and a serene courtyard setting. Two gated, secured parking spaces plus an additional storage unit convey with the home. Welcome to the ultimate Beltline lifestyle.

Save
Ask
Tour
Hide
Share
Listing Snapshot
Price 
$625,000
Days On Site 
17 Days
Bedrooms 
2
Inside Area (SqFt) 
1,763 sqft
Total Baths 
2
Full Baths 
2
Partial Baths 
N/A
Lot Size 
0.041 Acres
Year Built 
2001
MLS® Number 
10763275
Status 
Pending
Property Tax 
$7,575
HOA/Condo/Coop Fees 
$740 monthly
Sq Ft Source 
Public Records
Friends & Family
Recent Activity
2 weeks agoStatus changed to Pending
2 weeks agoListing updated with changes from the MLS®
3 weeks agoListing first seen on site
General Features
Acres 
0.041
Garage 
Yes
Garage Spaces 
2
Land Lease 
No
Levels 
One
Parking 
AssignedGarageGarage Door Opener
Parking Spaces 
2
Property Sub Type 
Condominium
Security 
Fire Sprinkler SystemGated CommunityKey Card EntrySmoke Detector(s)
Sewer 
Public Sewer
SqFt Above 
1763
Style 
Brick 4 SideContemporaryEuropeanFrench ProvincialOtherTraditional
Utilities 
Cable AvailableElectricity AvailableNatural Gas AvailableSewer AvailableWater Available
Water Source 
Public
Interior Features
Appliances 
CooktopDishwasherDisposalDryerMicrowaveOtherRefrigeratorStainless Steel Appliance(s)Washer
Basement 
None
Cooling 
Central Air
Fireplace 
Yes
Fireplace Features 
Gas LogLiving Room
Fireplaces 
1
Flooring 
HardwoodTile
Heating 
Central
Interior 
Breakfast BarEntrance FoyerBookcasesDouble VanityHigh CeilingsOtherSoaking TubTray Ceiling(s)Walk-In Closet(s)Master DownstairsHigh Speed Internet
Laundry Features 
Laundry RoomOther
Main Level Bedrooms 
2
Window Features 
Insulated WindowsDouble Pane Windows
Save
Ask
Tour
Hide
Share
Exterior Features
Construction Details 
BrickConcrete
Exterior 
BalconyOther
Fencing 
Fenced
Lot Features 
Other
Patio And Porch 
Patio
Roof 
Composition
Waterfront Features 
NONE
Windows/Doors 
Insulated WindowsDouble Pane Windows
Community Features
Association Dues 
8880
Community Features 
GatedParkPoolSidewalksStreet Lights
Financing Terms Available 
CashConventional
HOA Fee Frequency 
Annually
Schools
School District
Unknown
Elementary School
Morningside
Middle School
David T Howard
High School
Grady
Listing courtesy of Engel & Völkers Atlanta


Information deemed reliable but not guaranteed. The data relating to real estate for sale on this web site comes in part from the Broker Reciprocity Program of Georgia MLS. Real estate listings held by brokerage firms other than this office are marked with the Broker Reciprocity logo and detailed information about them includes the name of the listing brokers. Copyright © 2020-present Georgia MLS. All rights reserved.
Last checked: 2026-05-31 06:20 AM UTC

Neighborhood & Commute
Source: Walkscore
Disclosure: Community information and market data powered by Constellation Data Labs. Information is deemed reliable but not guaranteed.
Save
Ask
Tour
Hide
Share

Neighborhood Search

Get MLS Access instantly and learn about Atlanta’s top communities using our intuitive Property Search tools:





