

Save
Ask
Tour
Hide
Share
$2,995,000
15 Days On Site

1780 Merton RD NE
Atlanta, GA 30306

For Sale|Single Family Residence|Active
4
Beds
5.5
Total Baths
5
Full Baths
1
Partial Bath
6,858
SqFt
$437
/SqFt
1956
Built
Subdivision:
Morningside
County:
Fulton
Call Now: 770-746-6886
Is this the listing for you? We can help make it yours.
770-746-6886
Upcoming Open Houses
Sun, May 31, 2:00 PM - 4:00 PM
1780 Merton RD NE1780 Merton RD NE1780 Merton RD NE1780 Merton RD NE
Save
Ask
Tour
Hide
Share

Mortgage Calculator

Monthly Payment (Est.)

$13,664
Calculator powered by Showcase IDX, a Constellation1 Company. Copyright ©2026 Information is deemed reliable but not guaranteed.

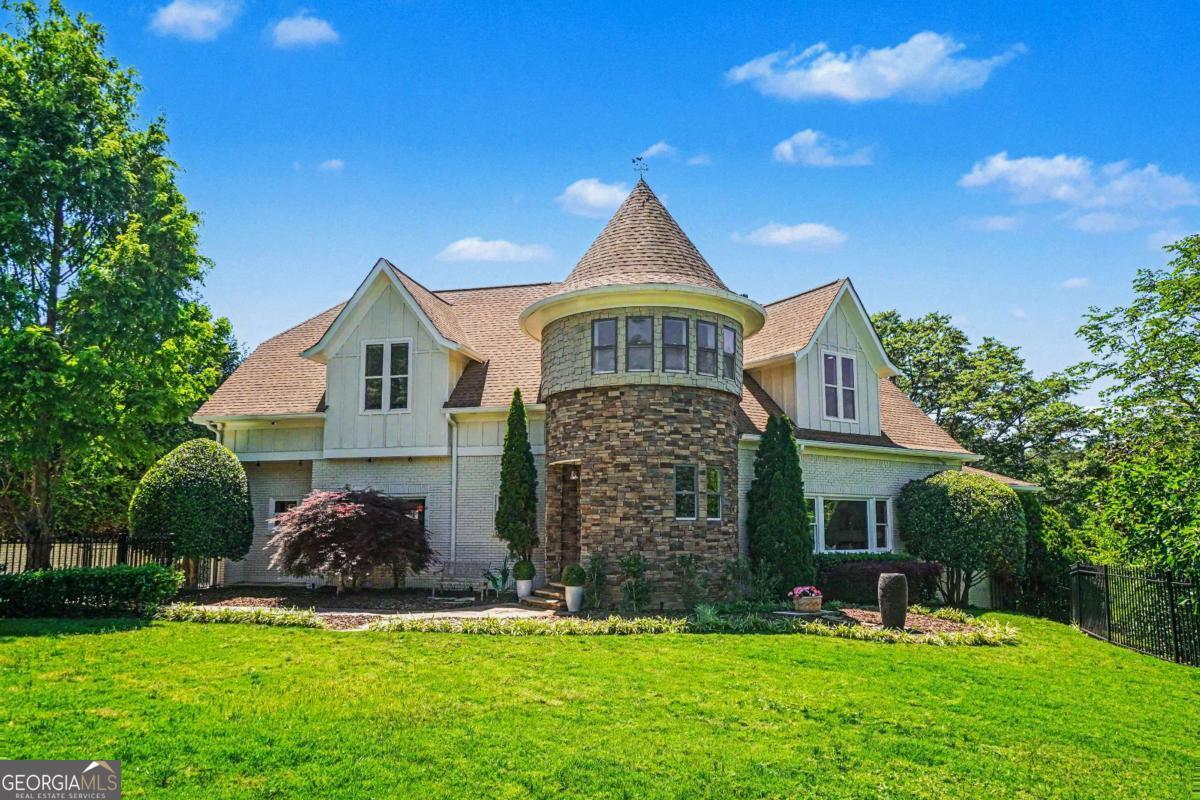
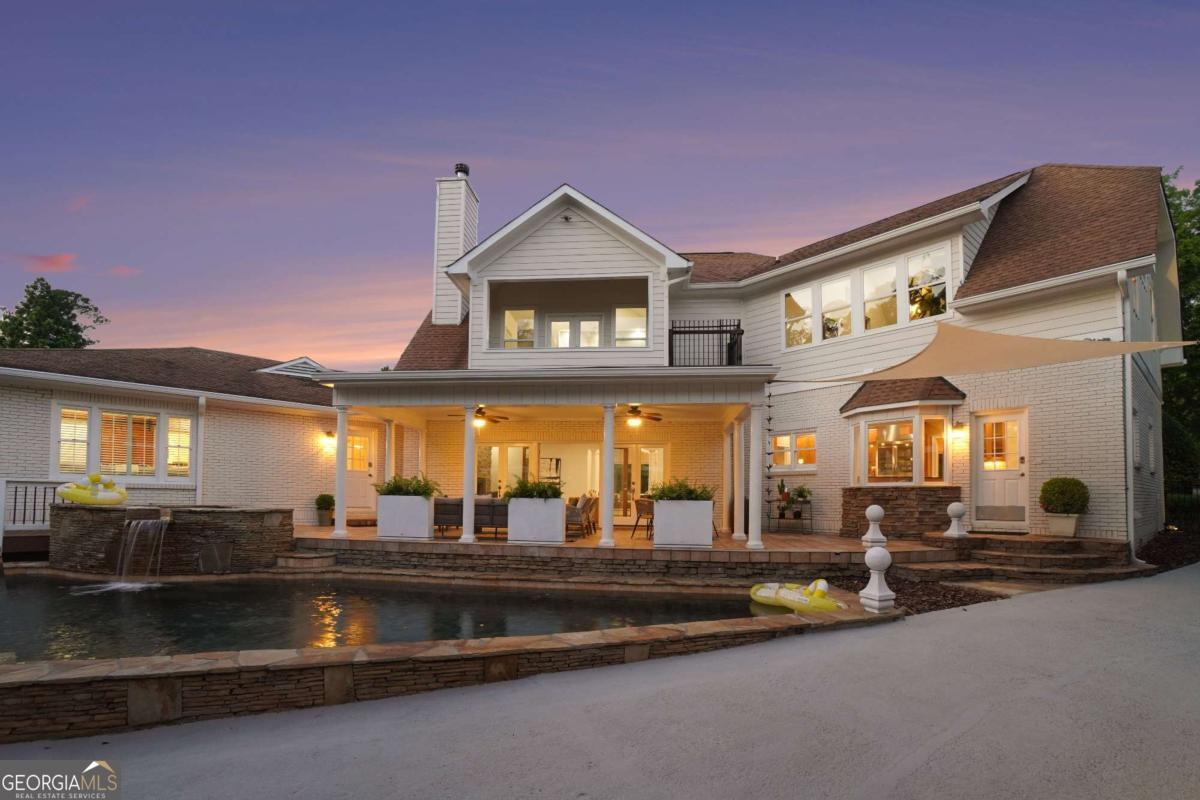
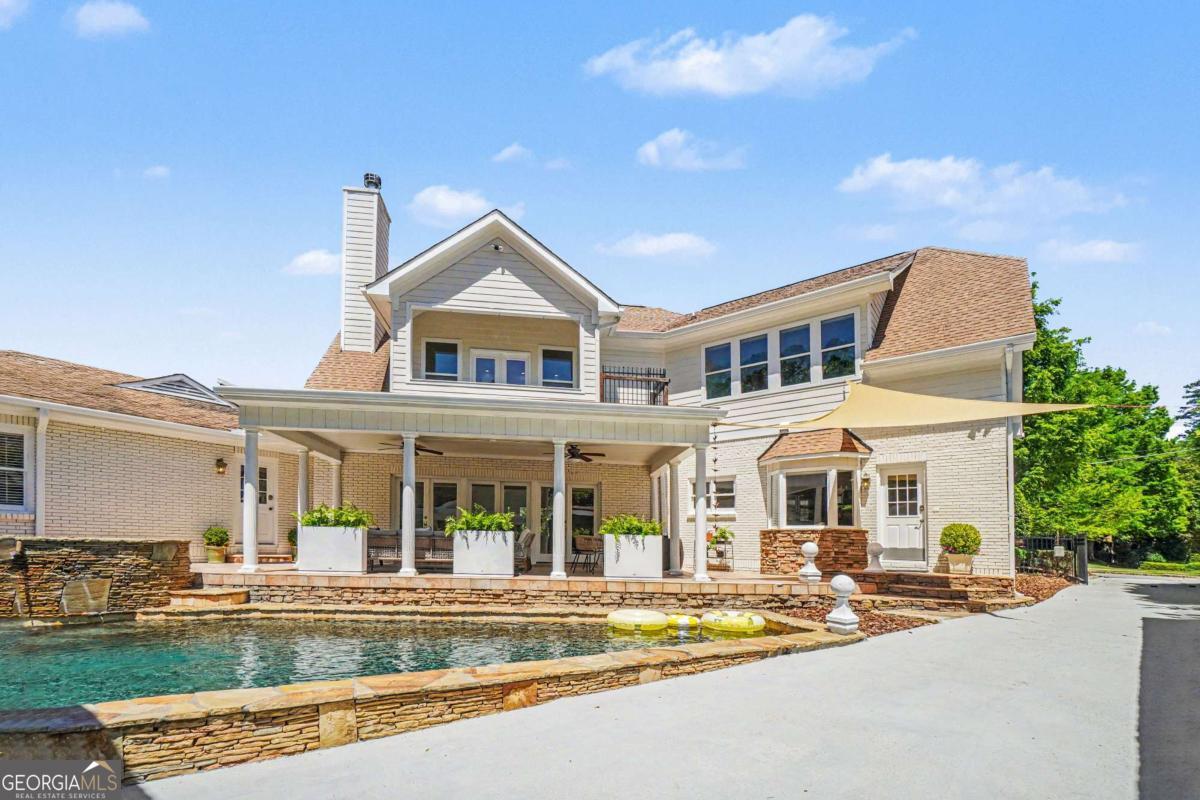
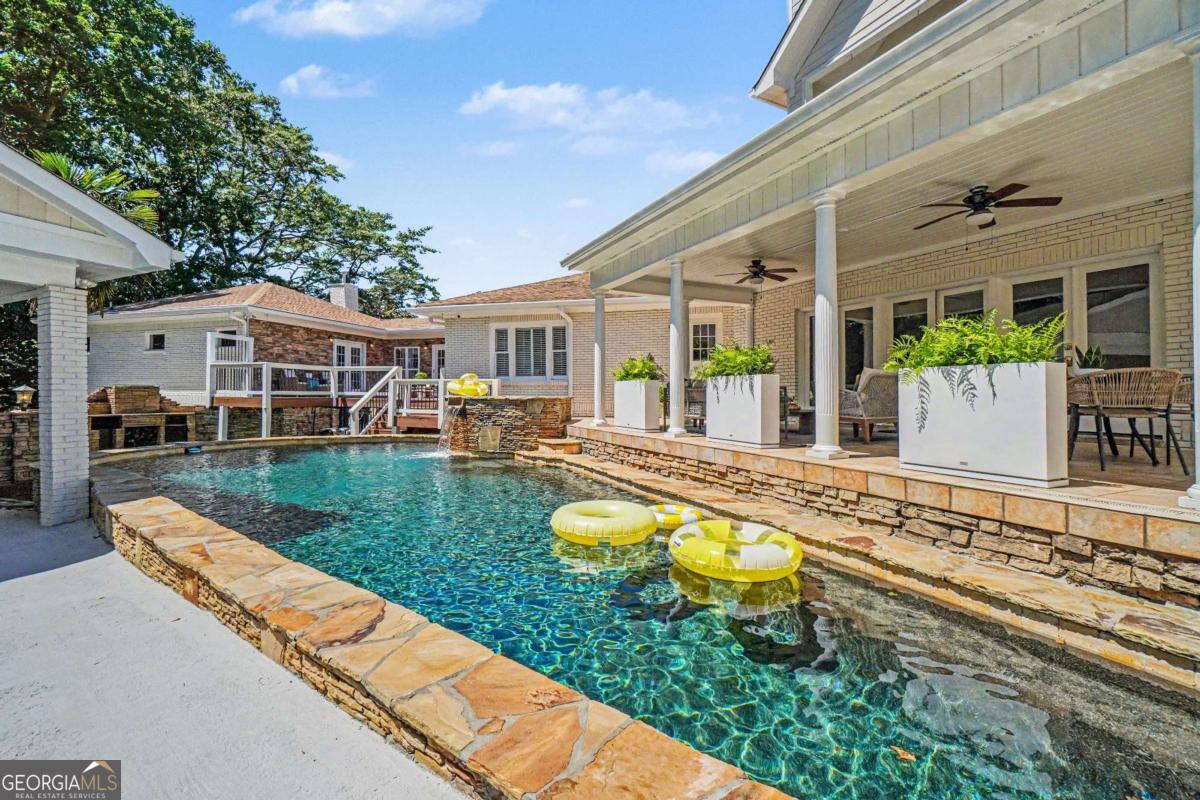
Exceptional Morningside Residence in Prime Location. Nestled on Merton Road, one of Morningside's most coveted streets, this remarkable residence has been thoughtfully expanded and cherished by its current owner for over 25 years. With its spacious layout and unique features, this home provides a sophisticated yet comfortable sanctuary that captures the best of Intown living. The gourmet kitchen is a chef's dream, boasting a scullery, a stainless-steel Miele eight-burner double oven range, a Miele steamer, a third oven, and dual dishwashers, complemented by convenient laundry areas. The kitchen seamlessly connects to the inviting family room, featuring a cozy fireplace and a perfect view of the covered patio, stunning inground gunite pool, and hot tub with a waterfall feature. The main level also showcases an elegant dining room and a sunken living room adorned with bookshelves and another fireplace. The spacious recreation room, with direct patio and pool access, leads to a gallery and an oversized guest suite. Two secondary bedrooms, joined by a Jack and Jill bath, provide even more versatility for family and guests. Ascend the handsome spiral staircase to discover the outstanding primary bedroom suite, spanning over 1,800 square feet. This private sanctuary, bathed in natural light, features a separate sitting room, a dedicated home office, two full baths, and a large walk-in closet. Outside, the lush gardens are enhanced by extensive landscape lighting, creating a serene, resort-like atmosphere. The front yard is fenced for privacy, and the property includes a two-car carport plus a two-car attached garage. This home is perfect for those seeking a substantial main-level guest wing, ideal for parents or a teen suite, offering the convenience of living without steps. It exudes a sophisticated yet vibrant vibe, making it a truly special place to call home.

Save
Ask
Tour
Hide
Share
Listing Snapshot
Price 
$2,995,000
Days On Site 
15 Days
Bedrooms 
4
Inside Area (SqFt) 
6,858 sqft
Total Baths 
5.5
Full Baths 
5
Partial Baths 
1
Lot Size 
0.61 Acres
Year Built 
1956
MLS® Number 
10765644
Status 
Active
Property Tax 
$26,886
HOA/Condo/Coop Fees 
N/A
Sq Ft Source 
Owner
Friends & Family
Recent Activity
yesterdayStatus changed to Active
yesterdayListing updated with changes from the MLS®
4 days agoPrice changed to $2,995,000
2 weeks agoListing first seen on site
General Features
Acres 
0.61
Attached Garage 
Yes
Garage 
Yes
Land Lease 
No
Levels 
Two
Parking 
AttachedBasementCarportGarage
Parking Spaces 
4
Property Sub Type 
Single Family Residence
Security 
Carbon Monoxide Detector(s)Smoke Detector(s)
Sewer 
Public Sewer
SqFt Above 
6858
Style 
Brick 4 SideContemporaryEuropean
Utilities 
Cable AvailableElectricity AvailableNatural Gas AvailablePhone AvailableSewer AvailableWater Available
Water Source 
Public
Interior Features
Appliances 
DishwasherDisposalDouble OvenDryerGas Water HeaterRefrigerator
Basement 
None
Cooling 
Ceiling Fan(s)Central AirZoned
Fireplace 
Yes
Fireplace Features 
Family RoomLiving Room
Fireplaces 
3
Flooring 
HardwoodTile
Heating 
Forced AirNatural GasZoned
Interior 
Breakfast BarKitchen IslandPantryDouble VanityHigh CeilingsIn-Law FloorplanWalk-In Closet(s)High Speed Internet
Laundry Features 
Laundry RoomUpper Level
Main Level Bedrooms 
3
Window Features 
Insulated WindowsDouble Pane Windows
Dining Room 
Kitchen 
Save
Ask
Tour
Hide
Share
Exterior Features
Construction Details 
Brick
Exterior 
BalconyGarden
Fencing 
Back YardFenced
Lot Features 
Corner Lot
Pool Features 
Heated
Roof 
Composition
View 
City
Waterfront Features 
NONE
Waterview 
City
Windows/Doors 
Insulated WindowsDouble Pane Windows
Community Features
Community Features 
ParkPlaygroundSidewalksStreet Lights
Schools
School District
Unknown
Elementary School
Morningside
Middle School
David T Howard
High School
Grady
Listing courtesy of Engel & Völkers Atlanta


Information deemed reliable but not guaranteed. The data relating to real estate for sale on this web site comes in part from the Broker Reciprocity Program of Georgia MLS. Real estate listings held by brokerage firms other than this office are marked with the Broker Reciprocity logo and detailed information about them includes the name of the listing brokers. Copyright © 2020-present Georgia MLS. All rights reserved.
Last checked: 2026-05-31 06:26 AM UTC

Neighborhood & Commute
Source: Walkscore
Disclosure: Community information and market data powered by Constellation Data Labs. Information is deemed reliable but not guaranteed.
Save
Ask
Tour
Hide
Share

Neighborhood Search

Get MLS Access instantly and learn about Atlanta’s top communities using our intuitive Property Search tools:





