Save
Ask
Tour
Hide
Share
$645,000
8 Days On Site

165 Morton Walk DR
Johns Creek, GA 30022

Single Family Residence|Coming Soon
4
Beds
2.5
Total Baths
2
Full Baths
1
Partial Bath
3,215
SqFt
$201
/SqFt
1996
Built
Subdivision:
PINE RDG
County:
Fulton
Call Now: 770-746-6886
Is this the listing for you? We can help make it yours.
770-746-6886
165 Morton Walk DR165 Morton Walk DR
Save
Ask
Tour
Hide
Share

Mortgage Calculator

Monthly Payment (Est.)

$2,943
Calculator powered by Showcase IDX, a Constellation1 Company. Copyright ©2026 Information is deemed reliable but not guaranteed.

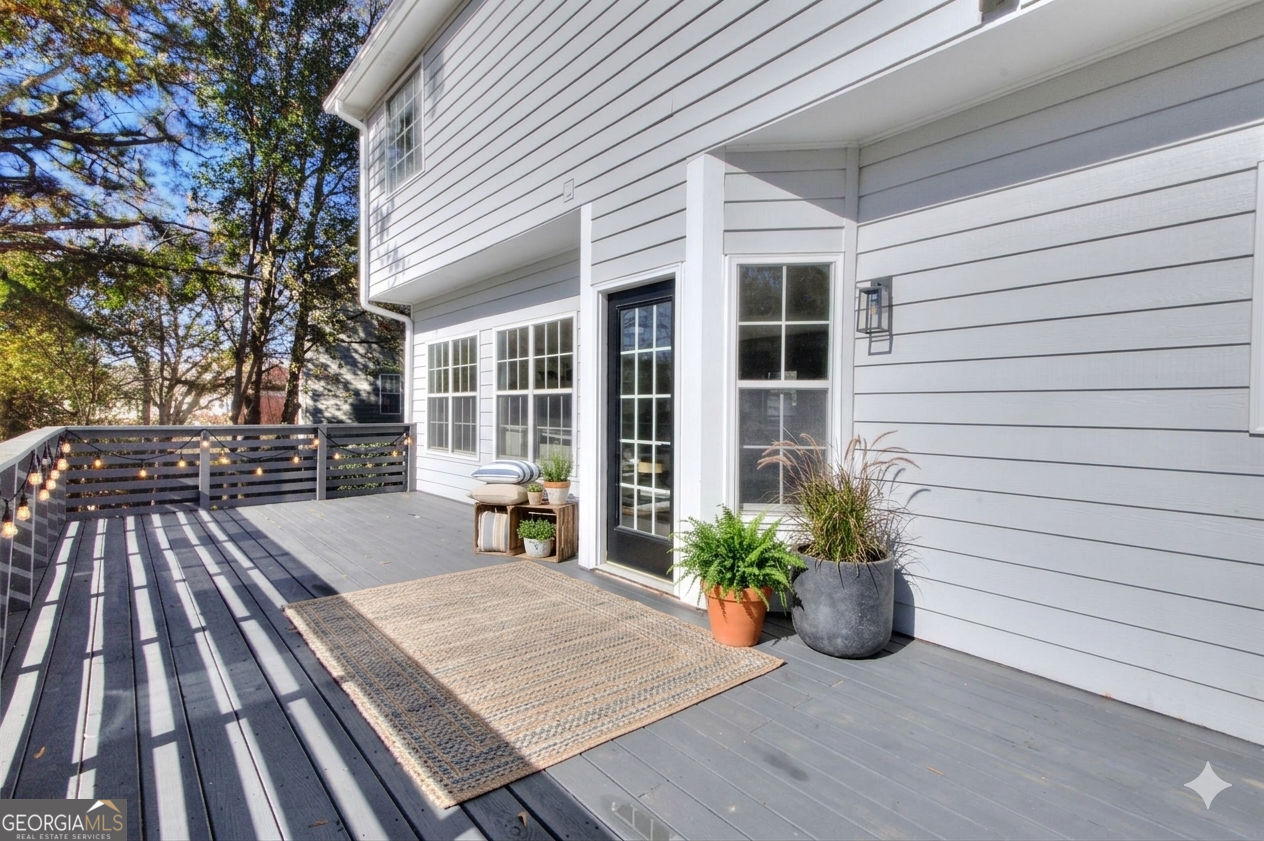
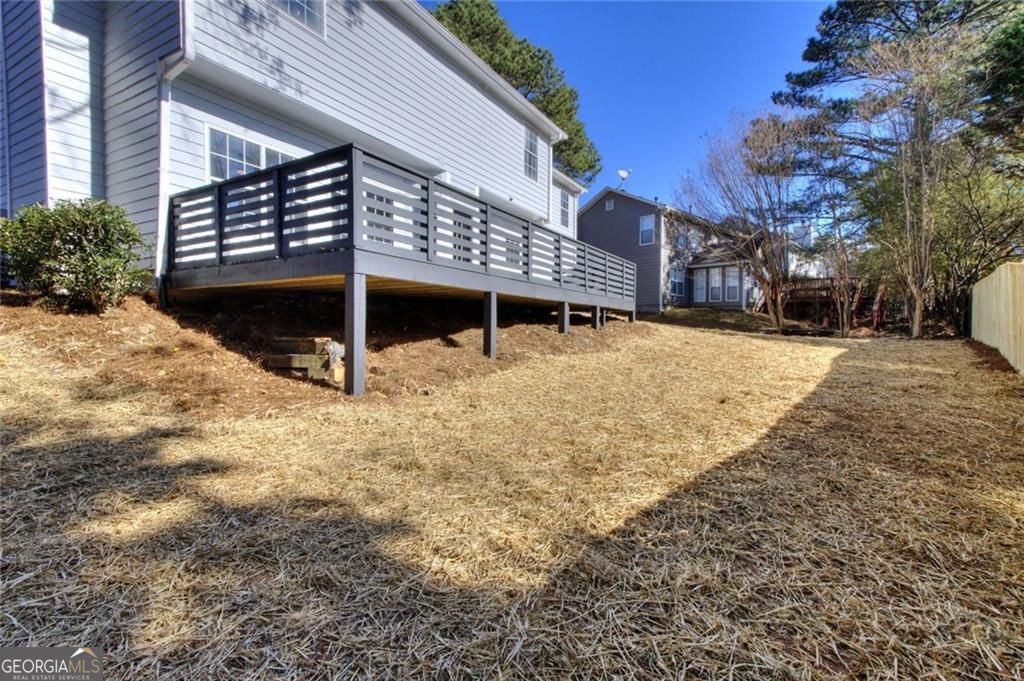
Listing by AshishSellsHomes. Coming Soon. Exceptional LOCATION on a level lot! This stunning home boasts a two-story foyer, formal living and dining rooms, and an open-concept floor plan-perfect for modern living. Located in a top-rated school district. Completely renovated with high-end finishes, including a brand-new kitchen, updated bathroom cabinets, quartz countertops, acrylic freestanding tub, glass-enclosed rain shower, all-new appliances, a massive new deck, elegant chandeliers, ceiling fans, modern lighting fixtures, and stylish LVP flooring throughout. Move-in ready and designed for both comfort and entertaining! Fully Fenced for Party, Planting, Pets or Privacy! Dream come True Home! Tour It, Love It, Buy It, Own It.

Save
Ask
Tour
Hide
Share
Listing Snapshot
Price 
$645,000
Days On Site 
8 Days
Bedrooms 
4
Inside Area (SqFt) 
3,215 sqft
Total Baths 
2.5
Full Baths 
2
Partial Baths 
1
Lot Size 
0.21 Acres
Year Built 
1996
MLS® Number 
10766335
Status 
Coming Soon
Property Tax 
$3,427
HOA/Condo/Coop Fees 
N/A
Sq Ft Source 
Public Records
Friends & Family
Recent Activity
4 days agoStatus changed to Coming Soon
4 days agoListing updated with changes from the MLS®
a week agoListing first seen on site
General Features
Acres 
0.21
Foundation 
Slab
Garage 
Yes
Garage Spaces 
2
Green Energy Efficient 
AppliancesInsulationThermostat
Home Warranty 
Yes
Land Lease 
No
Levels 
Two
Number Of Stories 
2
Parking 
Garage
Parking Spaces 
2
Property Sub Type 
Single Family Residence
Security 
Fire Sprinkler System
Sewer 
Public Sewer
SqFt Above 
2331
SqFt Below 
884
Style 
Colonial
Utilities 
Electricity AvailableNatural Gas AvailableSewer AvailableWater Available
Water Source 
Public
Interior Features
Appliances 
DishwasherDisposalDryerMicrowaveRefrigeratorGas Water Heater

Basement 
None
Cooling 
Central AirCeiling Fan(s)Whole House Fan
Electric 
220 Volts
Fireplace 
Yes
Fireplace Features 
Factory BuiltFamily RoomGas Starter
Fireplaces 
1
Flooring 
LaminateHardwood
Heating 
CentralNatural GasHot Water
Interior 
Breakfast BarKitchen IslandPantryDouble VanityHigh CeilingsWalk-In Closet(s)
Laundry Features 
Upper Level
Save
Ask
Tour
Hide
Share
Exterior Features
Construction Details 
Stucco
Fencing 
FencedWood
Lot Features 
Private
Patio And Porch 
Deck
Roof 
Other
Waterfront Features 
None
Community Features
Community Features 
None
Financing Terms Available 
ConventionalCashFHA
Schools
School District
Unknown
Elementary School
State Bridge Crossing
Middle School
Taylor Road
High School
Chattahoochee
Listing courtesy of Virtual Properties Realty.com


Information deemed reliable but not guaranteed. The data relating to real estate for sale on this web site comes in part from the Broker Reciprocity Program of Georgia MLS. Real estate listings held by brokerage firms other than this office are marked with the Broker Reciprocity logo and detailed information about them includes the name of the listing brokers. Copyright © 2020-present Georgia MLS. All rights reserved.
Last checked: 2026-05-25 04:33 PM UTC

Neighborhood & Commute
Source: Walkscore
Disclosure: Community information and market data powered by Constellation Data Labs. Information is deemed reliable but not guaranteed.
Save
Ask
Tour
Hide
Share

Neighborhood Search

Get MLS Access instantly and learn about Atlanta’s top communities using our intuitive Property Search tools: